

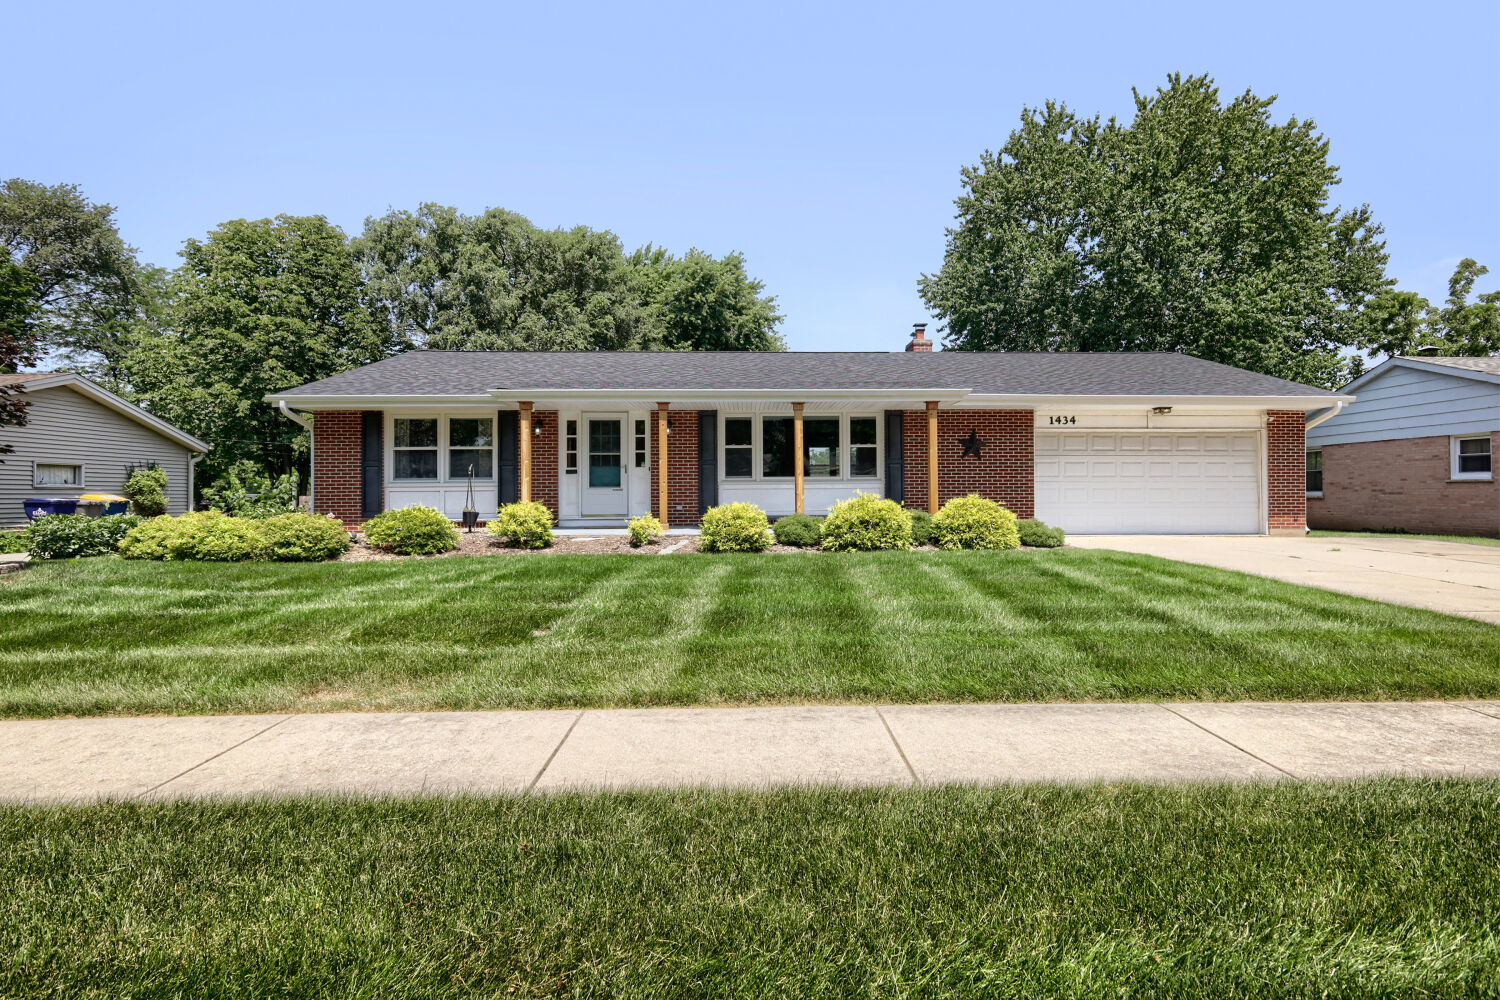
1434 Maple Lane, Elgin, IL 60123
Country Knolls North · Kane County
Key Facts
Description
PRISTINE & INVITING ALL BRICK RANCH is beautiful inside & out!!! Spacious living room, dining room & hallway all feature new Lifeproof engineered wood flooring, minimizing the catastrophe of a spill, while the open floorplan facilitates great entertaining! Updated kitchen has all stainless appliances, SS sink, 2 pantry closets, recently painted cabinets & renovated countertops! Four 1st floor bedrooms w/natural hardwood floors are attractively painted & in excellent condition. Two 1st floor baths are also beautifully updated & each have new vents! Quality newer dual pane windows are low maintenance & sound insulating! Huge basement features fireplace & wet bar in 26x26 Rec Room + X-Large storage room! Upscale washer & dryer will stay. Extra commode near laundry area in bsmt. Delightful covered front porch & rear patio with terraced yard on which to relax & enjoy the fruits of your labor! New water filtration system & softener in 2021. New roof, fascia, soffit & gutters in 2022 (w/transferable Feldco warranty). New front pillars in 2024. Wide, lushly landscaped lot with fenced backyard. Move-In Ready!
Property Information
Property Type
Residential
Sub-Type
Single Family Residence
Style
Ranch
Year Built
1965
Living Area
1,712 sq ft
Lot Size
0.24 acres
Lot Dimensions
80X131
Garage Spaces
2
Parking Spaces
2
Ownership
Fee Simple
Days on Market
1
MLS® Listing#
12707839
Property Features
Appliances
Cooling
Heating
Flooring
Fireplace
Basement
Parking
Patio
Construction
Foundation
Roof
Community
Utilities
Sewer
Water Source
Rooms
- 26X18Basement
- Bedroom 214X9Main
- Bedroom 313X9Main
- Bedroom 410X9Main
- Dining Room14X10Main
- Family Room26X26Basement
- Kitchen16X11Main
- Laundry
- Living Room19X16Main
- Master Bedroom14X10Main
Schools
- Elementary:
- Hillcrest Elementary School
- Middle:
- Kimball Middle School
- High:
- Larkin High School
- District:
- Larkin High School
Financial Details
Annual Taxes
$7,453
Tax year 2025
Parcel Number
0615177033
Directions
McLean Blvd. to Maple Lane, West to 1434.
Affordability Calculator
$75,980
Estimated monthly payment
$2,022/mo
Principal $303,920 · Est. interest $423,995 over 30 yrs
Neighborhood Market Statistics
How this home compares to active listings in Elgin, IL
- $413,793
- Median Listing Price
- 28
- Median Days on Market
- 2,100
- Median Sq Ft
- $210
- Median Price / Sq Ft
- 156
- Active Listings
- This home’s price is 8% below the area median.
- Its price per sq ft is 6% above the area median.
Market statistics compiled from active EXIT Realty® and MLS listings in Elgin, IL.
Location

Points of Interest in Elgin, IL
Showing the Elgin area map.
Nearby Schools
Highland Elementary School
Elementary · 0.2 mi away
Larkin High School
Secondary · 0.3 mi away
St Thomas More Elementary School
Elementary · 0.3 mi away
Kimball Middle School
Secondary · 0.5 mi away
Abbott Middle School
Secondary · 0.6 mi away
Gifford Elementary School
Elementary · 0.6 mi away
Washington Elementary School
Elementary · 0.8 mi away
Illinois Park Elementary School
Elementary · 0.9 mi away
Hillcrest Elementary School
Elementary · 0.9 mi away
Creekside Elementary School
Elementary · 1.0 mi away
St Laurence Catholic School
Elementary · 1.2 mi away
St. Edward Central Catholic High School
Secondary · 1.3 mi away
Elgin Parent Co-OP School
School · 1.5 mi away
St. John's Lutheran School
Secondary · 1.6 mi away
Academy of the Cross
School · 1.6 mi away
Lowrie Elementary School
Elementary · 1.6 mi away
St Joseph Elementary School
Elementary · 1.7 mi away
Elgin Academy
School · 1.8 mi away
School District U-46
Secondary · 1.8 mi away
Century Oaks Elementary School
Elementary · 1.8 mi away
Commute Calculator
Nearby Homes


Similar Homes Nearby



Similar Home Values
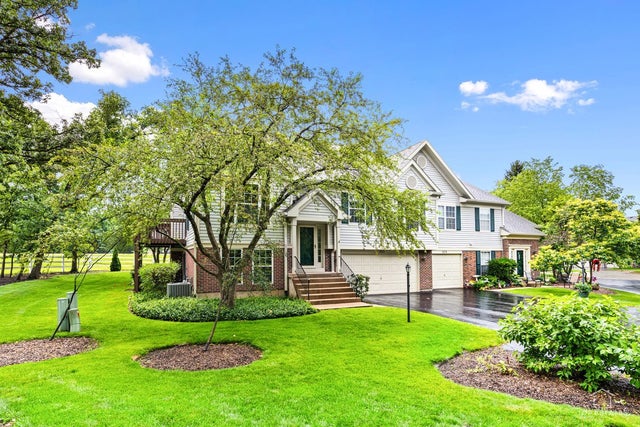
Comparable nearby listings and their asking prices.
| Address | Price | Beds | Baths | Sq Ft |
|---|---|---|---|---|
| 515 Walnut Avenue, Elgin, IL | $279,500 | 4 | 2 | 1,725 |
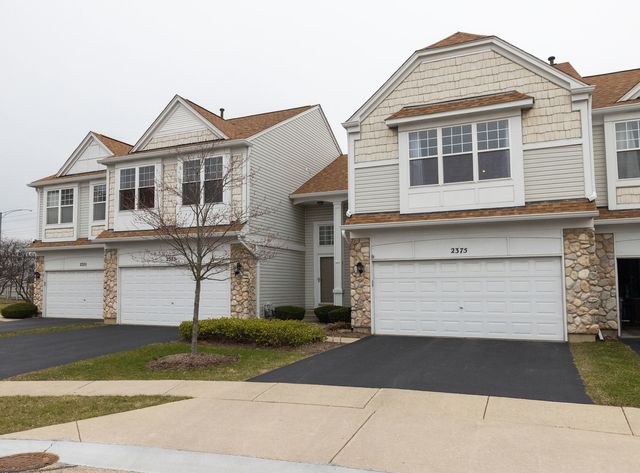
| 2375 Cove Court, Elgin, IL | $299,000 | 3 | 3 | 1,542 |
| 903 Erie Street, Elgin, IL | $309,000 | 3 | 1 | 1,250 |
| 864 N Shady Oaks Drive 864, Elgin, IL | $309,900 | 3 | 3 | 1,700 |
| 344 N Worth Avenue, Elgin, IL | $310,000 | 3 | 2 | 1,277 |
| 1115 Hunt Wyck Court 1115, Elgin, IL | $310,000 | 3 | 2 | 1,700 |
Moving Cost Estimate
EXIT Agents in Elgin


Listing Courtesy: RE/MAX Horizon - 8479317500
Last Updated: 2026-07-16