

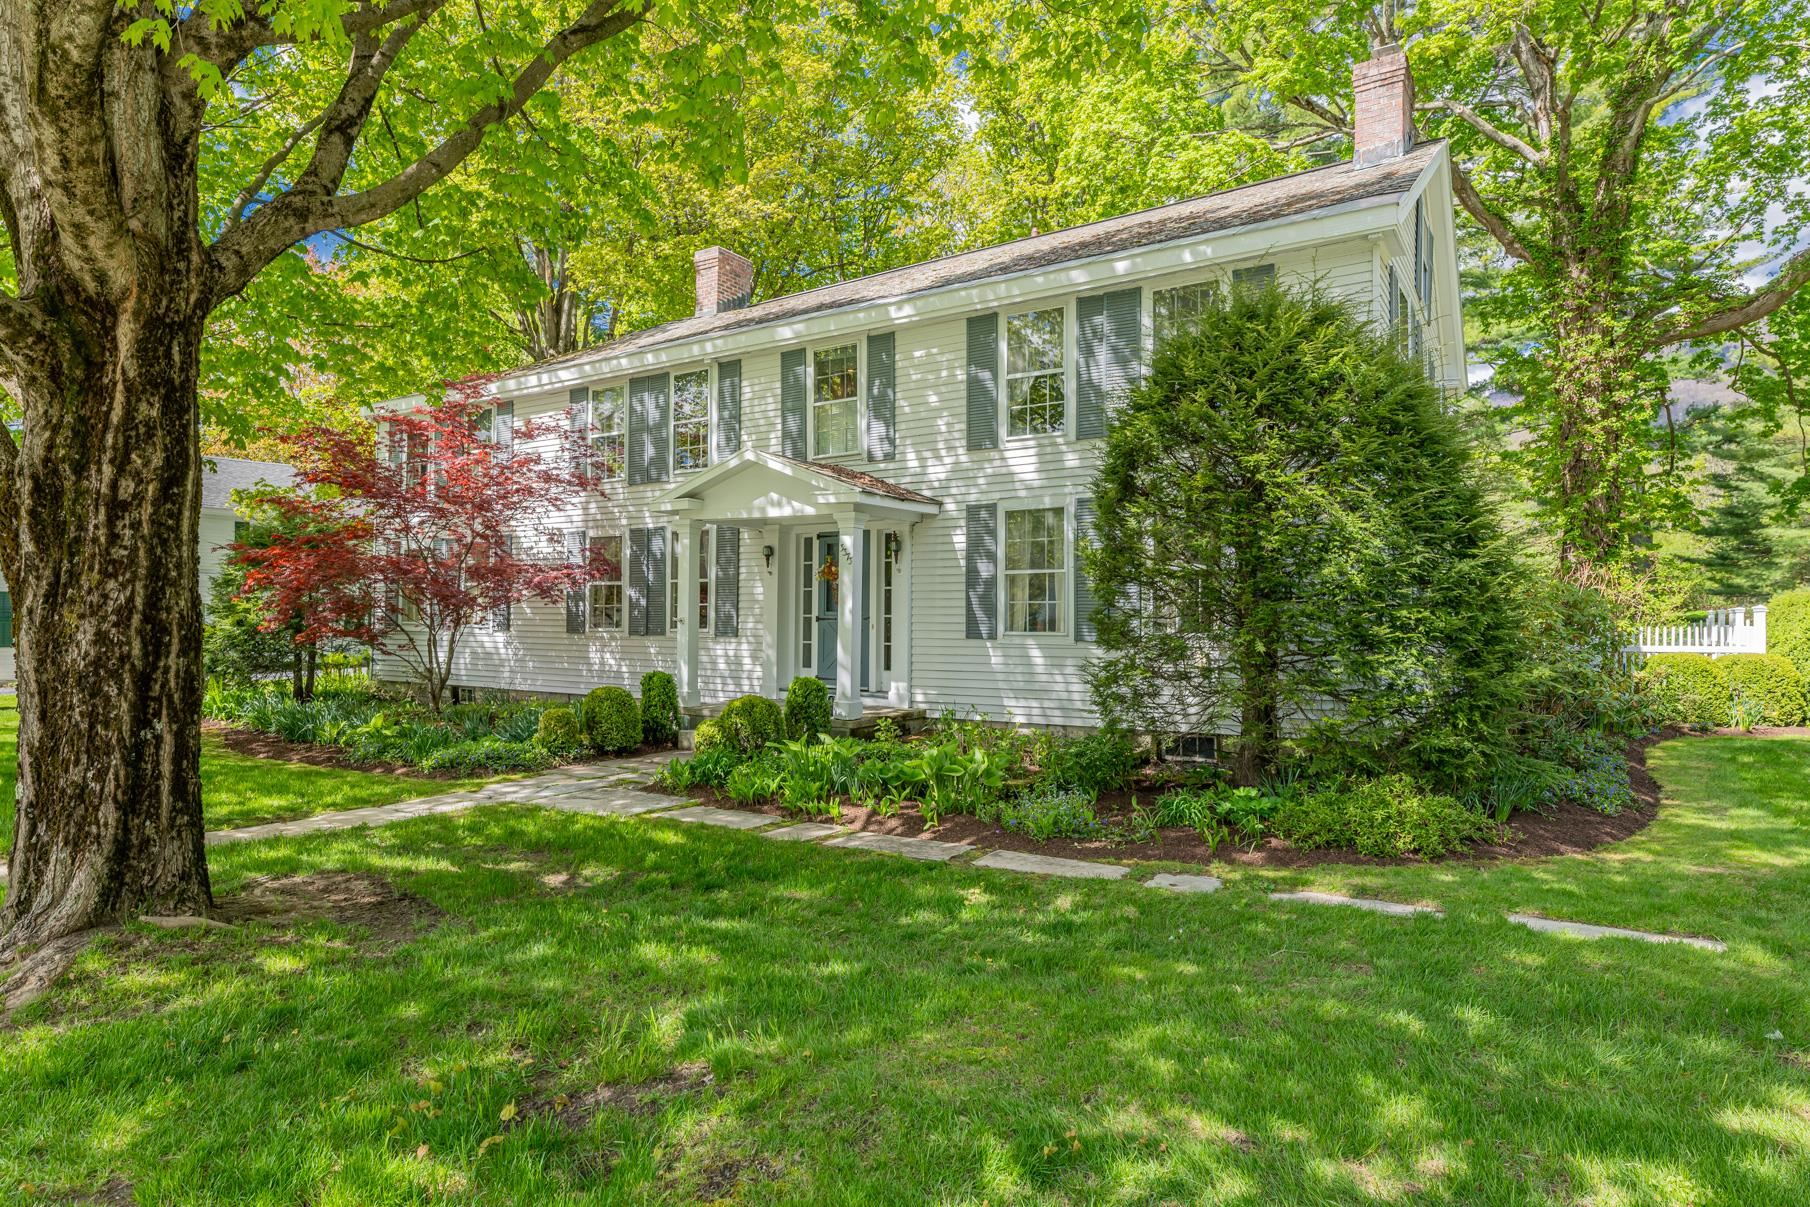
3373 Main Street, Manchester, VT 05254
VT-Bennington County
Key Facts
Description
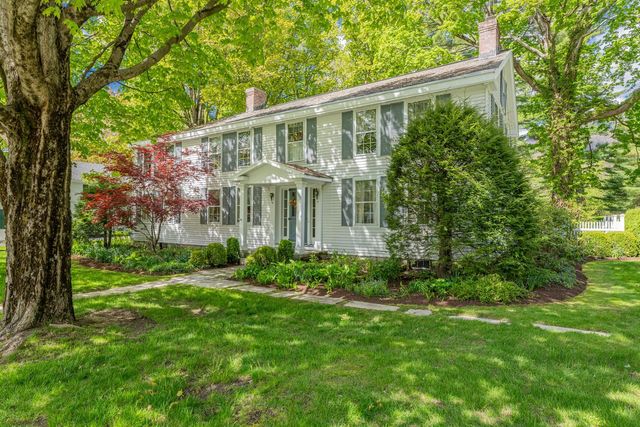
In the heart of Manchester Village, this four-bedroom, six-bath colonial blends classic New England charm with the kind of space and flexibility that fits modern living. Set on a level 0.85-acre lot with mountain views, the property offers both privacy and easy access to everything the village has to offer. Inside, you'll find character you can't replicate - spruce and pine floors, exposed beams, custom built-ins, and large six-over-six windows that bring in natural light. The layout is versatile, with multiple living areas including a formal living room, family room, and a dedicated study - ideal for working from home or creating separate hangout spaces. The kitchen features butcher block counter tops, a walk-in pantry, and opens to a bright breakfast room with a built-in window seat. Upstairs four bedrooms and three full baths include a spacious primary suite with a large walk-in closet and an updated bathroom. One of the standout features is the separate one bedroom apartment above the single garage - perfect for guests, or a private home office, or studio. Practical updates include town water and town sewer, forced hot air heat, and a generator. Outside, the property is designed for relaxing and entertaining, with two blue stone and marble patios, mature landscaping, partial fencing, and a backyard gazebo. With a layout that adapts to your lifestyle and a location that keeps you connected, this home offers a unique mix of character, function, and long term value. All room measurements are approximate.
Property Information
Property Type
Residential
Sub-Type
Single Family Residence
Style
Colonial / Historic Vintage
Year Built
1804
Stories
2
Living Area
5,984 sq ft
Lot Size
0.85 acres
Garage Spaces
3
Parking Spaces
3
Zoning
Village Residental
Days on Market
1
MLS® Listing#
5090752
Property Features
Interior
Exterior
Appliances
Cooling
Heating
Flooring
Basement
Parking
Patio
Fencing
Lot Features
Construction
Foundation
Roof
Security
Other Structures
Community
Utilities
Sewer
Water Source
Rooms
- 18 x 12
- 9 x 9
- Bedroom 118 x 12
- Bedroom 315 x 14
- Bedroom 418 x 12
- Bedroom 515 x 11
- Den15 x 13
- Dining Room17 x 15
- Family Room23 x 12
- Kitchen19 x 11
- Living Room18 x 16
Schools
- Elementary:
- Manchester Elem/Middle School
- Middle:
- Manchester Elementary& Middle
- High:
- Burr and Burton Academy
- District:
- Taconic and Green Regional
Financial Details
Annual Taxes
$12,902
Tax year 2026
Directions
South on Main Street (Route 7a) past the Equinox Hotel, house on the right, #3373.
Affordability Calculator
$199,000
Estimated monthly payment
$5,296/mo
Principal $796,000 · Est. interest $1,110,491 over 30 yrs
Neighborhood Market Statistics
How this home compares to active listings in Manchester, VT
- $850,000
- Median Listing Price
- 92
- Median Days on Market
- 3,030
- Median Sq Ft
- $335
- Median Price / Sq Ft
- 60
- Active Listings
- This home’s price is 17% above the area median.
- Its price per sq ft is 50% below the area median.
Market statistics compiled from active EXIT Realty® and MLS listings in Manchester, VT.
Location
Map is currently unavailable for this location.
Points of Interest in Manchester, VT
Showing the Manchester area map.
Commute Calculator
Nearby Homes



Similar Homes Nearby


Similar Home Values
Comparable nearby listings and their asking prices.
| Address | Price | Beds | Baths | Sq Ft |
|---|---|---|---|---|
| 682 E. Manchester Road, Manchester, VT | $699,000 | 4 | 3 | 2,400 |
| 38 Jameson Flats, Manchester, VT | $699,500 | 3 | 3 | 1,760 |
| 38 Jameson Flats, Manchester, VT | $699,500 | 3 | 3 | 1,760 |
| 360 Mending Walls Road, Manchester, VT | $710,000 | 4 | 3 | 3,498 |
| 184 Westview Estates, Manchester, VT | $710,000 | 3 | 3 | 2,108 |
| 392 Powderhorn Road, Manchester, VT | $775,000 | 4 | 3 | 2,220 |


