

5015 Meridian Lane 2102, Addison, TX 75001
Meridian Square · Dallas County
Key Facts
Description
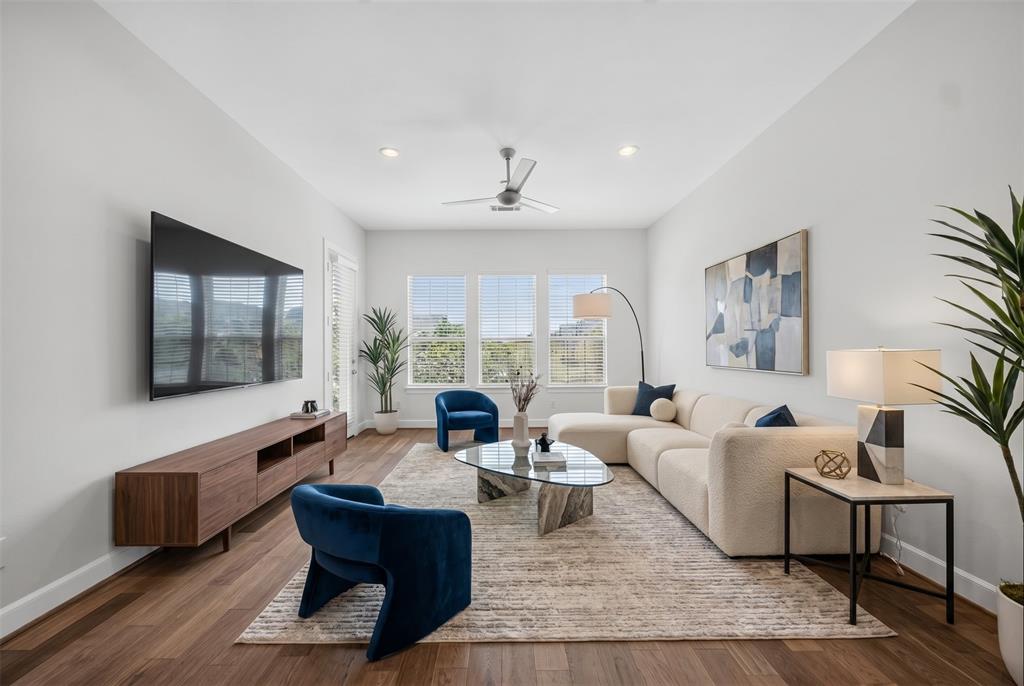
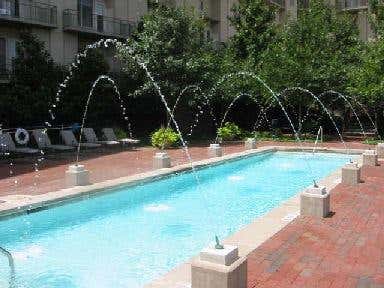
LOCK-AND-LEAVE LUXURY WITH A POOL VIEW. Single-story condo living on the 2nd Floor, done right. This 3-bedroom, 3-bath residence at Meridian Square offers 1,635 sq ft of open, light-filled space — no stairs within the condo, no wasted square footage. Each bedroom is a true private suite with its own en-suite bath — no sharing, no compromise. Open Concept Kitchen. The kitchen features quartz countertops, white cabinetry, a stainless gas range, and premium stainless appliances, with the refrigerator included. Wide-plank hardwood floors run throughout every room. The primary suite offers a spa-style bath with a walk-in shower and an oversized custom walk-in closet built for real wardrobes. Washer and dryer are included for true move-in-ready convenience. Step onto your private balcony and take in pool and tree views — one of the most requested outlooks in the community. Two secure, assigned garage spaces. Location seals the deal: steps to Addison Circle's dining, nightlife, and signature events - Taste of Addison, Oktoberfest, Kaboom Town, summer concerts. minutes to the Dallas North Tollway, and close to DFW Airport and Love Field. Gated, secure building for total peace of mind. Move-in ready. Low-maintenance. High-lifestyle. Schedule your private tour today.
Property Information
Property Type
Residential
Sub-Type
Condominium
Year Built
2016
Living Area
1,635 sq ft
Lot Size
1.53 acres
Garage Spaces
2
MLS® Listing#
21329292
Property Features
Interior
Appliances
Parking
Sewer
Rooms
- 7 x 4First
- 8 x 4First
- Bedroom10 x 9First
- Bedroom11 x 11First
- Dining Room14 x 6First
- Kitchen13 x 10First
- Living Room15 x 14First
- Master Bathroom10 x 10First
- Master Bedroom14 x 14First
Schools
- Elementary:
- Walker
- Middle:
- Walker
- High:
- White
- District:
- Dallas ISD
Financial Details
HOA
$590 / Monthly
Real Management
Annual Taxes
$10,826
Parcel Number
10C00500000300202
Directions
Use GPS. Park on the street.
Affordability Calculator
$95,800
Estimated monthly payment
$2,549/mo
Principal $383,200 · Est. interest $534,598 over 30 yrs
Neighborhood Market Statistics
How this home compares to active listings in Addison, TX
- $503,846
- Median Listing Price
- 47
- Median Days on Market
- 1,912
- Median Sq Ft
- $261
- Median Price / Sq Ft
- 55
- Active Listings
- This home’s price is 5% below the area median.
- Its price per sq ft is 12% above the area median.
Market statistics compiled from active EXIT Realty® and MLS listings in Addison, TX.
Location
Map is currently unavailable for this location.
Points of Interest in Addison, TX
Showing the Addison area map.
Commute Calculator
Nearby Homes



Similar Homes Nearby

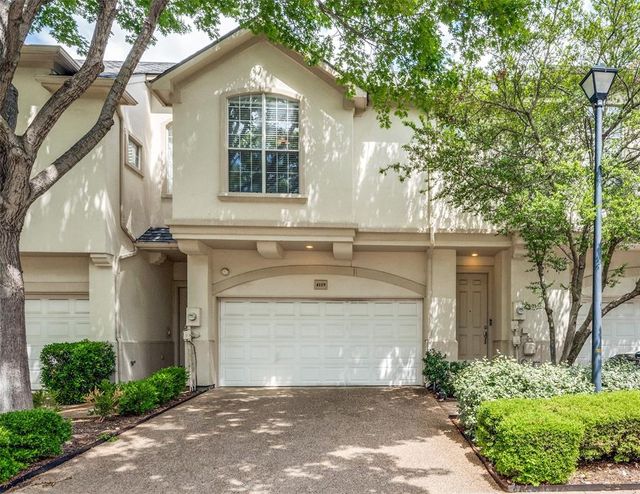


Similar Home Values
Comparable nearby listings and their asking prices.
| Address | Price | Beds | Baths | Sq Ft |
|---|---|---|---|---|
| 17113 Upper Bay Road, Addison, TX | $369,900 | 2 | 2 | 1,425 |
| 4119 Juliard Drive, Addison, TX | $385,000 | 2 | 2 | 1,422 |
| 5026 Calloway Drive 163, Addison, TX | $399,900 | 2 | 3 | 1,693 |
| 5055 Addison Circle 434, Addison, TX | $409,000 | 2 | 2 | 1,735 |
| 5055 Addison Circle 407, Addison, TX | $409,900 | 2 | 2 | 1,773 |
| 17079 Upper Bay Road, Addison, TX | $409,900 | 3 | 2 | 1,571 |
Moving Cost Estimate
EXIT Agents in Addison


Listing Courtesy: EXP REALTY - 469-268-0605
Presented by: Gabriel Ho
Last Updated: 2026-07-13