

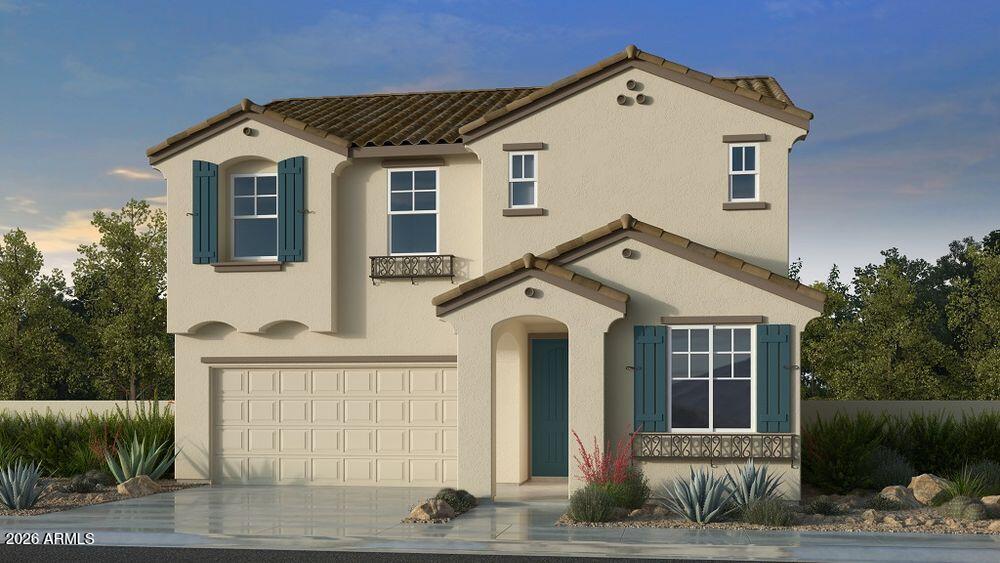
9974 W CRITTENDEN Lane, Avondale, AZ 85392
Parkside Rio Vista · Maricopa County
Key Facts
Listing Courtesy: William Lyon Homes - 4808931000
Description
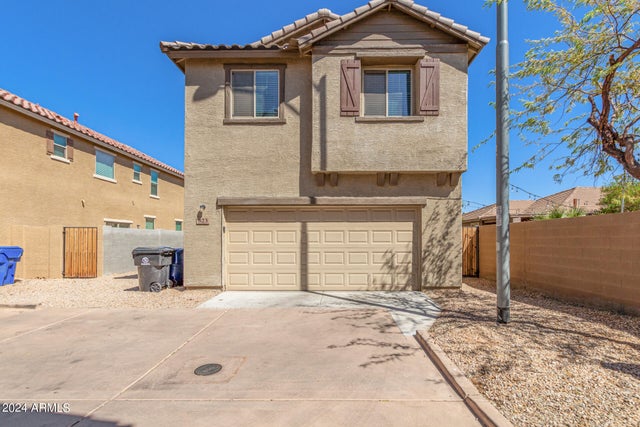
What's Special: Covered Patio | 3 Full Baths | North Facing Patio | Premium Location. New Construction - September Completion! Built by America's Most Trusted Home Builder. Welcome to 35-4 at 9974 W. Crittenden Lane at Parkside Rio Vista! This inviting two-story floorplan blends comfort and function with a bright, open main living area. The heart of the home features a spacious great room that flows effortlessly into the dining area and kitchen, where plank wood tile flooring and beautifully finished white maple cabinets create a fresh, cohesive feel. A large island, walk-in pantry, and easy access to the covered outdoor living space make this layout perfect for everyday living and entertaining. MLS#7042247 A first-floor bedroom with a nearby full bath offers flexibility for guests, a home office, or multigenerational living, while the attached two-car garage connects conveniently through the foyer. Upstairs, the primary suite provides a private retreat with a generous bedroom, a well-appointed bath, and a walk-in closet. Three additional bedrooms, a shared bath, and a centrally located laundry room add thoughtful everyday convenience. The overall design balances open gathering spaces with quiet areas for rest, all enhanced by the clean, warm look of plank wood tile and white maple cabinetry throughout. Enjoy leisurely walks or bike rides along the lush greenbelt or meet friends for basketball or pickleball on dedicated courts. Relax at the sparkling pool or let kids play at the playground. Connect with nature at the community's National Wildlife Federation-Certified Butterfly Garden, a peaceful haven for monarchs. Additional Highlights Include: Paver front porch/driveway, soft water loop, raised vanities at secondary baths, 36" uppers in kitchen.
Property Information
Property Type
Residential
Sub-Type
Single Family Residence
Style
Spanish
Year Built
2026
Stories
2
Living Area
2,229 sq ft
Lot Size
0.10 acres
Garage Spaces
2
Parking Spaces
2
Listing #
7042247
Property Features
Interior
Appliances
Cooling
Heating
Flooring
Parking
Fencing
Lot Features
Construction
Roof
Community
Sewer
Water Source
Rooms
- Bedroom 211.00 x 10.00Second
- Bedroom 311.00 x 11.00Second
- Bedroom 410.00 x 11.00Second
- Bedroom 510.00 x 11.00Main
- Dining Room10.00 x 16.00Main
- Great Room14.00 x 16.00Main
- Master Bedroom17.00 x 15.00Second
Schools
- Elementary:
- Villa De Paz Elementary School
- Middle:
- Villa De Paz Elementary School
- High:
- Westview High School
Financial Details
HOA
$109 / Monthly
Parkside Community
Annual Taxes
$3,031
Tax year 2025
Parcel Number
102-33-776
Directions
Located on the Southwest corner of Indian School and 99th Avenue.
Affordability Calculator
$98,255
Estimated monthly payment
$2,615/mo
Principal $393,020 · Est. interest $548,298 over 30 yrs
Neighborhood Market Statistics
How this home compares to active listings in Avondale, AZ
- $445,513
- Median Listing Price
- 58
- Median Days on Market
- 1,909
- Median Sq Ft
- $226
- Median Price / Sq Ft
- 269
- Active Listings
- This home’s price is 10% above the area median.
- Its price per sq ft is 3% below the area median.
Market statistics compiled from active EXIT Realty® and MLS listings in Avondale, AZ.
Location

Points of Interest in Avondale, AZ
Showing the Avondale area map.
Nearby Schools
Pendergast Elementary School
Elementary · 1.0 mi away
Garden Lake Elementary School
Elementary · 1.0 mi away
Champions at Pendergast Elementary School
Elementary · 1.1 mi away
Legacy Traditional School - Phoenix
Elementary · 1.1 mi away
Westview High School
Secondary · 1.1 mi away
Rio Vista Elementary School
Elementary · 1.1 mi away
Pendergast Elementary School District
Elementary · 1.2 mi away
Pendergast Private Alternative School
School · 1.2 mi away
Copper King Elementary
Elementary · 1.5 mi away
Villa de Paz Elementary School
Elementary · 1.5 mi away
Westwind Elementary School
Elementary · 1.6 mi away
Desert Horizon Elementary School
Elementary · 1.7 mi away
Aces
School · 2.0 mi away
Mother Hens Preschool
School · 2.0 mi away
Pan-American Charter School
School · 2.0 mi away
Copper Canyon High School
Secondary · 2.0 mi away
Sonoran Sky Elementary School
Elementary · 2.0 mi away
Desert Oasis Elementary School
Elementary · 2.1 mi away
Amberlea Elementary School
Elementary · 2.1 mi away
Kidz Kampus
School · 2.3 mi away
Commute Calculator
Nearby Homes
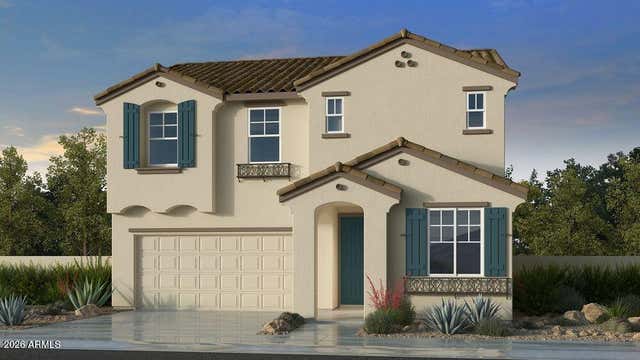


Similar Homes Nearby
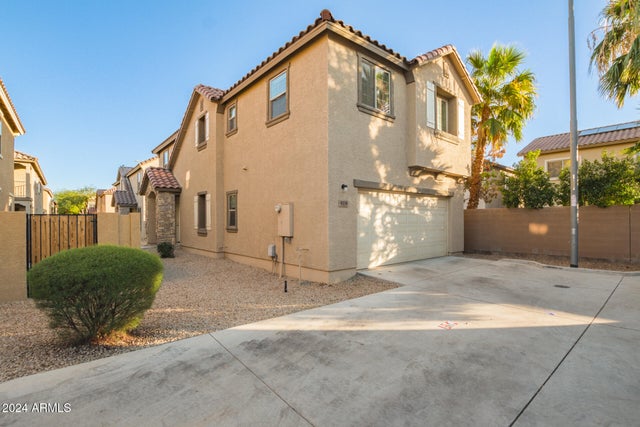
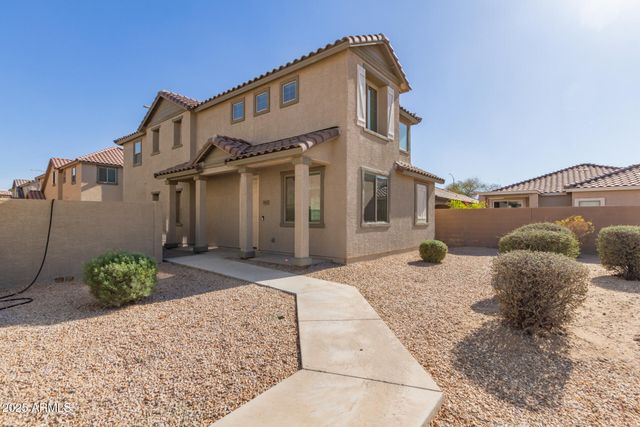



Similar Home Values
Comparable nearby listings and their asking prices.
| Address | Price | Beds | Baths | Sq Ft |
|---|---|---|---|---|
| 919 E AGUA FRIA Lane, Avondale, AZ | $349,950 | 4 | 3 | 1,779 |
| 911 E AGUA FRIA Lane, Avondale, AZ | $349,950 | 4 | 3 | 1,779 |
| 905 E AGUA FRIA Lane, Avondale, AZ | $349,950 | 4 | 3 | 1,779 |
| 823 E AGUA FRIA Lane, Avondale, AZ | $349,950 | 4 | 3 | 1,779 |
| 814 E AGUA FRIA Lane, Avondale, AZ | $349,950 | 4 | 3 | 1,779 |
| 206 W RIO VISTA Lane, Avondale, AZ | $357,500 | 4 | 2 | 1,668 |
Moving Cost Estimate
EXIT Agents in Avondale


Last Updated: 2026-06-15