

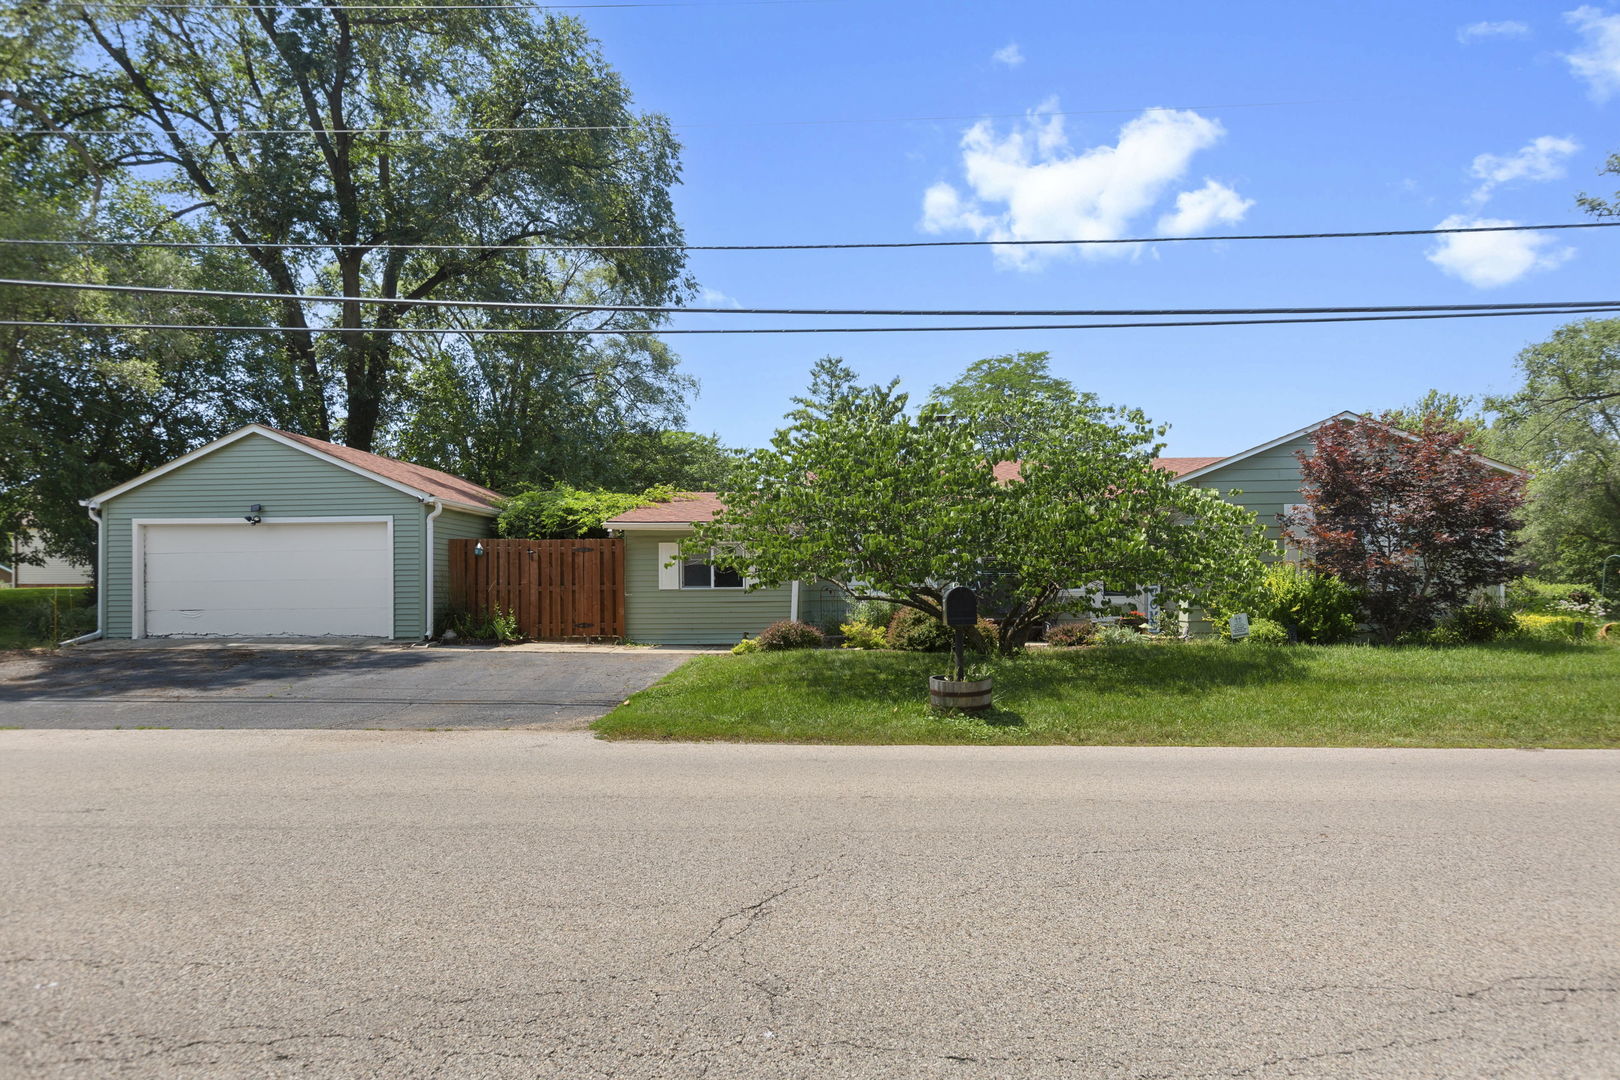
3717 Greenleaf Avenue, Island Lake, IL 60042
Island Lake Highlands · Lake County
Key Facts
Description
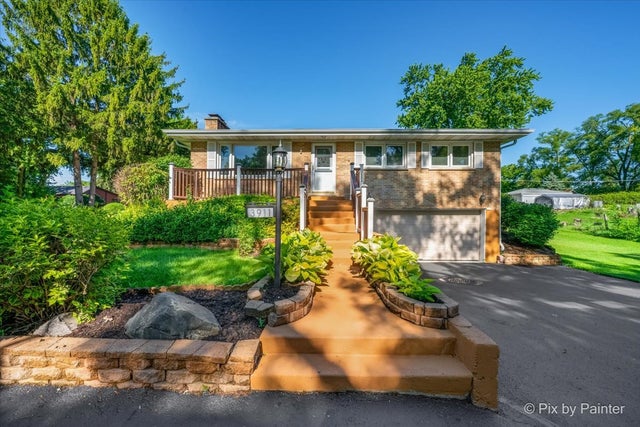
Recently updated ranch home in excellent location! Walking distance to Island Lake, boat launch, and parks. Watch fireworks and parades from your corner lot. Living room w/newly refinished hardwood floors, picture window (windows replaced 2019) brings in plenty of light. Newly remodeled kitchen w/butcher block counter tops, over-sized cabinetry, tile back splash, SS appliances, farm style sink, and vinyl flooring. 3rd bedroom/family room w/updated fixtures and ship lap paneling. Updated bath w/tile shower surround, porcelain tile flooring and updated vanity. Primary bedroom w/tray ceiling and ample closet space. 2nd bedroom has partial views of Island Lake. Full unfinished basement w/new washer/dryer and plenty of storage. Full roof and garage roof replacement and new venting in 2023. Beautiful private fenced-in courtyard leads to 2.5 garage w/epoxy flooring,new drywall, and updated electrical. Hot water heater 2019, A/C, Furnace in 2017. This home is truly move-in ready. Come See!
Property Information
Property Type
Residential
Sub-Type
Single Family Residence
Style
Ranch
Year Built
1955
Living Area
926 sq ft
Lot Size
0.11 acres
Lot Dimensions
129 X 50
Garage Spaces
2
Parking Spaces
2
Ownership
Fee Simple
Days on Market
7
MLS® Listing#
12706458
Property Features
Appliances
Cooling
Heating
Flooring
Basement
Parking
Lot Features
Construction
Foundation
Roof
Community
Sewer
Water Source
Rooms
- Bedroom 210X10Main
- Bedroom 319X10Main
- Bedroom 4
- Dining Room
- Family Room
- Kitchen15X10Main
- Laundry
- Living Room18X13Main
- Master Bedroom13X10Main
Schools
- Elementary:
- Cotton Creek Elementary School
- Middle:
- Matthews Middle School
- High:
- Wauconda Comm High School
- District:
- Wauconda Comm High School
Financial Details
Annual Taxes
$3,970
Tax year 2025
Parcel Number
09213080110000
Directions
ROUTE 176 TO GREENLEAF TO 3717
Affordability Calculator
$57,200
Estimated monthly payment
$1,522/mo
Principal $228,800 · Est. interest $319,196 over 30 yrs
Neighborhood Market Statistics
How this home compares to active listings in Island Lake, IL
- $362,121
- Median Listing Price
- 34
- Median Days on Market
- 1,834
- Median Sq Ft
- $201
- Median Price / Sq Ft
- 541
- Active Listings
- This home’s price is 21% below the area median.
- Its price per sq ft is 54% above the area median.
Market statistics compiled from active EXIT Realty® and MLS listings in Island Lake, IL.
Location
Map is currently unavailable for this location.
Points of Interest in Island Lake, IL
Showing the Island Lake area map.
Commute Calculator
Nearby Homes
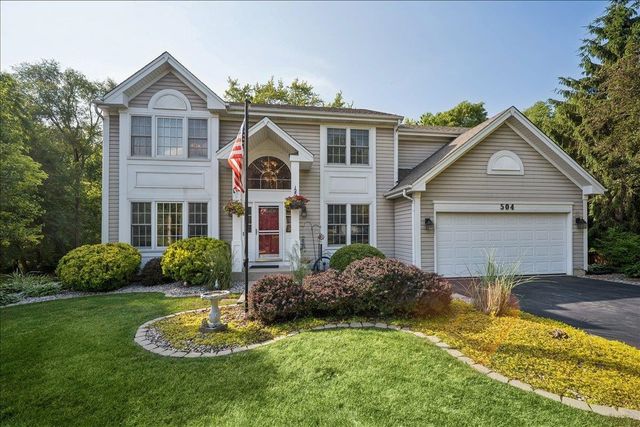
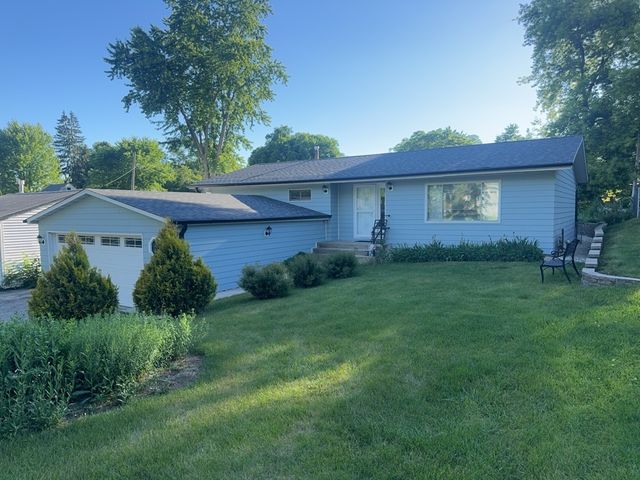

Similar Homes Nearby



Similar Home Values
Comparable nearby listings and their asking prices.
| Address | Price | Beds | Baths | Sq Ft |
|---|---|---|---|---|
| 468 Meadow Green Lane, Round Lake Beach, IL | $205,900 | 2 | 2 | 1,520 |
| 740 Saint Andrews Lane 41, Crystal Lake, IL | $208,000 | 2 | 2 | 1,430 |
| 1949 BURR OAK Avenue, Blue Island, IL | $209,900 | 5 | 3 | — |
| 1291 N Red Oak Circle 1, Round Lake Beach, IL | $209,900 | 2 | 2 | 974 |
| 106 Village Creek Drive 0, Lake In The Hills, IL | $210,000 | 2 | 2 | 1,102 |
| 125 Sunnyside Avenue, Crystal Lake, IL | $210,000 | 2 | 1 | 944 |
Moving Cost Estimate
EXIT Agents in Island Lake


Listing Courtesy: Coldwell Banker Realty - 8475415000
Last Updated: 2026-07-16