

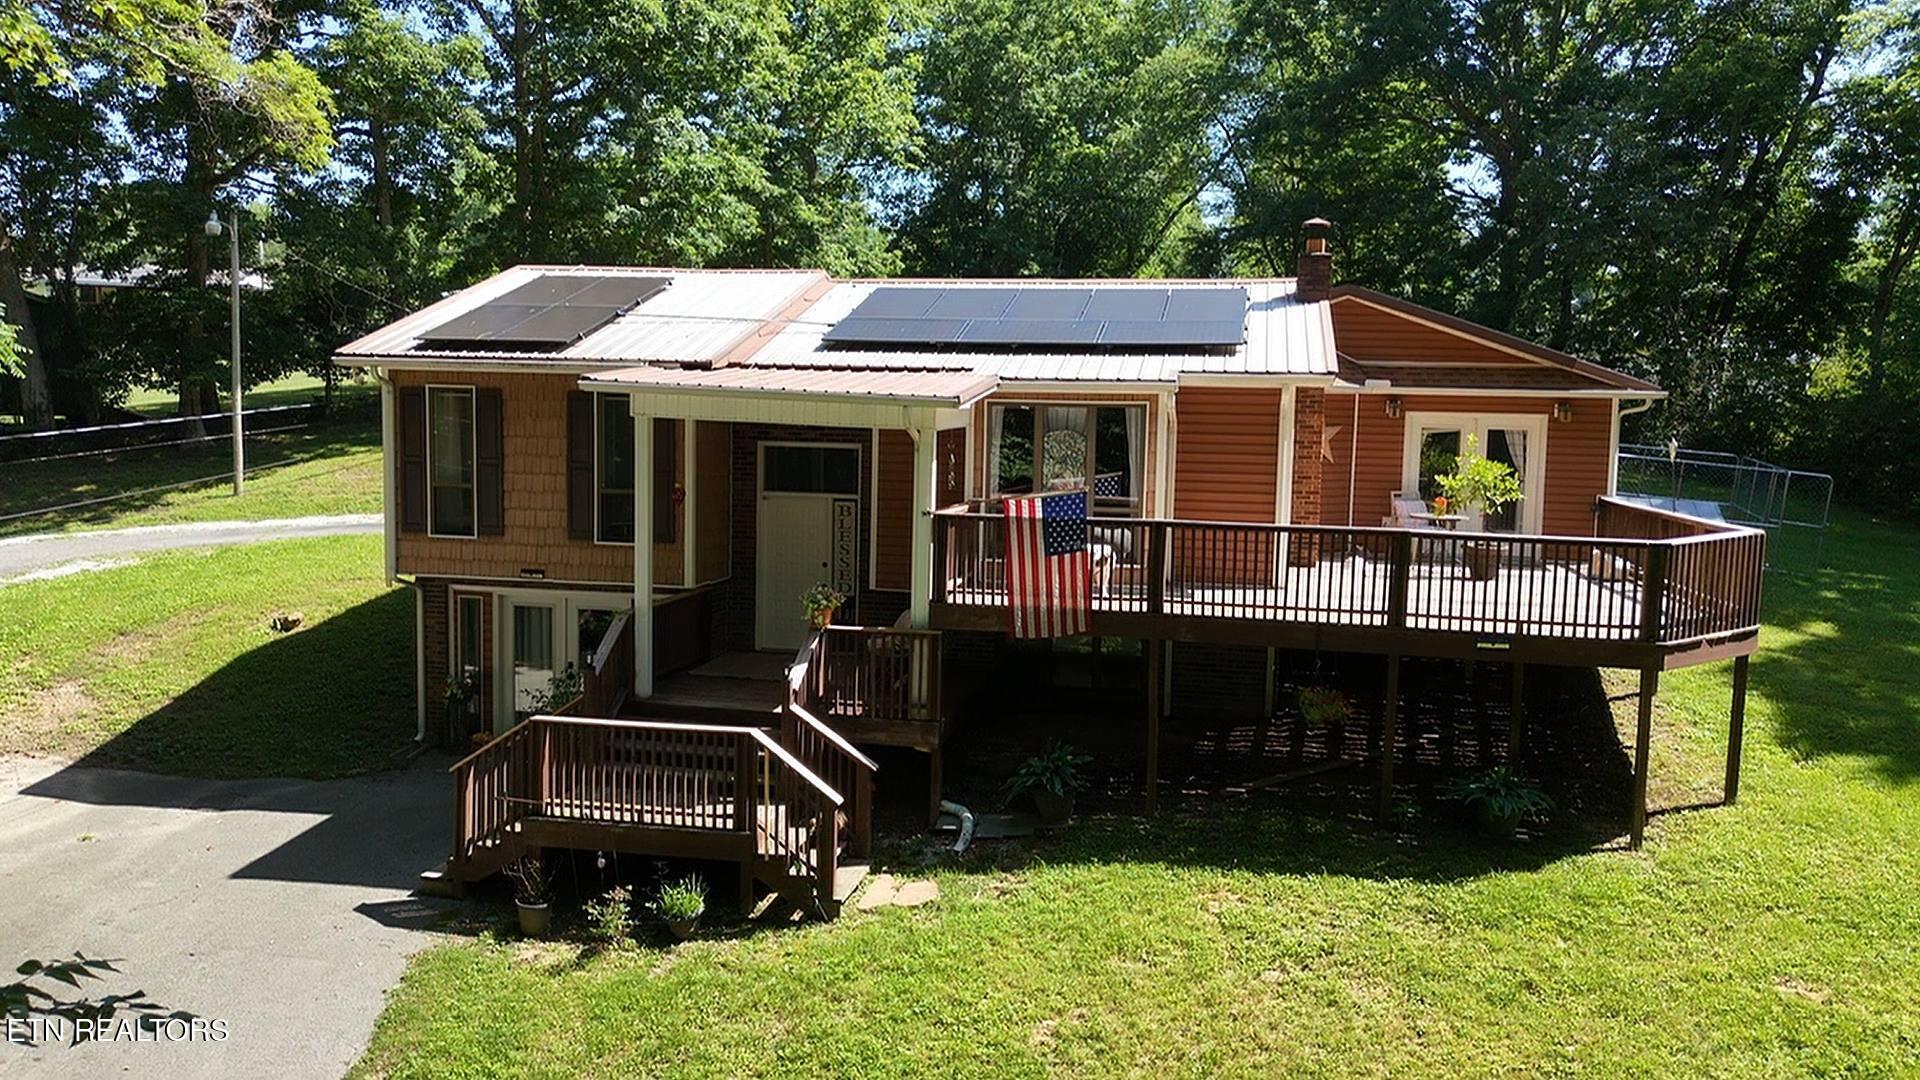
346 HC Smith Drive, Oneida, TN 37841
Scott County - 36 County
Key Facts
Description
Welcome to 346 HC Smith Dr. in Oneida, TN! This charming 3-bedroom, 2-bath, with a bonus room home offers approximately 2,206 square feet of comfortable living space on a beautiful 1.10± acre lot. Featuring a spacious and functional floor plan, the home includes a large living room that's perfect for relaxing or entertaining, along with a generously sized kitchen offering abundant cabinet and countertop space. One of the standout features of this property is the solar power system, offering an energy-efficient addition that can help reduce utility costs while providing the benefits of renewable energy. This valuable upgrade adds long-term savings and increased sustainability to everyday living. The oversized primary bedroom provides a comfortable retreat, while the additional bedrooms offer flexibility for family, guests, or a home office. An attached two-car garage adds convenience and extra storage. Outside, you'll find plenty of room to enjoy the outdoors on the expansive lot, complete with a storage building for tools, equipment, or hobbies. Whether you're gardening, entertaining, or simply enjoying the peaceful surroundings, this property offers the perfect blend of privacy and convenience. Located in a quiet residential setting just minutes from shopping, schools, restaurants, and everyday amenities in Oneida, this home provides the ideal combination of country charm and in-town accessibility. Don't miss your opportunity to make this wonderful property your next home--schedule your private showing today!
Property Information
Property Type
Residential
Sub-Type
Single Family Residence
Style
Traditional
Year Built
1983
Stories
3
Living Area
2,206 sq ft
Lot Size
1.10 acres
Garage Spaces
2
MLS® Listing#
1347281
Property Features
Interior
Appliances
Cooling
Heating
Flooring
Fireplace
Basement
Parking
Patio
Lot Features
Construction
Foundation
Sewer
Water Source
Schools
- Elementary:
- Oneida
- Middle:
- Oneida
- High:
- Oneida
Financial Details
HOA
None
Parcel Number
051K C 00100 000
Directions
From the intersection of US-27 and Alberta Street in Oneida, travel south on US-27 for approximately 0.7 miles. Turn left onto HC Smith Drive. Continue on HC Smith Drive for approximately 0.3 miles. The property, 346 HC Smith Dr., Oneida, TN 37841, will be on your left look for the agent sign.
Affordability Calculator
$75,600
Estimated monthly payment
$2,012/mo
Principal $302,400 · Est. interest $421,875 over 30 yrs
Neighborhood Market Statistics
How this home compares to active listings in Oneida, TN
- $341,304
- Median Listing Price
- 91
- Median Days on Market
- 1,920
- Median Sq Ft
- $160
- Median Price / Sq Ft
- 85
- Active Listings
- This home’s price is 11% above the area median.
- Its price per sq ft is 7% above the area median.
Market statistics compiled from active EXIT Realty® and MLS listings in Oneida, TN.
Location
Map is currently unavailable for this location.
Points of Interest in Oneida, TN
Showing the Oneida area map.
Commute Calculator
Nearby Homes

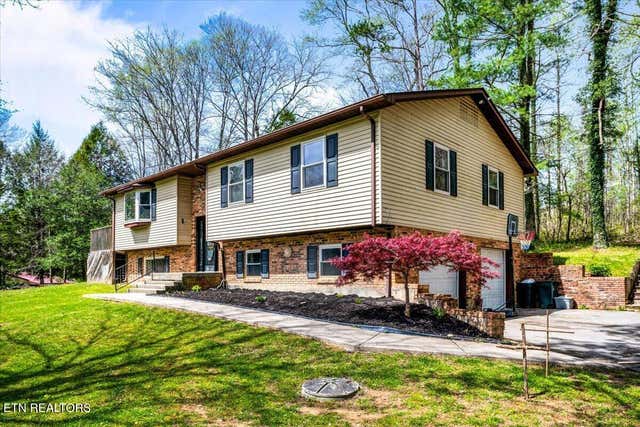

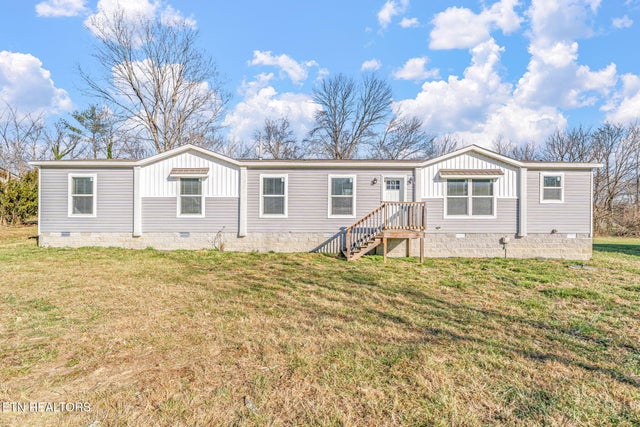
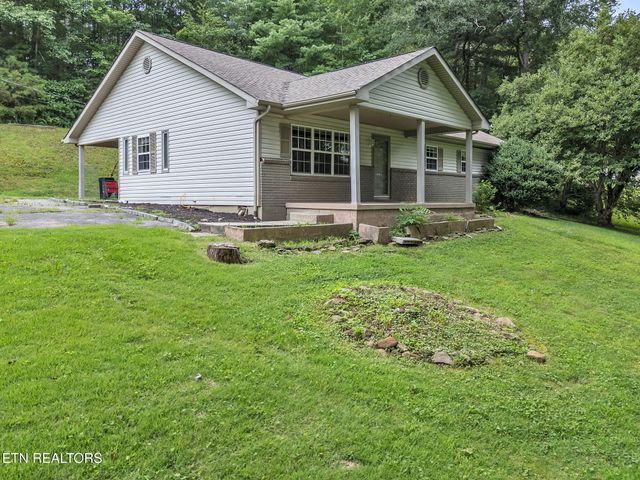

Similar Homes Nearby
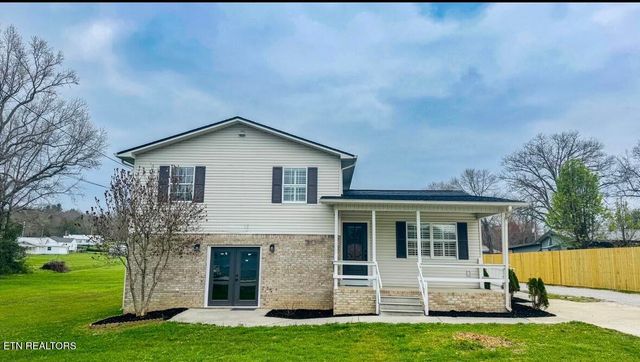
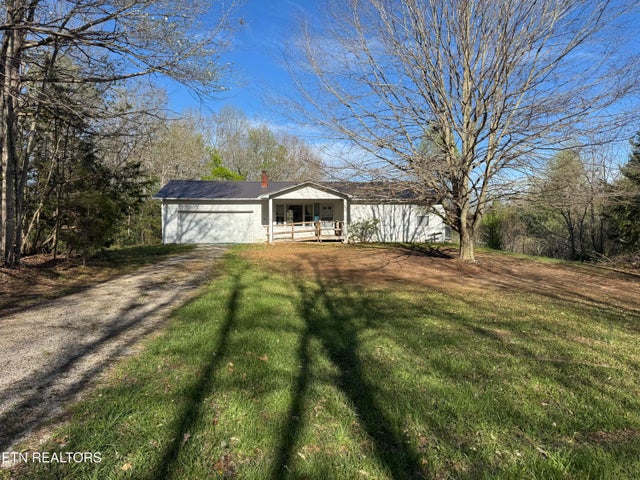
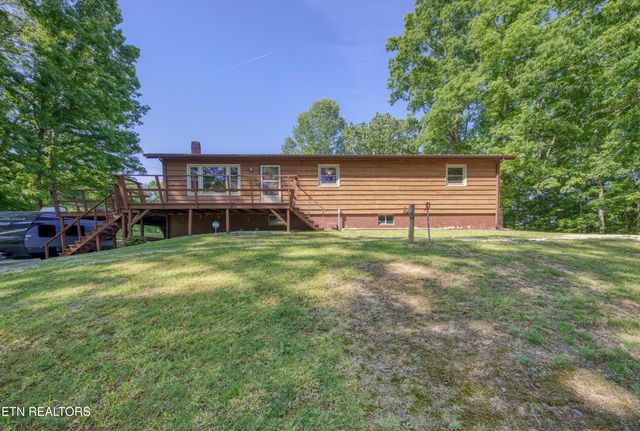

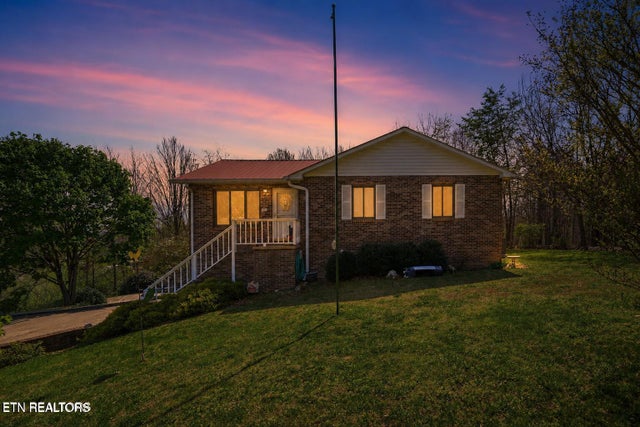

Similar Home Values
Comparable nearby listings and their asking prices.
| Address | Price | Beds | Baths | Sq Ft |
|---|---|---|---|---|
| 724 W 3rd Ave, Oneida, TN | $265,000 | 4 | 2 | 1,656 |
| 211 Black Oak Rd, Oneida, TN | $270,000 | 2 | 2 | 1,176 |
| 911 Big Ridge Rd, Oneida, TN | $280,000 | 3 | 2 | 1,456 |
| 2750 Buffalo Rd, Oneida, TN | $280,000 | 3 | 1 | 1,806 |
| 191 Ashley Lane, Oneida, TN | $282,900 | 4 | 2 | 2,100 |
| 342 Vine Ave, Oneida, TN | $294,000 | 3 | 2 | 1,723 |
Moving Cost Estimate
EXIT Agents in Oneida


Listing Courtesy: North Cumberland Realty, LLC - 4236636273