

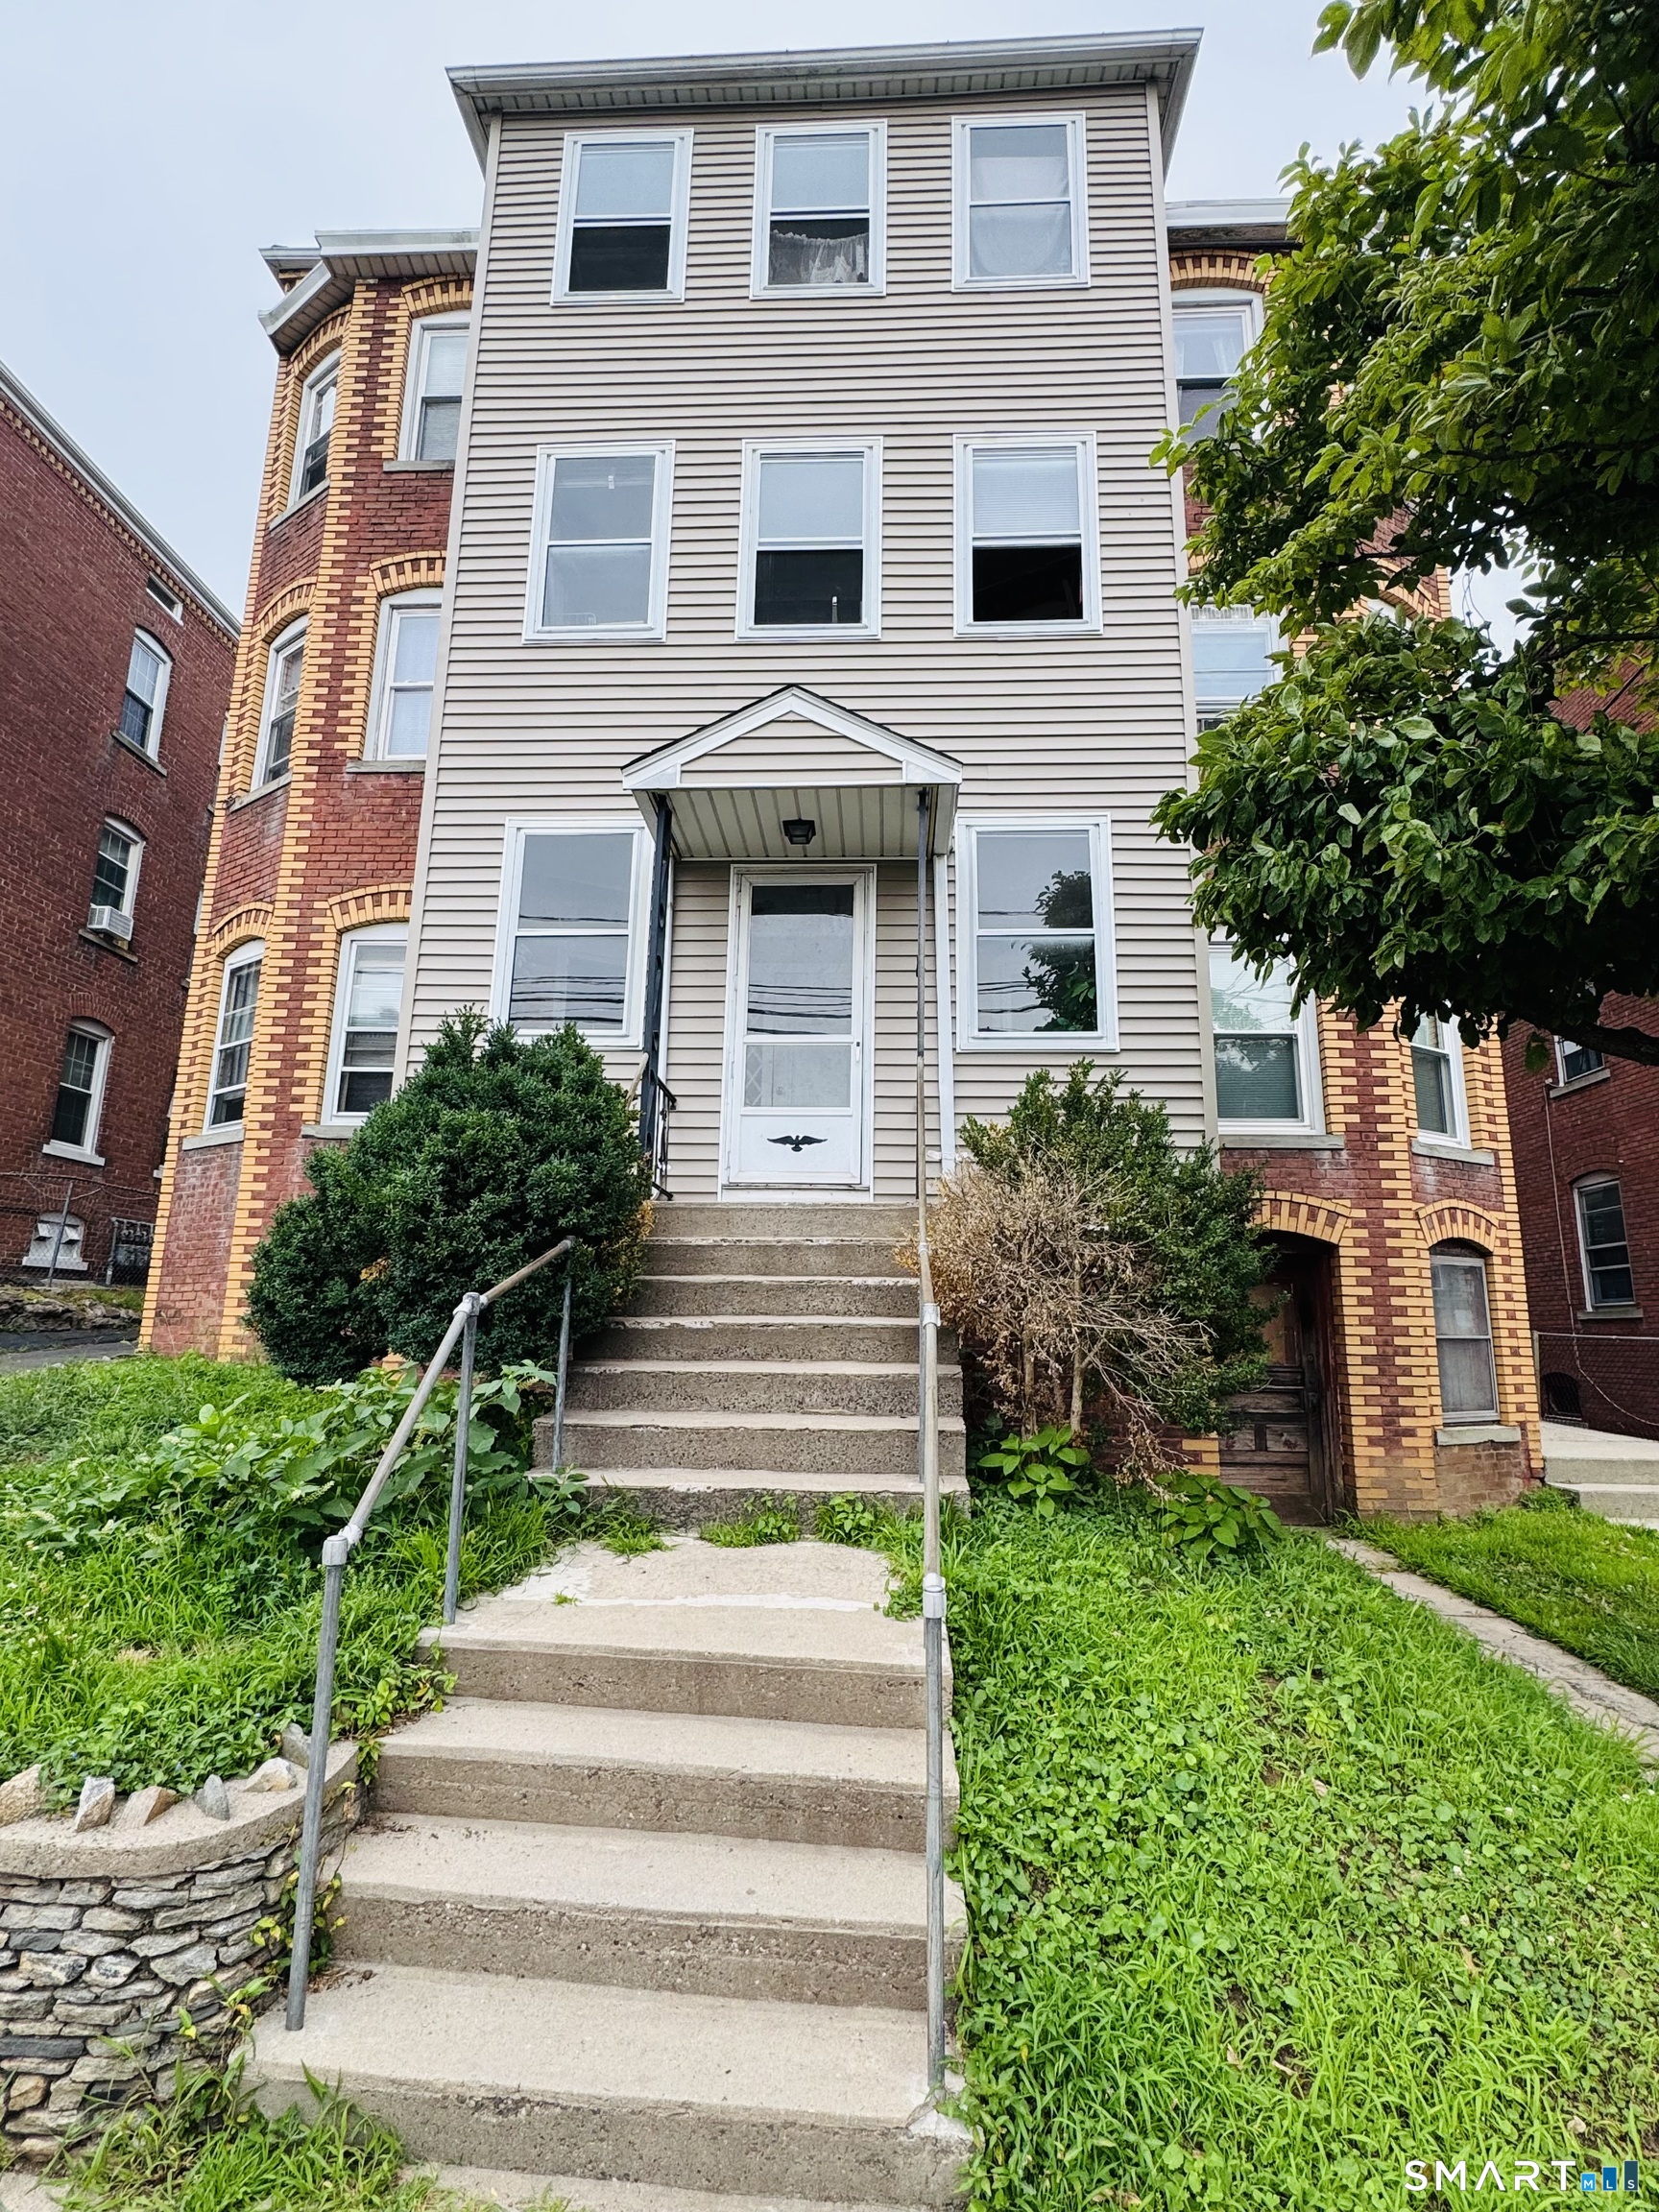
31 Lyman Street, New Britain, CT 06053
Hartford County
Key Facts
Description
Great location for this great 6 unit, multifamily home. Two units on each floor. Each unit offers full bath, one bedroom, living room and good size eat-in kitchen.With solid rental history, this property is a fantastic addition to any portfolio or for investors looking to scale in a stable market.
Property Information
Property Type
Residential Income
Sub-Type
Multi Family
Style
Other
Year Built
1917
Living Area
5,208 sq ft
Lot Size
0.14 acres
Zoning
A2
Days on Market
1
MLS® Listing#
24192821
Property Features
Cooling
Basement
Lot Features
Construction
Foundation
Roof
Sewer
Water Source
Schools
- Elementary:
- Per Board of Ed
- High:
- New Britain
Financial Details
HOA
None
Annual Taxes
$11,439
Parcel Number
647077
Directions
Broad Street/ Grove Street/ Lyman Street
Affordability Calculator
$139,980
Estimated monthly payment
$3,725/mo
Principal $559,920 · Est. interest $781,138 over 30 yrs
Neighborhood Market Statistics
How this home compares to active listings in New Britain, CT
- $512,613
- Median Listing Price
- 39
- Median Days on Market
- 1,817
- Median Sq Ft
- $274
- Median Price / Sq Ft
- 429
- Active Listings
- This home’s price is 37% above the area median.
- Its price per sq ft is 51% below the area median.
Market statistics compiled from active EXIT Realty® and MLS listings in New Britain, CT.
Location
Map is currently unavailable for this location.
Points of Interest in New Britain, CT
Showing the New Britain area map.
Commute Calculator
Nearby Homes


Similar Homes Nearby


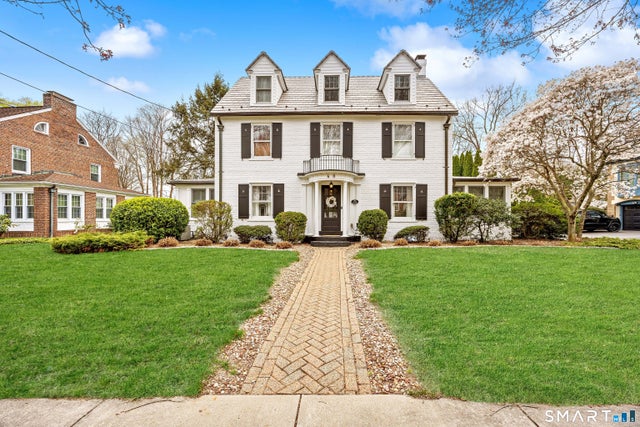
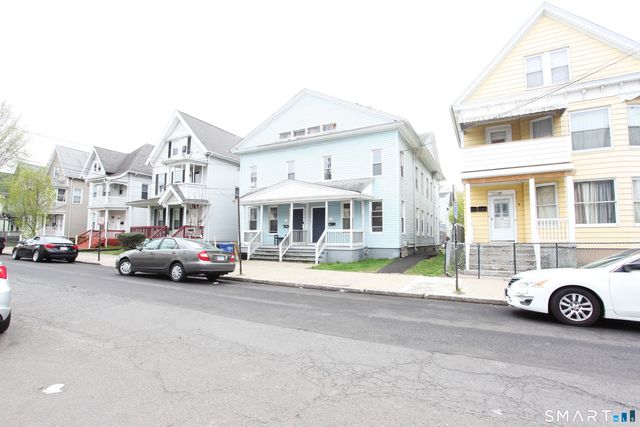

Similar Home Values
Comparable nearby listings and their asking prices.
| Address | Price | Beds | Baths | Sq Ft |
|---|---|---|---|---|
| 31 Greenwood Street, New Haven, CT | $495,000 | 5 | 5 | 1,875 |
| 244 Sherman Avenue, New Haven, CT | $499,900 | 6 | 4 | 4,090 |
| 837 Bank Street, New London, CT | $525,000 | 5 | 4 | 2,478 |
| 40 Ten Acre Road, New Britain, CT | $550,000 | 6 | 5 | 2,910 |
| 34 Cassius Street, New Haven, CT | $550,000 | 8 | 3 | 3,744 |
| 179 Kelsey Street, New Britain, CT | $555,000 | 7 | 3 | 3,828 |
Moving Cost Estimate
EXIT Agents in New Britain


Listing Courtesy: Century 21 AllPoints Realty - (860) 681-6907
Presented by: Kasha Kasica