

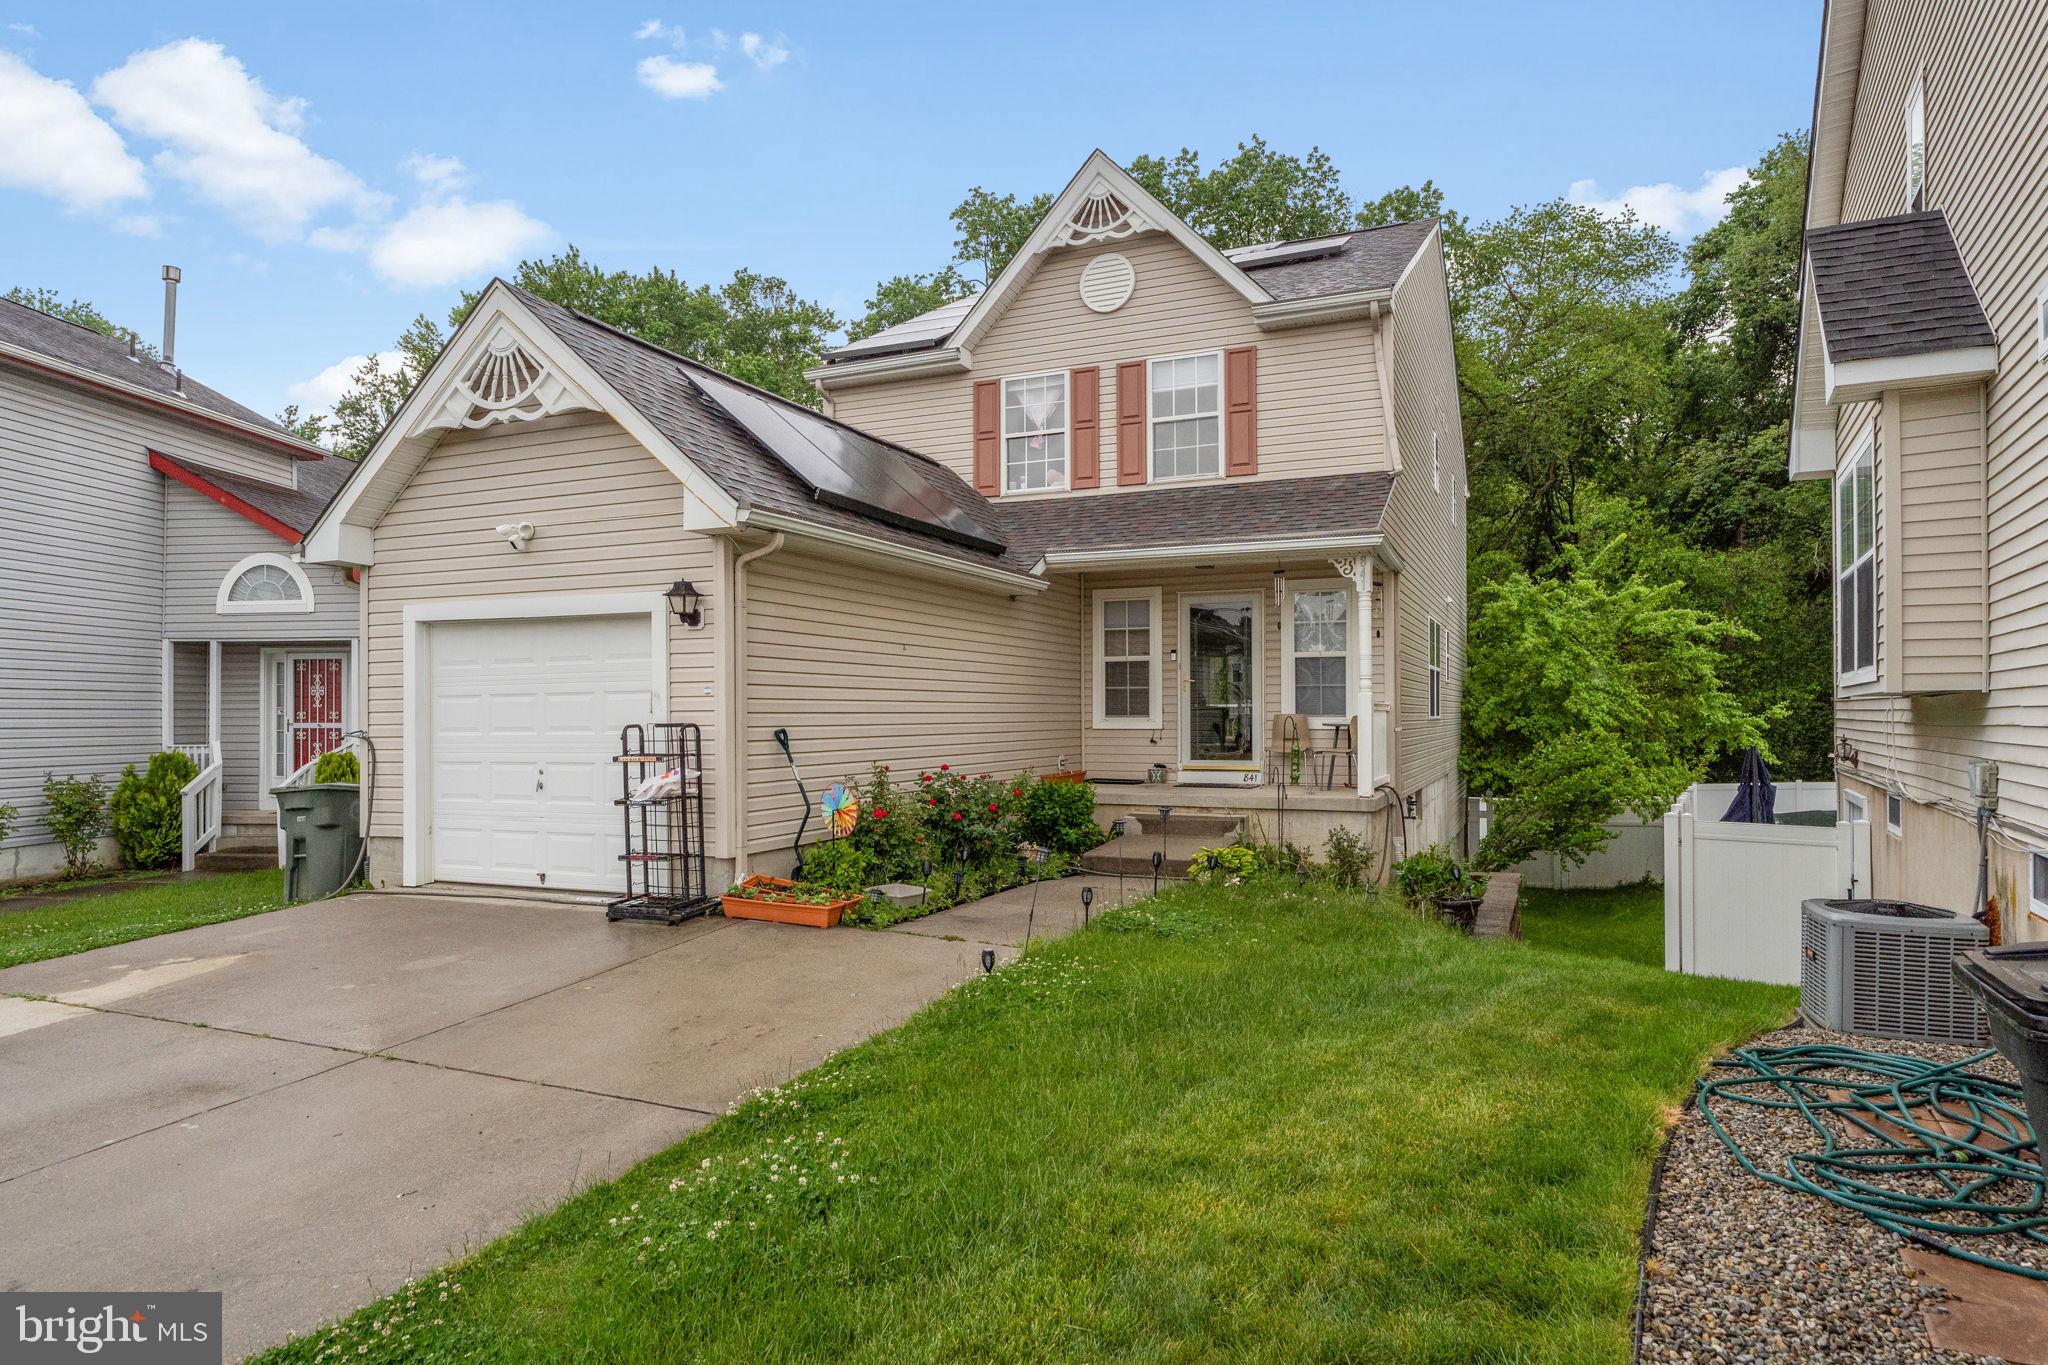
841 FORDHAM PLACE, GLASSBORO, NJ 08028
HIDDEN CREEK · GLOUCESTER County
Key Facts
Description
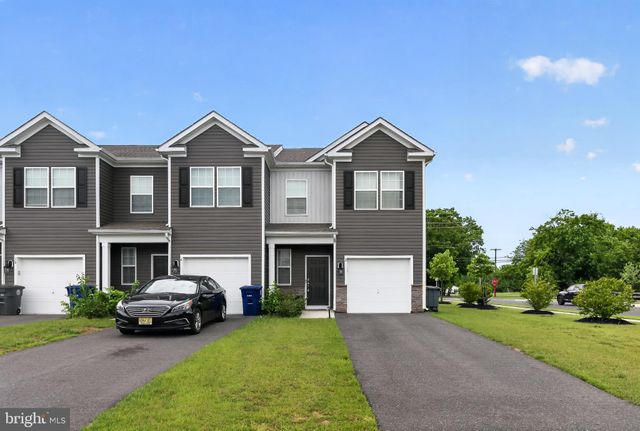
Welcome to this beautifully maintained 3-bedroom, 3-bath home located in one of the area’s most sought-after neighborhoods with highly rated schools. This inviting home offers the perfect blend of comfort, style, and functionality with a bright and spacious floor plan designed for modern living. The home features generous living and dining areas, a well-appointed kitchen, and comfortable bedrooms, including a relaxing primary suite with a private en-suite bath. A standout feature is the spacious finished basement, offering endless possibilities for a family room, home office, gym, entertainment space, or guest area. Outside, enjoy a private backyard perfect for entertaining or relaxing evenings at home. Conveniently located near parks, shopping, dining, and commuter routes, this home delivers exceptional value in a welcoming community. A true must-see for anyone looking for space, convenience, and top-tier neighborhood living.
Property Information
Property Type
Residential
Sub-Type
Single Family Residence
Structure Type
House
Year Built
2002
Living Area
2,848 sq ft
Lot Size
0.16 acres
Lot Dimensions
0.00 x 0.00
Garage Spaces
1
Parking Spaces
1
Zoning
R5
Days on Market
42
MLS® Listing#
NJGL2073330
Property Features
Appliances
Cooling
Heating
Basement
Pool
Parking
Laundry
Lot Features
Construction
Foundation
Roof
Security
Utilities
Sewer
Water Source
Rooms
- Bedroom 2
- Bedroom 3
- Bonus Room
- Dining RoomMain
- Family RoomMain
- KitchenMain
- Living RoomMain
- Utility Room
Schools
- Middle:
- GLASSBORO INTERMEDIATE
- High:
- GLASSBORO H.S.
- District:
- GLASSBORO PUBLIC SCHOOLS
Financial Details
HOA
None
Annual Taxes
$8,539
Tax year 2025
Assessed Value
$234,800
Parcel Number
06-00346-00005
Directions
GPS
Affordability Calculator
$89,000
Estimated monthly payment
$2,368/mo
Principal $356,000 · Est. interest $496,652 over 30 yrs
Neighborhood Market Statistics
How this home compares to active listings in GLASSBORO, NJ
- $452,632
- Median Listing Price
- 50
- Median Days on Market
- 1,869
- Median Sq Ft
- $236
- Median Price / Sq Ft
- 34
- Active Listings
- This home’s price is 2% below the area median.
- Its price per sq ft is 34% below the area median.
Market statistics compiled from active EXIT Realty® and MLS listings in GLASSBORO, NJ.
Location
Map is currently unavailable for this location.
Points of Interest in GLASSBORO, NJ
Showing the GLASSBORO area map.
Commute Calculator
Nearby Homes


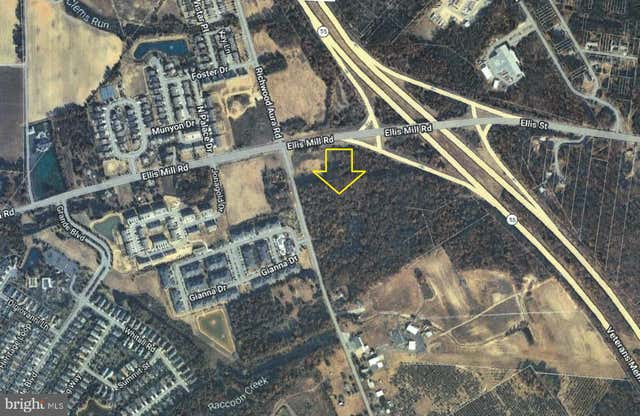
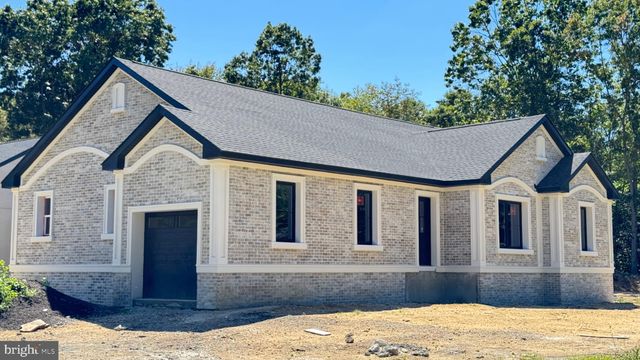
Similar Homes Nearby
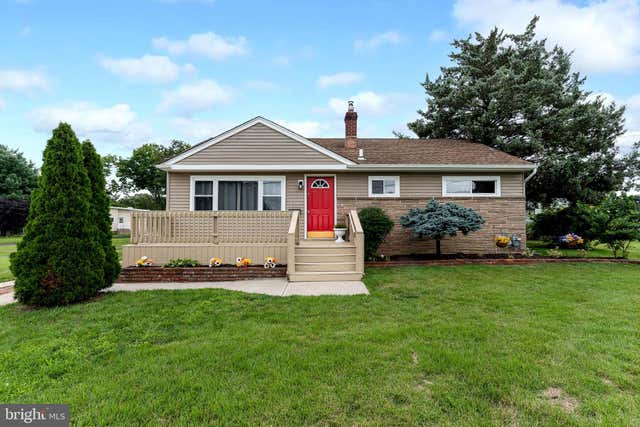




Similar Home Values
Comparable nearby listings and their asking prices.
| Address | Price | Beds | Baths | Sq Ft |
|---|---|---|---|---|
| 228 BALDWIN ROAD, GLASSBORO, NJ | $318,999 | 3 | 1 | 912 |
| 309 Mazzeo Drive, Glassboro, NJ | $339,999 | 3 | 3 | 1,500 |
| 154 DOUGLASS STREET, GLASSBORO, NJ | $349,400 | 3 | 2 | 1,508 |
| 2 ARLOTTA STREET, GLASSBORO, NJ | $349,900 | 3 | 3 | 1,484 |
| 321 E NEW STREET, GLASSBORO, NJ | $355,000 | 6 | 2 | 2,352 |
| 387 MAZZEO DRIVE, GLASSBORO, NJ | $355,000 | 3 | 3 | 1,484 |
Moving Cost Estimate
EXIT Agents in GLASSBORO


Listing Courtesy: HomeSmart First Advantage Realty - 8563633000