

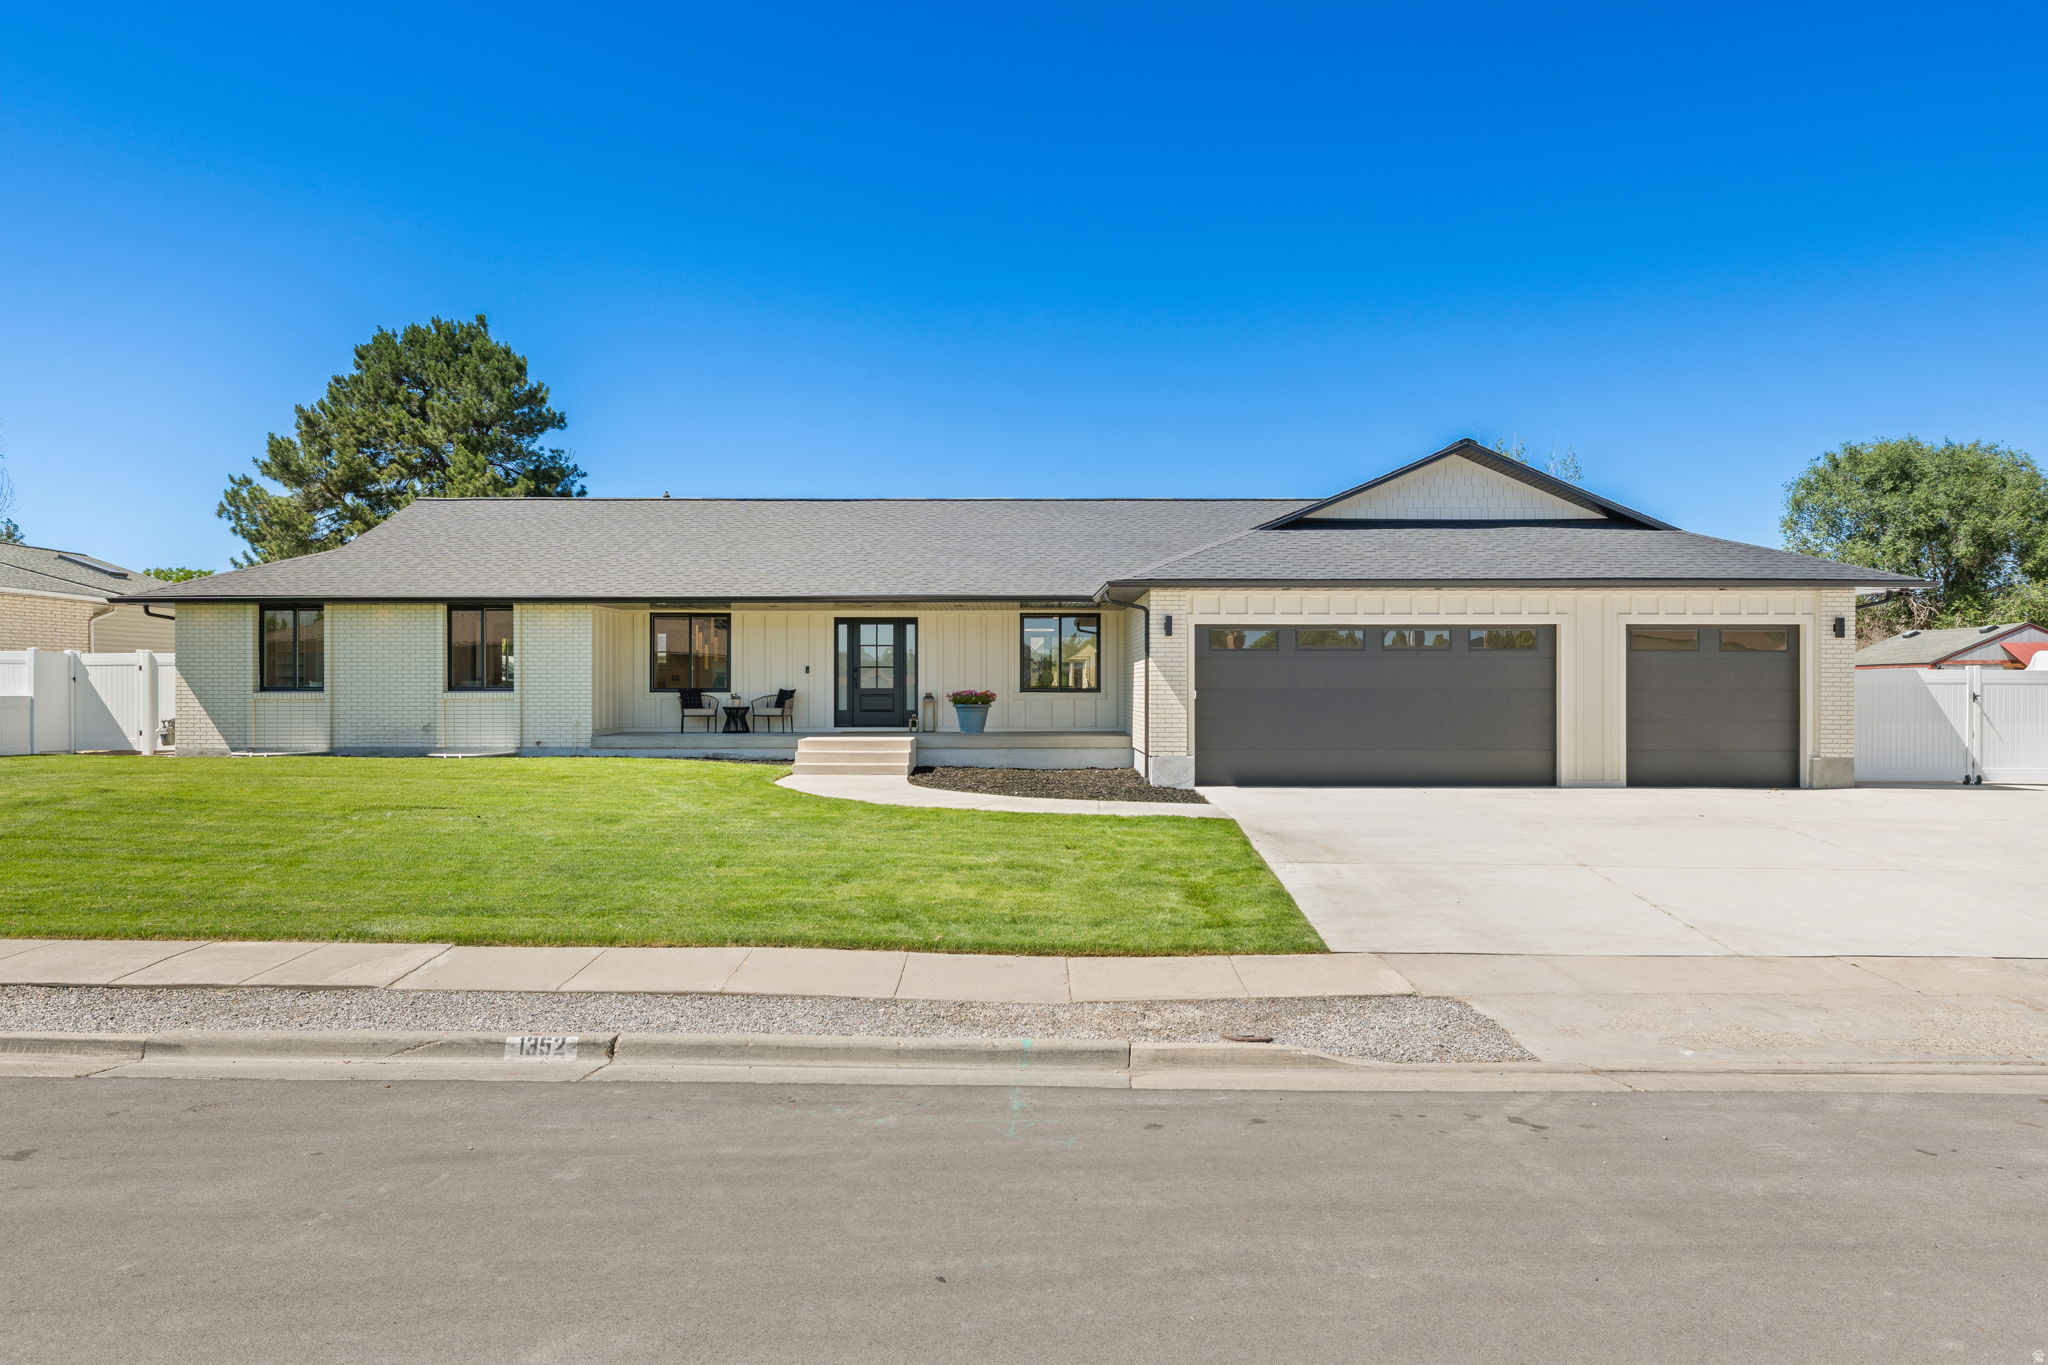
1352 W 11940 S, Riverton, UT 84065
SALISHAN · Salt Lake County
Key Facts
Description
Experience elevated living in this stunning brand-new custom home, thoughtfully designed with luxury upgrades and exceptional craftsmanship throughout. Flooded with natural light, the open-concept floor plan showcases soaring ceilings, expansive windows, and designer finishes at every turn. This renovation has been thoughtfully curated and no expense spared. The heart of the home is a show-stopping custom kitchen featuring premium appliances, custom cabinetry, oversized island, and high end finishes perfect for entertaining and luxury living. With 5 spacious bedrooms and 6 beautifully appointed bathrooms, this home offers comfort, privacy, and flexibility for family and guests. Situated on nearly a half-acre, the property provides ample space to enjoy outdoor living, recreation, and future possibilities. Car collectors and hobbyists will appreciate the massive 4-car garage along with dedicated RV parking, offering room for all your vehicles, toys, and storage. This dream home has modern luxury, thoughtful design, and unmatched functionality, this exceptional new construction home delivers the perfect blend of style, space, and sophistication.
Property Information
Property Type
Residential
Sub-Type
Single Family Residence
Style
Rambler/Ranch
Year Built
1979
Living Area
4,296 sq ft
Lot Size
0.49 acres
Lot Dimensions
0.0x0.0x0.0
Garage Spaces
4
Parking Spaces
7
Zoning
Single-Family
Days on Market
34
MLS® Listing#
2165061
Property Features
Interior
Appliances
Cooling
Heating
Flooring
Basement
Parking
Construction
Roof
Utilities
Sewer
Schools
- Elementary:
- Rosamond
- Middle:
- Oquirrh Hills
- High:
- Riverton
Financial Details
HOA
None
Annual Taxes
$3,997
Parcel Number
27-27-226-018
Affordability Calculator
$278,000
Estimated monthly payment
$7,398/mo
Principal $1,112,000 · Est. interest $1,551,339 over 30 yrs
Neighborhood Market Statistics
How this home compares to active listings in Riverton, UT
- $657,692
- Median Listing Price
- 48
- Median Days on Market
- 2,880
- Median Sq Ft
- $240
- Median Price / Sq Ft
- 105
- Active Listings
- This home’s price is 111% above the area median.
- Its price per sq ft is 35% above the area median.
Market statistics compiled from active EXIT Realty® and MLS listings in Riverton, UT.
Location

Points of Interest in Riverton, UT
Showing the Riverton area map.
Nearby Schools
Hawthorn Academy
School · 0.6 mi away
Rosamond School
Elementary · 0.7 mi away
South Jordan Elementary School
Elementary · 0.9 mi away
Our Journey Montessori School
Elementary · 1.0 mi away
American Heritage of South Jordan
School · 1.2 mi away
Concordia Preparatory School
School · 1.2 mi away
Dancing Moose Montessori School
Elementary · 1.4 mi away
American Preparatory Academy - Draper
School · 1.6 mi away
Riverton High School
Secondary · 1.6 mi away
Southland Elementary School
Elementary · 1.7 mi away
Highmark School Development
School · 1.7 mi away
Monte Vista Elementary School
Elementary · 1.7 mi away
Riverton Elementary School
Elementary · 1.7 mi away
Valley High School
Secondary · 1.8 mi away
Oquirrh Hills Middle School
Secondary · 1.8 mi away
Seminary - the Church of Jesus Christ of Latter-Day Saints
School · 1.9 mi away
Rivers Edge School
Elementary · 1.9 mi away
Bingham High School
Secondary · 2.2 mi away
Just 4 Kids Adventures
School · 2.2 mi away
Uda Creative Arts Preschool
School · 2.3 mi away
Commute Calculator
Nearby Homes


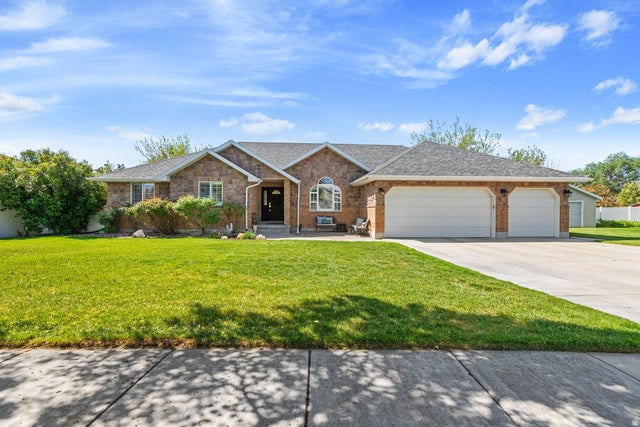
Similar Homes Nearby

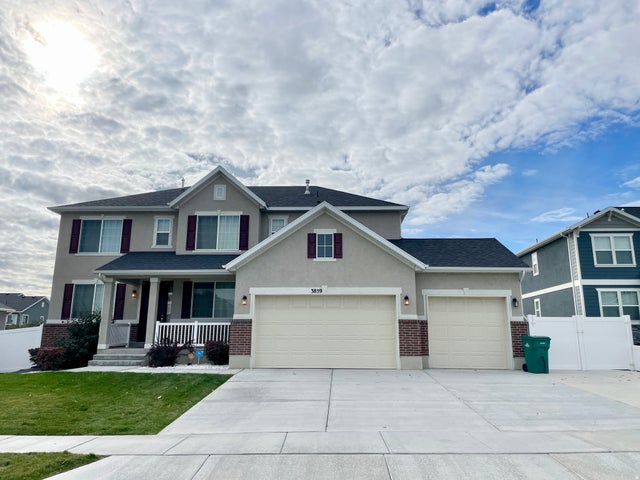


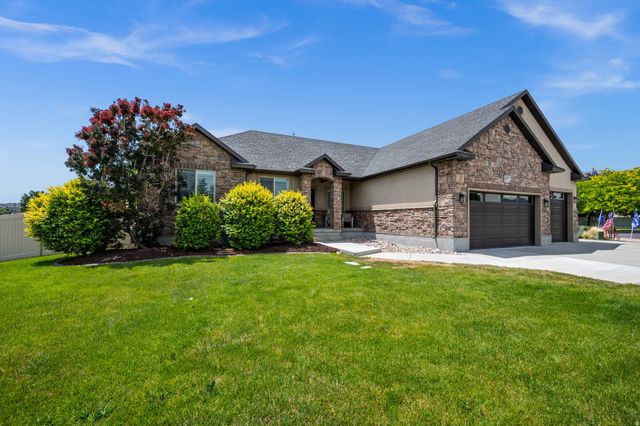
Similar Home Values
Comparable nearby listings and their asking prices.
| Address | Price | Beds | Baths | Sq Ft |
|---|---|---|---|---|
| 1911 W GRASSY KNOLL CT, Riverton, UT | $975,000 | 5 | 4 | 4,177 |
| 3859 W YOUNG LUCERNE CIR S, Riverton, UT | $984,000 | 5 | 4 | 4,536 |
| 3987 W DEER MOUNTAIN DR S, Riverton, UT | $989,000 | 6 | 4 | 5,246 |
| 12952 S CROIX CIR, Riverton, UT | $999,900 | 6 | 4 | 3,915 |
| 13617 S MORNING CLOAK WAY WAY, Riverton, UT | $1,050,000 | 6 | 4 | 4,369 |
| 4077 W RONS CT S, Riverton, UT | $1,085,000 | 6 | 4 | 4,001 |
Moving Cost Estimate
EXIT Agents in Riverton


Listing Courtesy: KW South Valley Keller Williams - 8016765700
Last Updated: 2026-06-10