

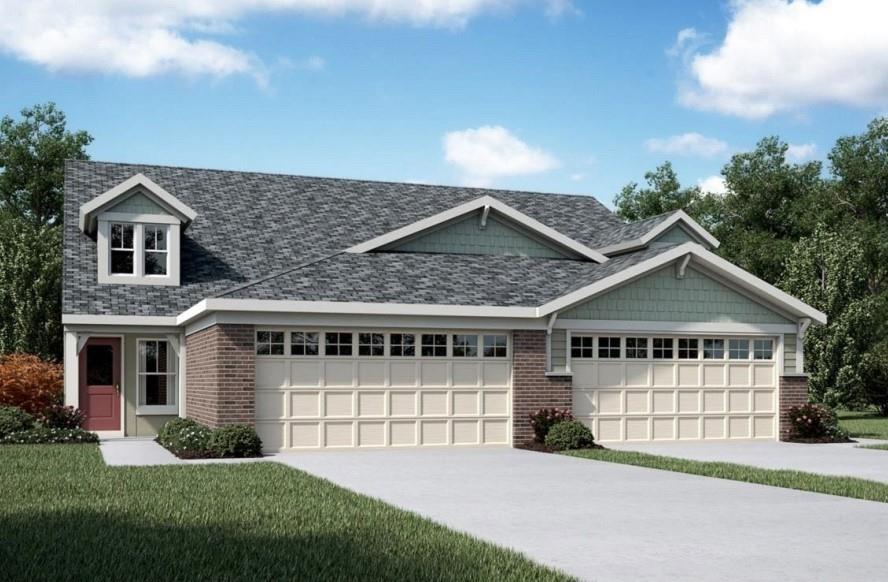
43 Gold Dust Drive 5-B, Dawsonville, GA 30534
Villas at Gold Creek · Dawson County
Key Facts
Description
New construction by Fischer Homes in the beautiful Villas at Gold Creek community, featuring the stunning Wembley design. This functional yet stylish design offers 3 bedrooms 2 full baths, and 1 half baths. This design combines modern convenience with flexible living spaces. The open-concept layout with island kitchens and large pantry storage, creating inviting spaces perfect for both everyday living and entertaining. The owner's suite serves as a private retreat, featuring a spacious walk-in closet and private bath. This home blends practical design with customizable comfort for today's homeowners. The spacious 2-bay garage completes this exceptional home.
Property Information
Property Type
Residential
Sub-Type
Townhouse
Style
Patio Home
Year Built
2026
Stories
2
Living Area
2,187 sq ft
Lot Size
0.22 acres
Lot Dimensions
77x127
Garage Spaces
2
Ownership
Fee Simple
Days on Market
97
MLS® Listing#
7751826
Property Features
Interior
Exterior
Appliances
Cooling
Heating
Flooring
Fireplace
Basement
Pool
Parking
Laundry
Patio
Fencing
Lot Features
Construction
Foundation
Roof
Windows
Security
Other Structures
Community
Utilities
Sewer
Water Source
Rooms
- Bedroom12x14Upper
- Bedroom11x14Upper
- Dining Room11x13Main
- Family Room15x17Main
- Kitchen10x12Main
- Library10x10Main
- Loft22x16Upper
- Master Bedroom12x15Main
Schools
- Elementary:
- Robinson
- Middle:
- Dawson County
- High:
- Dawson County
Financial Details
HOA
$275 / Monthly
Directions
North on Route 19 to Left Route 53, Right Route 9, Left Route 136, Right Gold Creek Drive.
Affordability Calculator
$78,998
Estimated monthly payment
$2,102/mo
Principal $315,992 · Est. interest $440,837 over 30 yrs
Neighborhood Market Statistics
How this home compares to active listings in Dawsonville, GA
- $535,294
- Median Listing Price
- 60
- Median Days on Market
- 2,528
- Median Sq Ft
- $211
- Median Price / Sq Ft
- 564
- Active Listings
- This home’s price is 26% below the area median.
- Its price per sq ft is 14% below the area median.
Market statistics compiled from active EXIT Realty® and MLS listings in Dawsonville, GA.
Location
Map is currently unavailable for this location.
Points of Interest in Dawsonville, GA
Showing the Dawsonville area map.
Commute Calculator
Nearby Homes

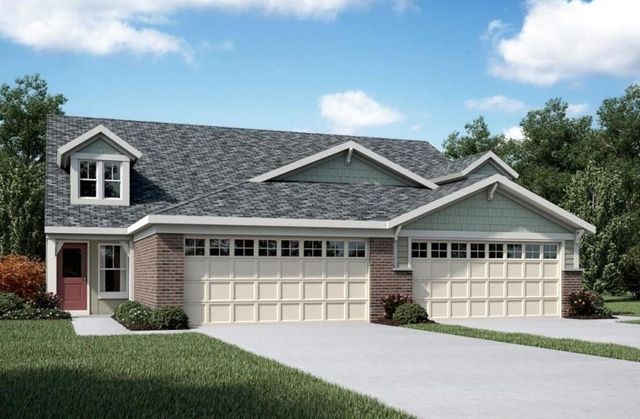


Similar Homes Nearby
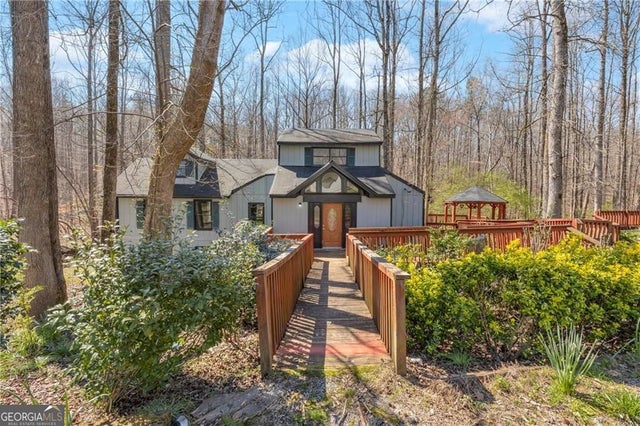

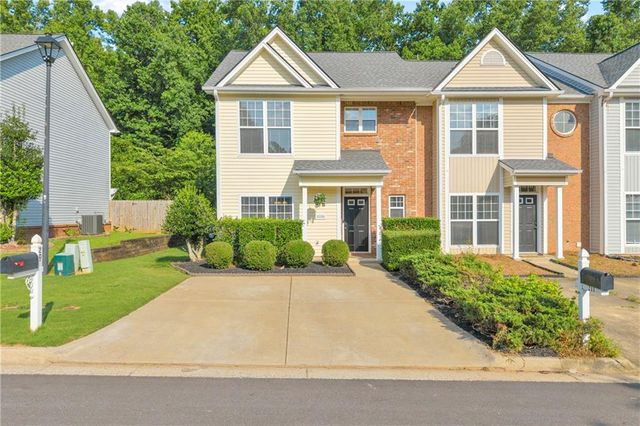


Similar Home Values
Comparable nearby listings and their asking prices.
| Address | Price | Beds | Baths | Sq Ft |
|---|---|---|---|---|
| 127 Mountainside DR E, Dawsonville, GA | $279,000 | 2 | — | 1,529 |
| 207 Pearl Chambers DR, Dawsonville, GA | $279,900 | 3 | — | 1,442 |
| 207 Pearl Chambers Drive, Dawsonville, GA | $279,900 | 3 | 3 | 1,442 |
| 388 River Shoals Road, Dawsonville, GA | $285,000 | 3 | 2 | 1,116 |
| 388 River Shoals RD, Dawsonville, GA | $285,000 | 3 | — | 1,116 |
| 5011 Highway 53 W, Dawsonville, GA | $289,000 | 2 | 2 | 1,187 |
Moving Cost Estimate
EXIT Agents in Dawsonville


Listing Courtesy: HMS Real Estate LLC - 404-681-9277
Last Updated: 2026-04-13