

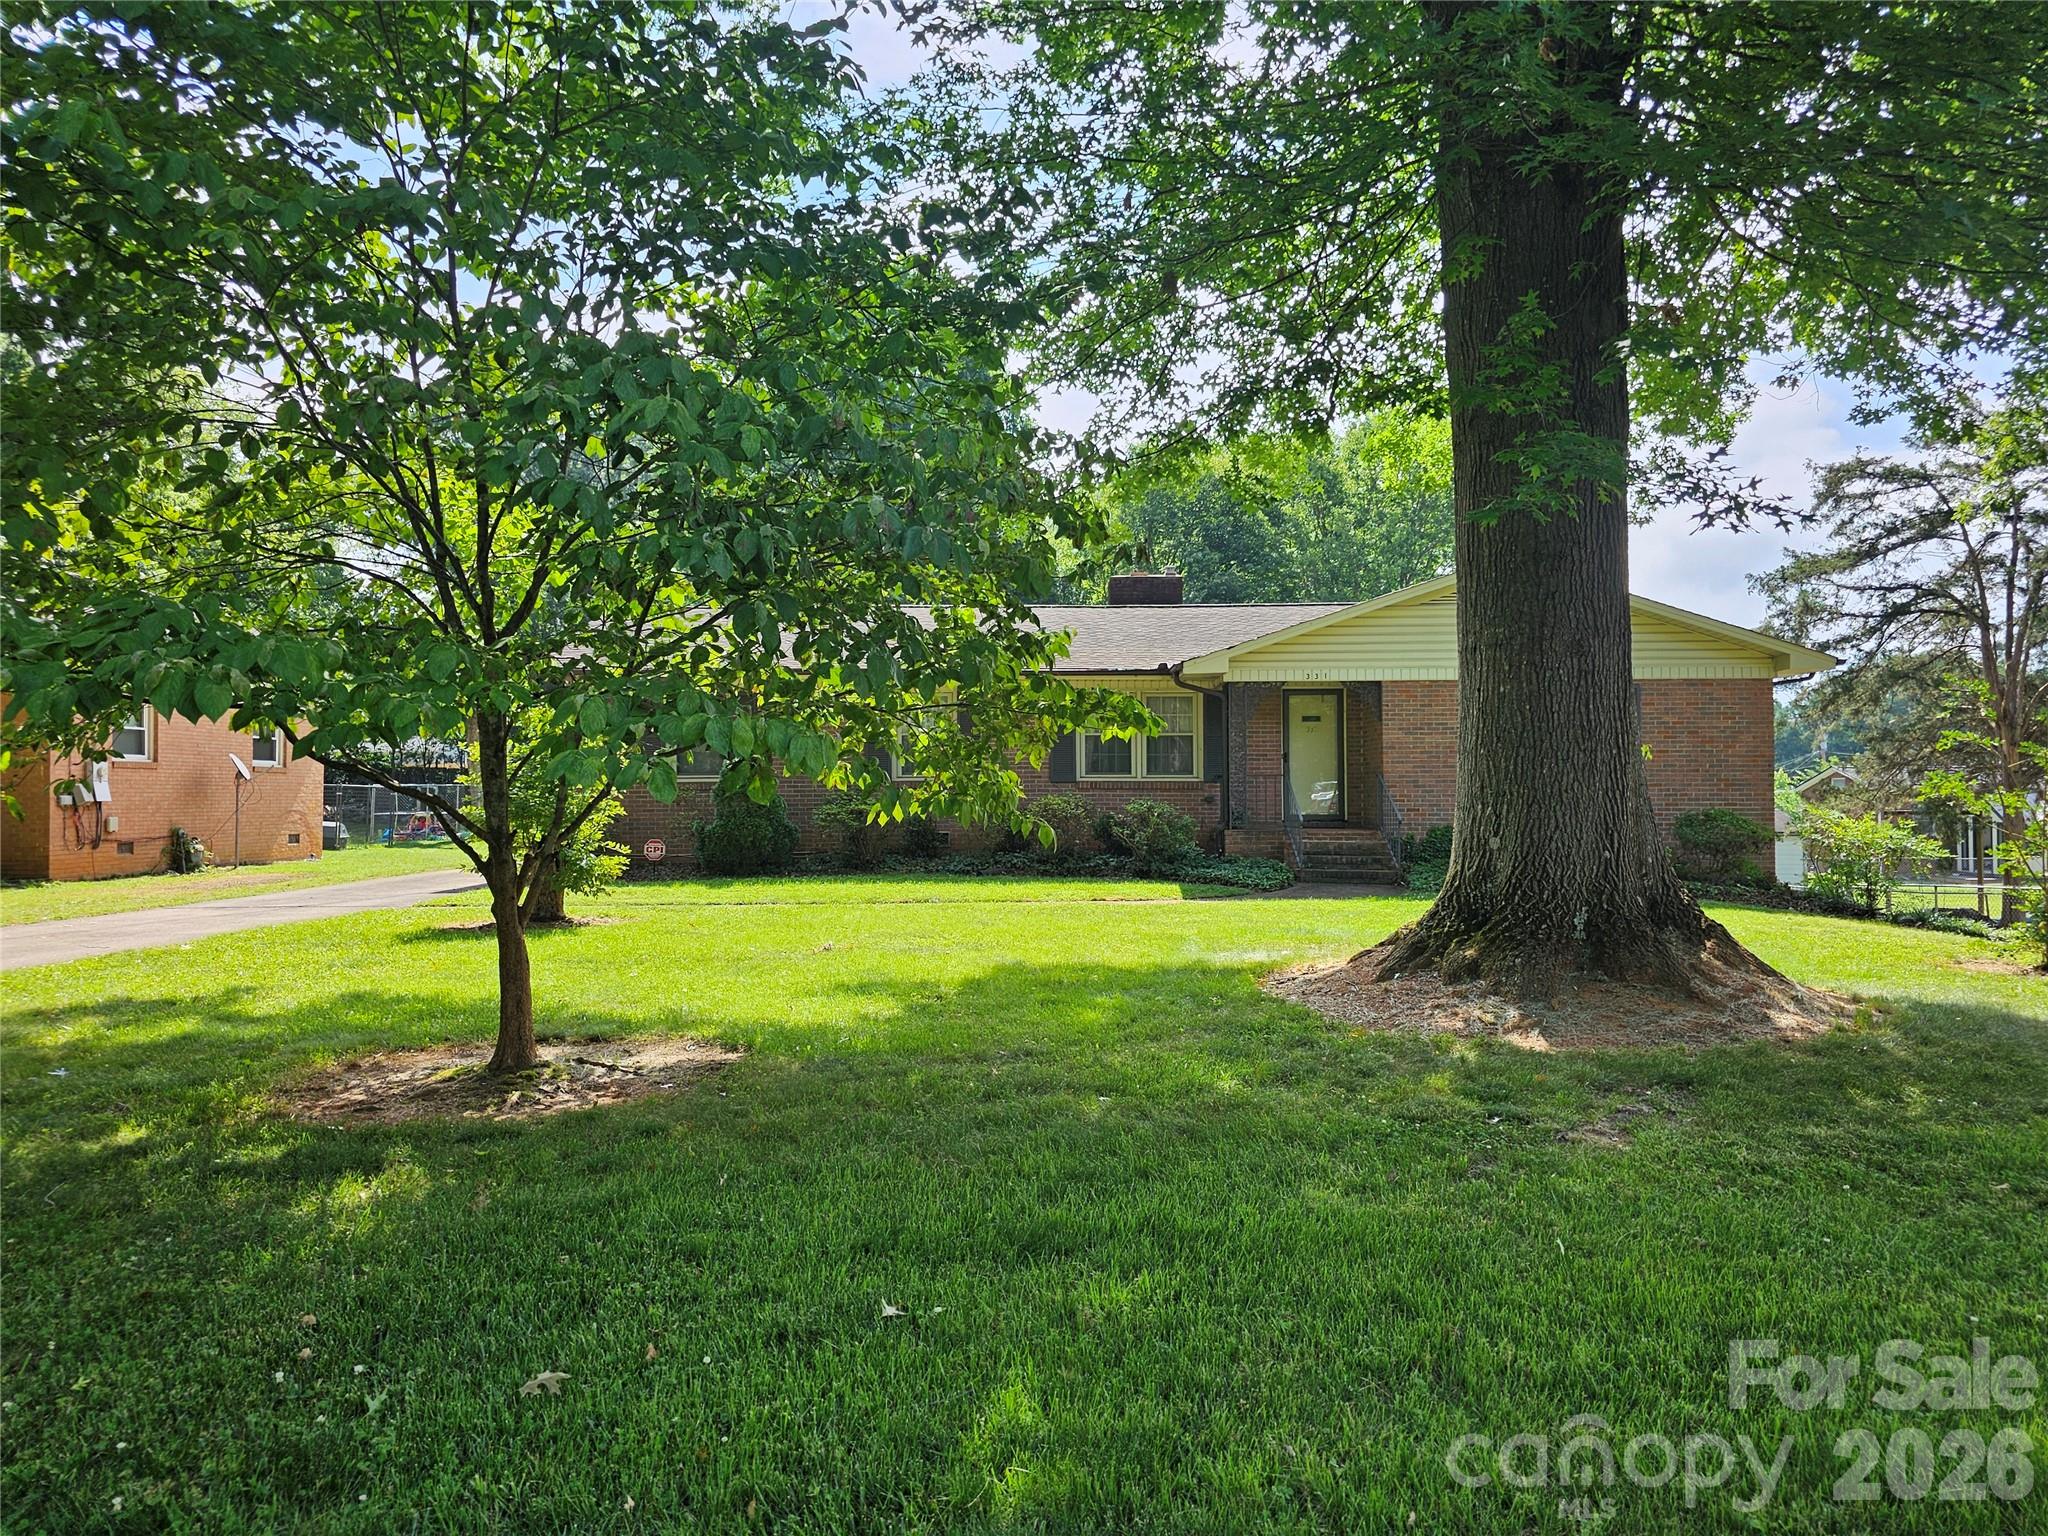
331 Woodside Drive, Shelby, NC 28150
None · Cleveland County
Key Facts
Description
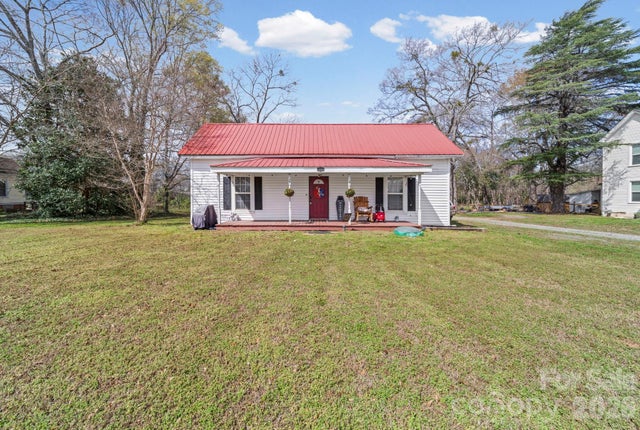
Discover the charm of this well maintained 3-bedroom, 2-bathroom brick ranch. Ideally located near the vibrant boutiques and dining of Uptown Shelby, this home perfectly blends classic character with everyday convenience. Inside, enjoy the enduring quality of plaster walls that provide a unique, warm ambiance in many rooms. The spacious living room features a wood burning fireplace and the inviting dining room features a chandelier. The kitchen is quaint with coriander countertops and wood cabinetry. The thoughtfully designed layout flows seamlessly, leading out to a large backyard. Added peace of mind comes with an installed security system, while the private rear-entry carport includes a heated laundry room—a thoughtful detail that ensures comfort during the winter months. The shed in back is perfect for storing garden tools or more. Selling as-is.
Property Information
Property Type
Residential
Sub-Type
Single Family Residence
Style
Ranch
Year Built
1961
Living Area
1,888 sq ft
Zoning
R8
MLS® Listing#
4387360
Property Features
Appliances
Cooling
Heating
Flooring
Fireplace
Basement
Parking
Laundry
Fencing
Other Structures
Community
Sewer
Water Source
Schools
- Elementary:
- Elizabeth
- Middle:
- Shelby
- High:
- Shelby
Financial Details
HOA
None
Assessed Value
$169,271
Parcel Number
19358
Affordability Calculator
$53,980
Estimated monthly payment
$1,437/mo
Principal $215,920 · Est. interest $301,228 over 30 yrs
Neighborhood Market Statistics
How this home compares to active listings in Shelby, NC
- $301,685
- Median Listing Price
- 73
- Median Days on Market
- 1,600
- Median Sq Ft
- $170
- Median Price / Sq Ft
- 273
- Active Listings
- This home’s price is 11% below the area median.
- Its price per sq ft is 16% below the area median.
Market statistics compiled from active EXIT Realty® and MLS listings in Shelby, NC.
Location

Points of Interest in Shelby, NC
Showing the Shelby area map.
Nearby Schools
Cleveland County Schools
School · 0.7 mi away
Berryland Club House
School · 1.1 mi away
Shelby School of Esthetics
School · 1.1 mi away
Shelby High School
Secondary · 1.4 mi away
James Love Elementary
Elementary · 1.7 mi away
Shelby Middle School
Secondary · 1.7 mi away
North Shelby School
School · 1.7 mi away
North Shelby School
School · 2.0 mi away
Jefferson Elementary
Elementary · 2.7 mi away
Crest High School
Secondary · 3.2 mi away
Elizabeth Elementary
Elementary · 3.6 mi away
Cleveland County Schools
Secondary · 3.6 mi away
Higher Learning Child Care Academy
School · 3.9 mi away
Pinnacle Classical Academy
School · 4.2 mi away
Township Three Elementary
Elementary · 5.1 mi away
Springmore Elementary
Elementary · 6.3 mi away
Boiling Springs Elementary
Elementary · 6.5 mi away
Union Elementary School
Elementary · 7.8 mi away
Washington Elementary
Elementary · 8.2 mi away
Bethware Elementary
Elementary · 8.5 mi away
Commute Calculator
Nearby Homes
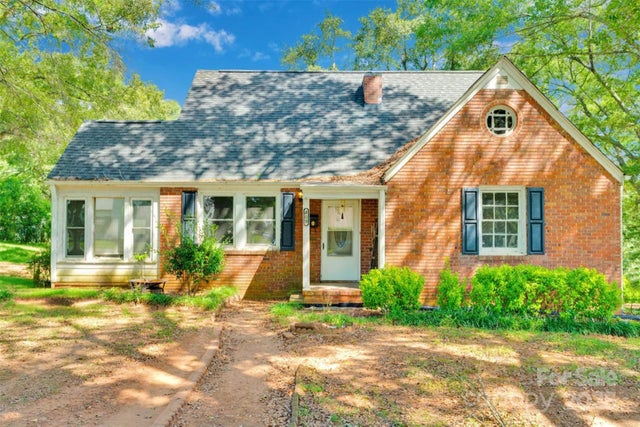
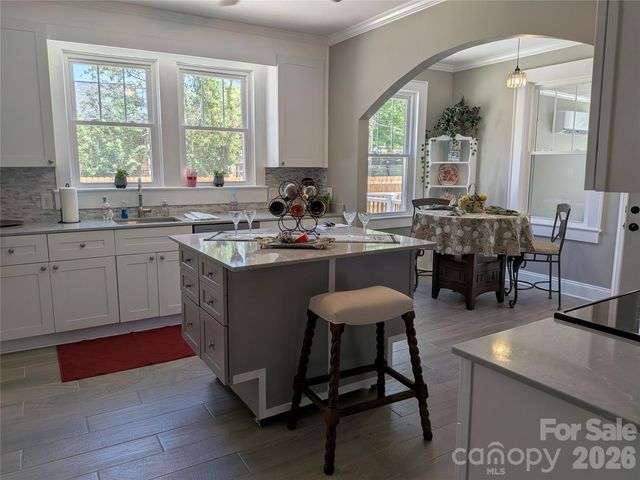

Similar Homes Nearby
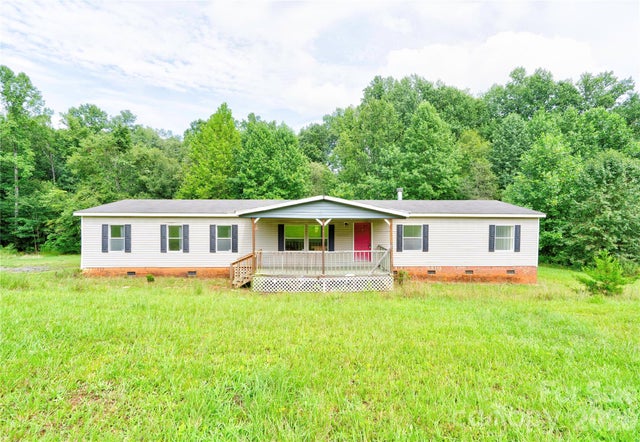


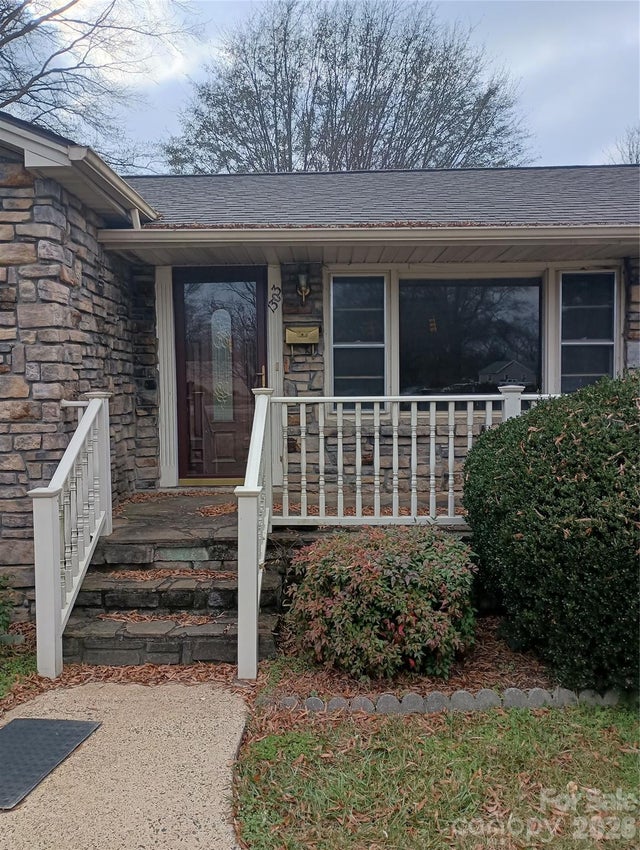

Similar Home Values
Comparable nearby listings and their asking prices.
| Address | Price | Beds | Baths | Sq Ft |
|---|---|---|---|---|
| 136 Foxhill Drive, Shelby, NC | $189,000 | 4 | 2 | 2,052 |
| 109 Indian Creek Drive, Shelby, NC | $189,000 | 3 | 2 | 1,560 |
| 203 Kenwood Drive, Shelby, NC | $189,000 | 3 | 2 | 1,272 |
| 1303 W Dixon Boulevard, Shelby, NC | $189,900 | 2 | 1 | 1,357 |
| 1930 S Post Road, Shelby, NC | $190,000 | 3 | 1 | 1,080 |
| 1557 Branchville Road, Shelby, NC | $192,500 | 3 | 1 | 1,325 |
Moving Cost Estimate
EXIT Agents in Shelby


Listing Courtesy: Howard Hanna Allen Tate Shelby - barbara.mclarty@allentate.com
Last Updated: 2026-06-19
1