

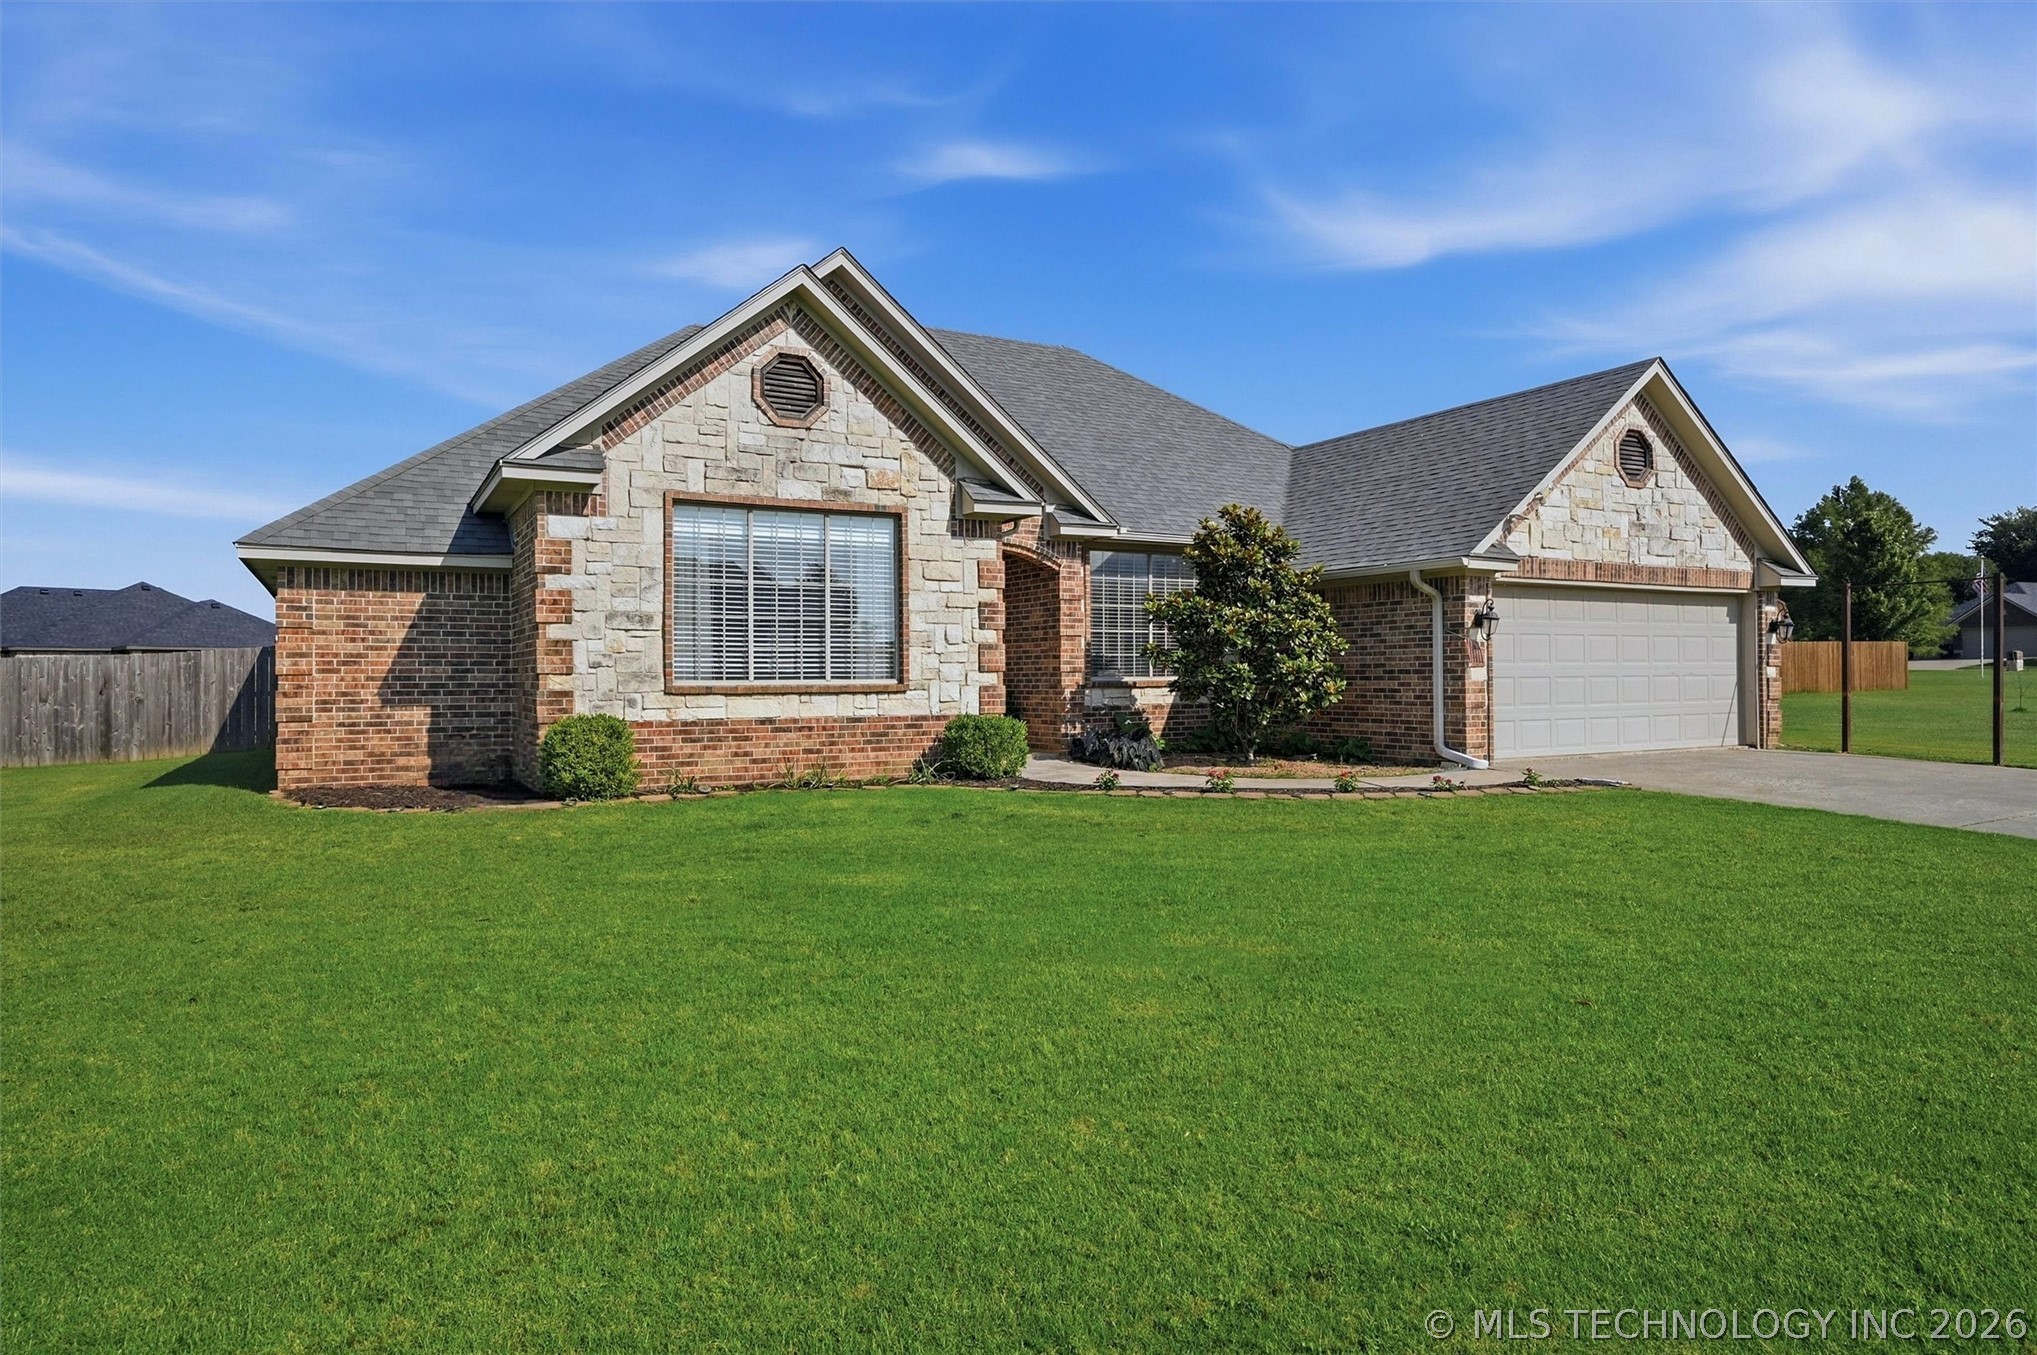
3221 Meagan Avenue, Durant, OK 74701
Madison Ridge I · Bryan County
Key Facts
Description
Thoughtful updates and a highly functional floor plan come together in this beautifully maintained Madison Ridge home. Offering 4 bedrooms and 2.5 bathrooms, you'll find tall ceilings, crown molding details, and a split-bedroom layout designed to make daily life a little bit easier. The primary suite is privately situated apart from the secondary bedrooms and features a vaulted ceiling, ensuite bath, and direct access to the backyard (perfect for letting the pups out in the mornings.) The updated kitchen offers painted white cabinetry, a charming glass-front display cabinet, abundant storage, and easy access to both the formal dining room and breakfast nook, making it ideal for everything from daily meals to holiday gatherings. The living room serves as the heart of the home and includes a fireplace for added warmth and character. (The original gas fireplace remains in place behind the electric unit shown.) The best part? Major improvements have already been completed, including all new flooring in 2022, a complete HVAC system replacement in 2022, and a roof replacement in 2019, providing peace of mind for years to come. Additional features include a convenient half bath for guests, a laundry room with utility sink, updated interior paint, and a floor plan that maximizes every square foot with virtually no wasted space. Outside, you'll find a covered back porch overlooking a large extended patio and fenced backyard, creating the perfect setting for entertaining, relaxing, or enjoying Oklahoma evenings. Located in the desirable Madison Ridge subdivision, this home offers excellent curb appeal and is nestled within a quiet, established neighborhood with sidewalks. With its combination of recent updates, custom touches, spacious layout, and desirable location, this move-in ready Durant home is one you won't want to miss.
Property Information
Property Type
Residential
Sub-Type
Single Family Residence
Structure Type
House
Year Built
2006
Living Area
2,069 sq ft
Lot Size
0.53 acres
Garage Spaces
2
Days on Market
4
MLS® Listing#
2620074
Property Features
Interior
Exterior
Appliances
Cooling
Heating
Flooring
Fireplace
Pool
Parking
Laundry
Patio
Fencing
Lot Features
Construction
Foundation
Roof
Windows
Security
Other Structures
Community
Utilities
Sewer
Schools
- Elementary:
- Durant
- High:
- Durant
Financial Details
HOA
None
Annual Taxes
$2,244
Tax year 2025
Directions
Traveling North on Washington to Mockingbird lane, turn left onto Englewood Dr. From Englewood, turn right onto Little John. Follow Little John through the stop sign. The house will be the second turn onto Meagan Ave (this road makes a loop. You'll see the house on the right. Sign in the yard.
Affordability Calculator
$66,400
Estimated monthly payment
$1,767/mo
Principal $265,600 · Est. interest $370,536 over 30 yrs
Neighborhood Market Statistics
How this home compares to active listings in Durant, OK
- $298,969
- Median Listing Price
- 55
- Median Days on Market
- 1,829
- Median Sq Ft
- $161
- Median Price / Sq Ft
- 152
- Active Listings
- This home’s price is 11% above the area median.
- Its price per sq ft is 1% below the area median.
Market statistics compiled from active EXIT Realty® and MLS listings in Durant, OK.
Location

Getting Around
Points of Interest in Durant, OK
Showing the Durant area map.
Nearby Schools
Legacy Christian School
Secondary · 1.1 mi away
Durant High School
Secondary · 1.4 mi away
Durant Intermediate School
School · 1.4 mi away
Durant Public Schools
Secondary · 1.5 mi away
George Washington Elementary Pso
Elementary · 1.9 mi away
Washington Irving Elementary School
Elementary · 2.1 mi away
Durant Middle School
School · 2.4 mi away
Robert E Lee Early Childhood Center
School · 2.5 mi away
Silo Public Schools
Secondary · 4.1 mi away
Calera High School
Secondary · 6.0 mi away
Calera Middle School
School · 6.1 mi away
Rock Creek es
Elementary · 10.4 mi away
Caddo High School
Secondary · 10.4 mi away
Caddo Public Schools
School · 10.5 mi away
Colbert High School
Secondary · 12.5 mi away
Ward es West
Elementary · 12.6 mi away
Rock Creek High School
Secondary · 15.2 mi away
Milburn Public School
School · 17.2 mi away
Milburn High School
Secondary · 17.3 mi away
Kingston High School
Secondary · 17.6 mi away
Commute Calculator
Nearby Homes

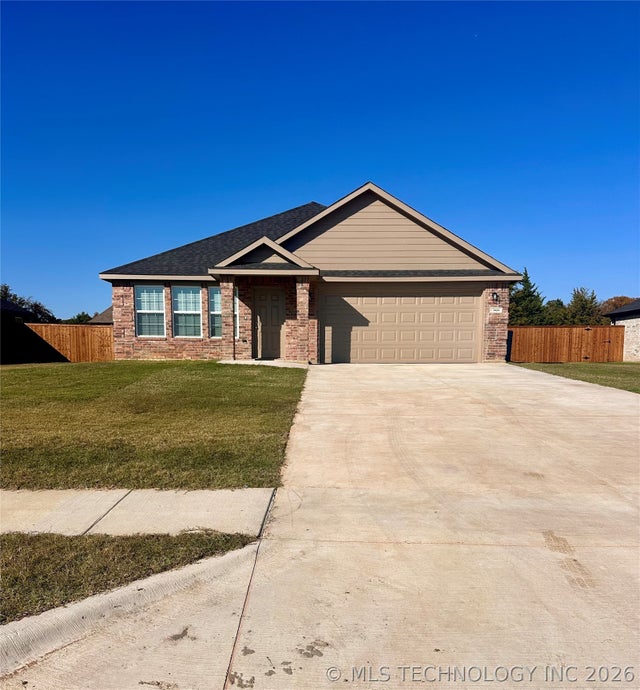

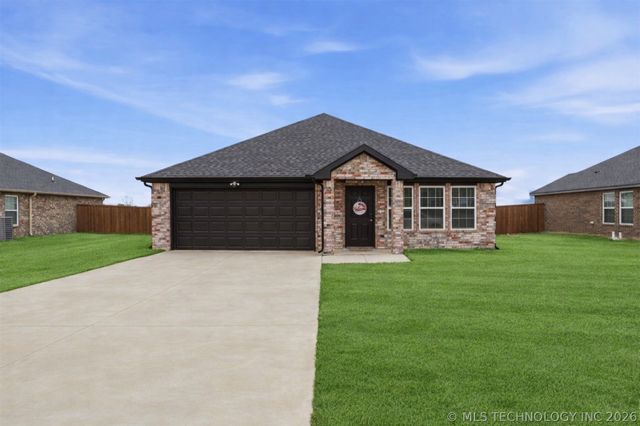
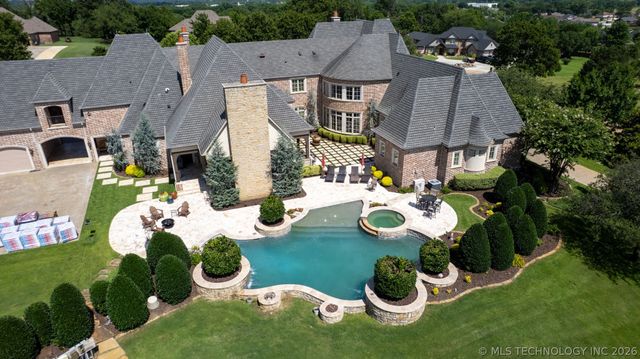

Similar Homes Nearby


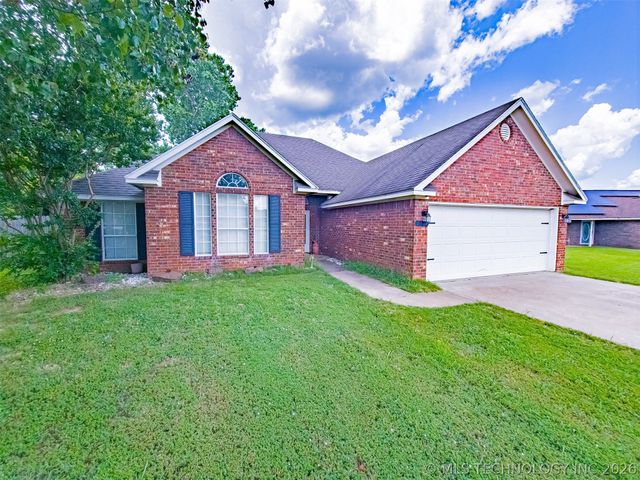
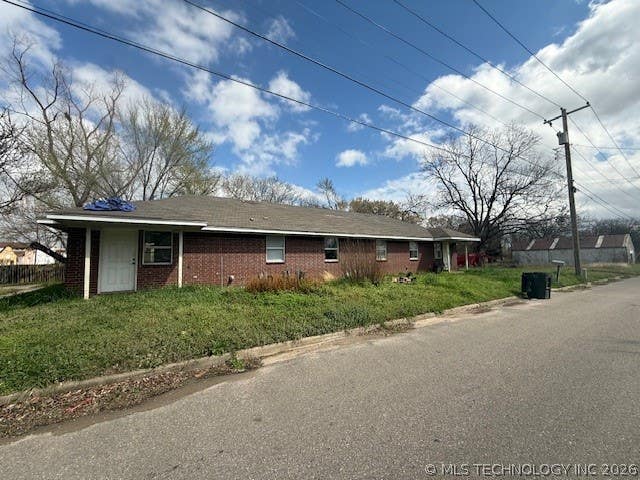
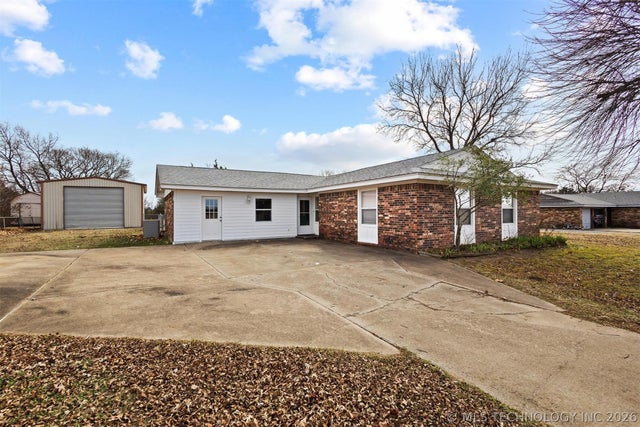
Similar Home Values
Comparable nearby listings and their asking prices.
| Address | Price | Beds | Baths | Sq Ft |
|---|---|---|---|---|
| 384 Western Hills, Durant, OK | $233,000 | 3 | 2 | 1,492 |
| 3439 Little John Drive, Durant, OK | $233,000 | 3 | 2 | 1,460 |
| 3216 Seabiscuit Street, Durant, OK | $233,128 | 3 | 2 | 1,448 |
| 2704 Forrest Circle, Durant, OK | $234,900 | 3 | 2 | 1,601 |
| 312 S 2nd, Durant, OK | $235,000 | 5 | 2 | 1,775 |
| 151 Belle Meade, Durant, OK | $235,000 | 3 | 2 | 1,791 |
Moving Cost Estimate
EXIT Agents in Durant


Listing Courtesy: Brewer Realty Group - 5807459499
Presented by: Kassi Wilkey