

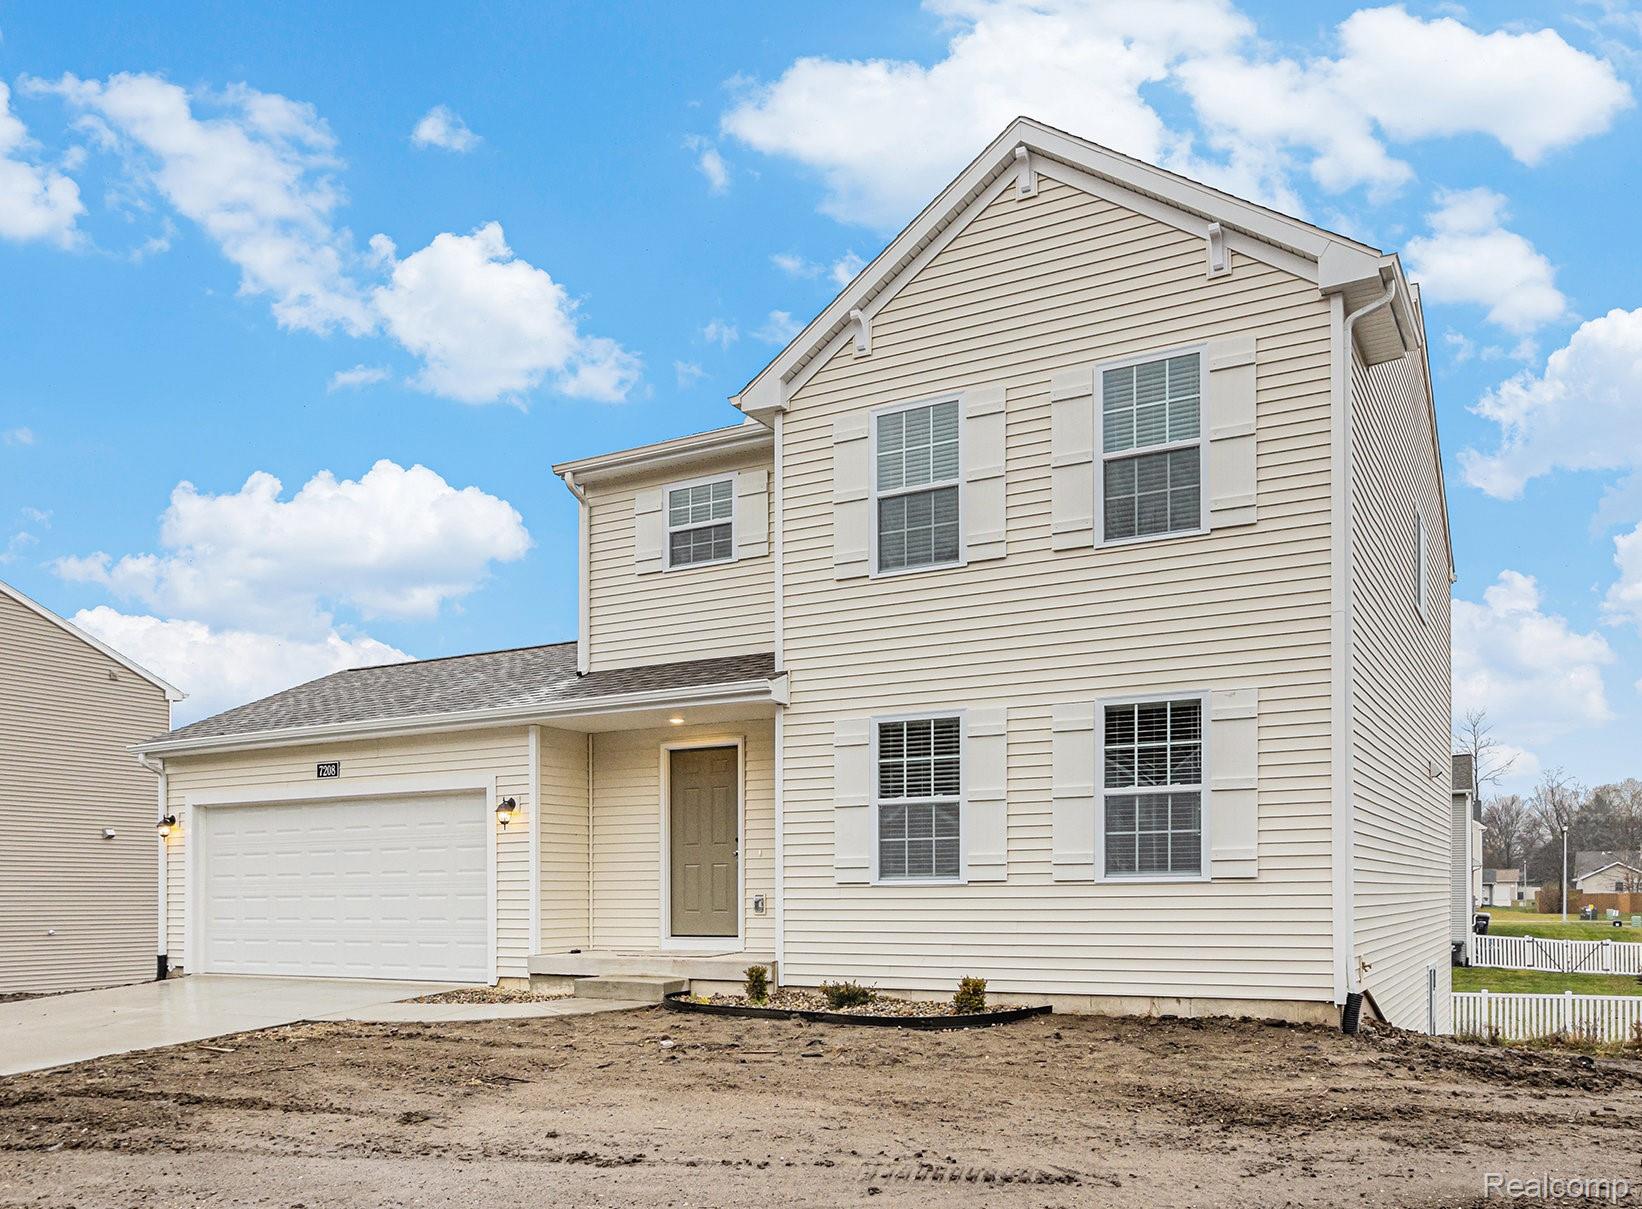
508 Emerald Glen Drive, Manchester, MI 48158
EMERALD GLEN OF MANCHESTER · Washtenaw County
Key Facts
Description
New construction home in Emerald Glen in the Manchester school district, completing in 45 days. This traditional two-story home features 1,830 sqft of thoughtfully designed living space with 4 bedrooms and 2.5 baths, created for comfort and everyday living. The main level offers a spacious great room that flows seamlessly into the kitchen, where a breakfast bar and pendant lighting naturally transition the spaces while maintaining an open, connected feel. Whether hosting gatherings or enjoying a quiet evening, the layout feels both functional and inviting. The kitchen showcases desirable upgrades including quartz countertops, a tile backsplash, white cabinetry, and a complete stainless steel appliance package with refrigerator. A first-floor laundry room, convenient powder room, and dedicated mudroom add everyday practicality and organization right where you need it most. Upstairs, all four bedrooms are positioned for privacy, including a generous primary suite with a private bath and walk-in closet. An additional full bathroom serves the remaining bedrooms, offering comfort and flexibility for guests, hobbies, or a home office. Situated on a desirable daylight homesite, this home features an unfinished basement with three daylight windows, bringing in natural light and offering excellent potential for future finished living space. The home includes a 10x10 deck with stairs to the backyard, creating the perfect space for outdoor dining, entertaining, or relaxing while seamlessly extending your living space for easy indoor-outdoor living. With energy-efficient construction and a layout designed for both function and flow, this home blends comfort, style, and smart design into a space that feels easy to come home to. RESNET energy smart construction will save an estimated $1,506 annually. (Actual savings may vary. See HERS Rating Certificate and Energy Smart Flyer for details.) Home includes a 10-year structural warranty. This home is over 10 years newer compared to recent sales.
Property Information
Property Type
Residential
Sub-Type
Single Family Residence
Style
Colonial
Year Built
2026
Living Area
1,830 sq ft
Lot Size
0.36 acres
Lot Dimensions
106x145x109x145
Garage Spaces
2
Days on Market
164
MLS® Listing#
20261004869
Property Features
Interior
Appliances
Cooling
Heating
Basement
Pool
Parking
Laundry
Patio
Construction
Roof
Security
Sewer
Water Source
Rooms
- 5 X 5
- 10 X 5Second
- 10 X 5
- Bedroom10 X 10Second
- Bedroom12 X 9Second
- Bedroom11 X 10Second
- Dining Room15 X 8
- Great Room19 X 15
- Kitchen15 X 15
- Laundry7 X 6
- Master Bathroom15 X 11Second
- Master Bedroom10 X 5Second
Financial Details
HOA
None
Annual Taxes
$248
Assessed Value
$3,906
Parcel Number
161610110001
Directions
I-94 to 127 SB. 127 to M-50 EB. M-50 to Austin Rd. in Napoleon. Austin Rd. EB to Grossman Rd. Grossman Rd. SB to Sandborn Rd. Sandborn Rd. EB to Galloway Dr. on Left (North).
Affordability Calculator
$79,980
Estimated monthly payment
$2,128/mo
Principal $319,920 · Est. interest $446,317 over 30 yrs
Neighborhood Market Statistics
How this home compares to active listings in Manchester, MI
- $365,000
- Median Listing Price
- 39
- Median Days on Market
- 1,832
- Median Sq Ft
- $211
- Median Price / Sq Ft
- 33
- Active Listings
- This home’s price is 10% above the area median.
- Its price per sq ft is 4% above the area median.
Market statistics compiled from active EXIT Realty® and MLS listings in Manchester, MI.
Location

Points of Interest in Manchester, MI
Showing the Manchester area map.
Nearby Schools
Luther C. Klager Elementary
Elementary · 1.1 mi away
Manchester Early Childhood Center
School · 1.1 mi away
Manchester Junior & Senior High School
Secondary · 1.4 mi away
Harvest Christian School
School · 5.7 mi away
Clinton Community Schools
Secondary · 6.3 mi away
Clinton Middle School
Secondary · 6.4 mi away
Clinton Elementary School
Elementary · 6.4 mi away
Tecumseh High School
Secondary · 10.1 mi away
Tecumseh Public Schools
Elementary · 10.1 mi away
Columbia Elementary School
Elementary · 10.1 mi away
Columbia Middle School
Elementary · 10.1 mi away
Napoleon Community Schools
Secondary · 10.3 mi away
Ezra Eby Elementary School
Elementary · 10.3 mi away
Patterson Elementary School
Elementary · 10.5 mi away
Grass Lake Middle School
Secondary · 10.6 mi away
Grass Lake High School
Secondary · 10.6 mi away
George Long Elementary School
Elementary · 10.7 mi away
Herrick Park Elementary School
Elementary · 10.8 mi away
Old School House
School · 10.8 mi away
Tecumseh Middle School
Secondary · 10.8 mi away
Commute Calculator
Nearby Homes

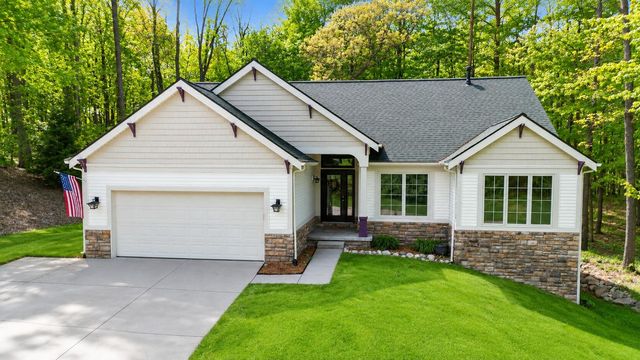
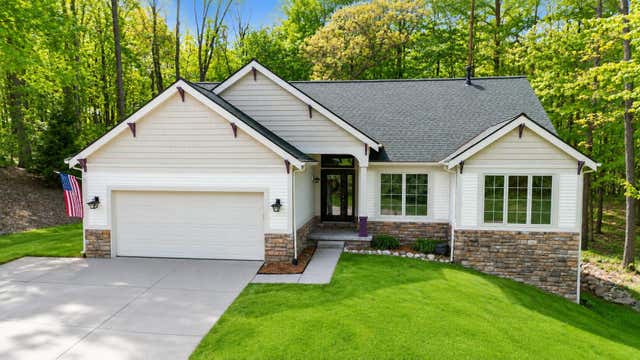
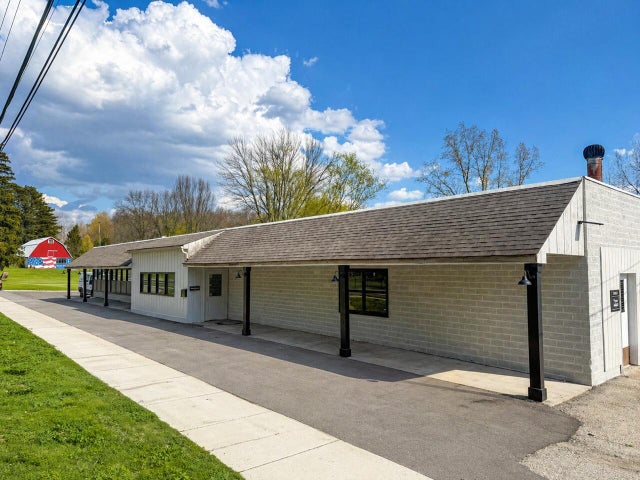


Similar Homes Nearby
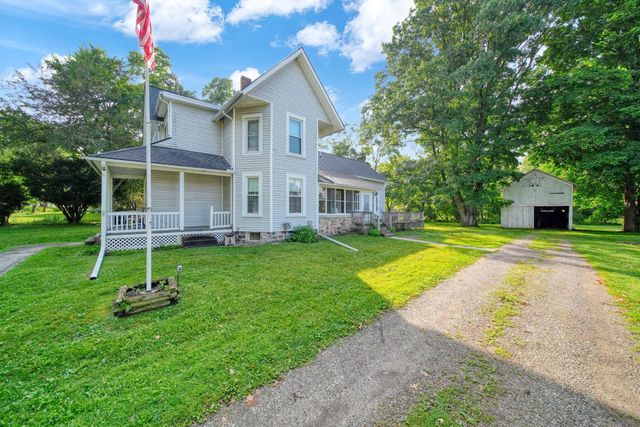
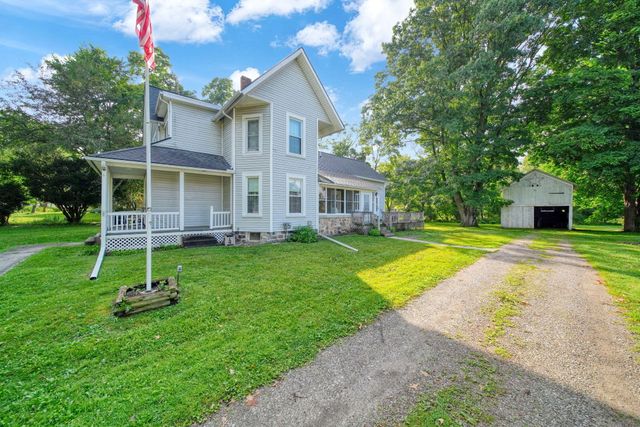
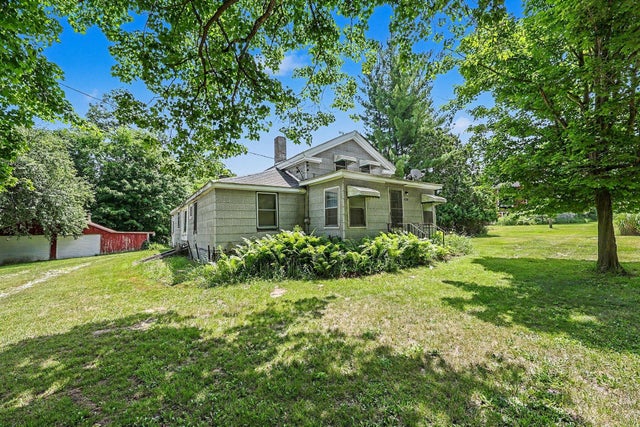
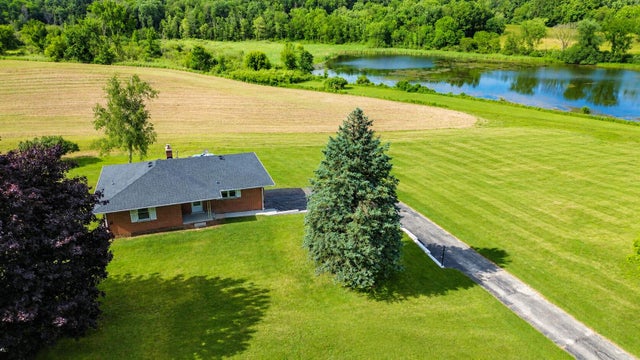

Similar Home Values
Comparable nearby listings and their asking prices.
| Address | Price | Beds | Baths | Sq Ft |
|---|---|---|---|---|
| 520 W Main Street, Manchester, MI | $299,000 | 3 | 3 | 2,317 |
| 520 W Main Street, Manchester Township, MI | $299,000 | 3 | 3 | 2,317 |
| 5901 Sharon Hollow Road, Manchester, MI | $300,000 | 3 | 1 | 1,832 |
| 18100 English Road, Manchester Township, MI | $325,000 | 3 | 2 | 1,405 |
| 18100 English Road, Manchester, MI | $325,000 | 3 | 2 | 1,405 |
| 17281 Ely Road, Manchester Township, MI | $329,900 | 3 | 2 | 1,728 |
Moving Cost Estimate
EXIT Agents in Manchester


Listing Courtesy: Allen Edwin Realty - 2693212610
The accuracy of all information, regardless of source, is not guaranteed or warranted. All information should be independently verified. Any use of search facilities of data on the site, other than by a consumer looking to purchase real estate, is prohibited.