

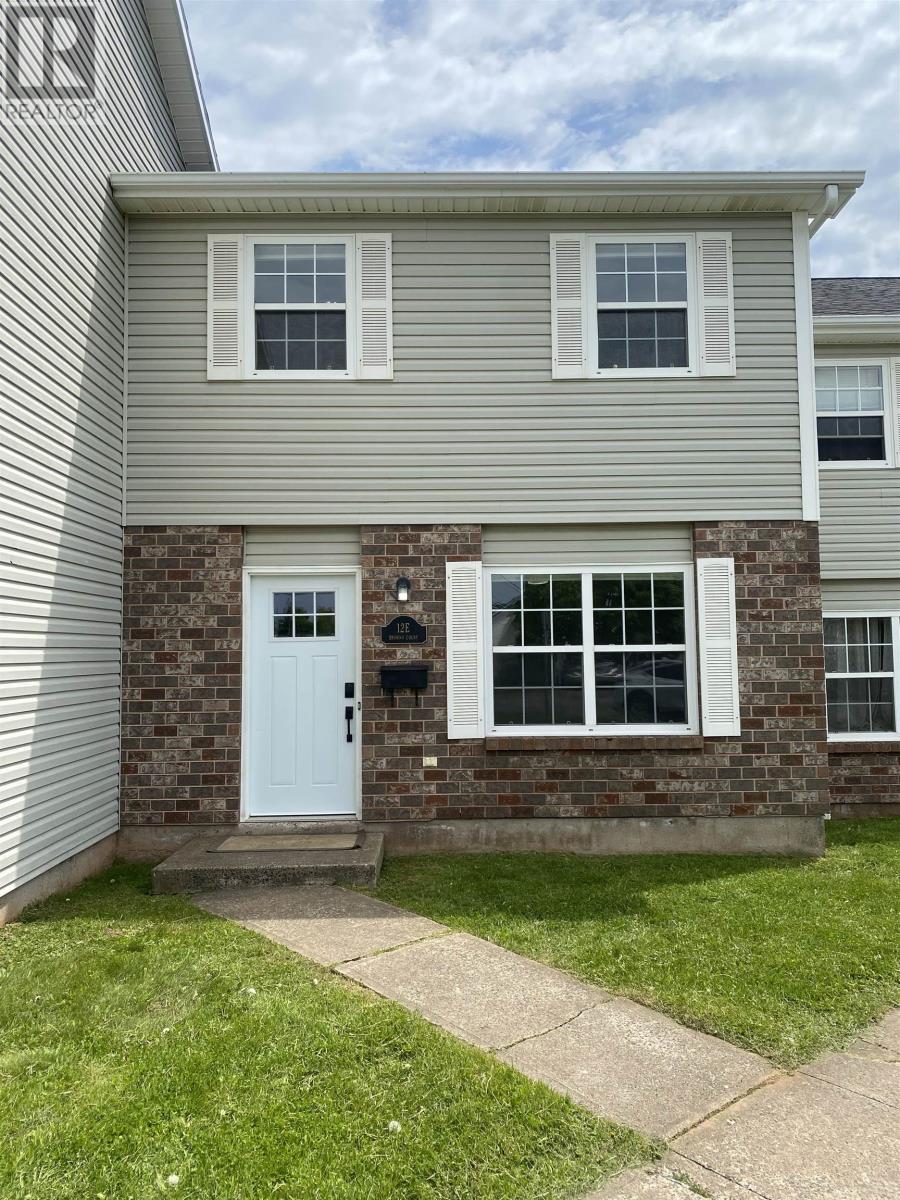
12E Browns Court, Charlottetown, PE C1A9H3
Charlottetown
Key Facts
Description
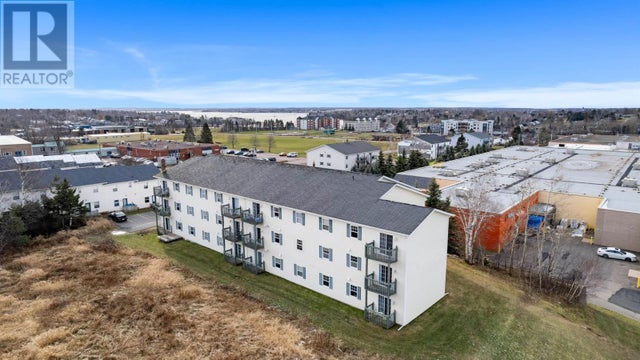
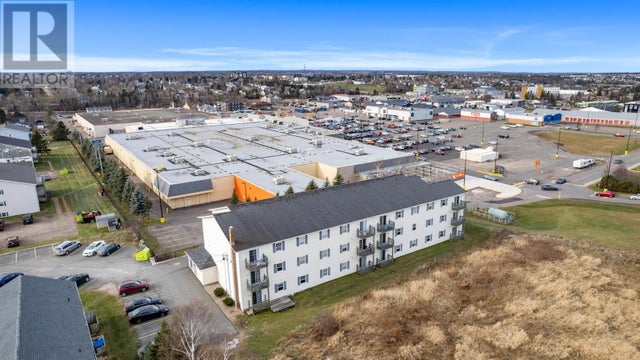
When Viewing This Property On Realtor.ca Please Click On The Multimedia or Virtual Tour Link For More Property Info. Welcome home to this meticulously updated 3-bedroom, 1.5-bathroom townhouse in a highly sought-after Charlottetown neighborhood. Perfectly situated just minutes from the University of Prince Edward Island (UPEI), this turn-key property is an ideal find for first-time buyers, young families, or savvy investors looking for a premium, low-maintenance rental opportunity. Step inside to a bright, open-concept main floor that has been modernized from top to bottom. The living space features crisp, neutral paint, new flooring, and contemporary light fixtures that create a warm and inviting atmosphere. The completely upgraded kitchen boasts stylish new cabinetry, modern countertops, and plenty of prep space, flowing seamlessly into the dining area. A convenient, freshly updated half-bath completes the main level. Upstairs, you will find three bedrooms with ample closet space and large windows that let in fantastic natural light. Property Highlights: 3 Bedrooms, 1.5 Bathrooms: Generous layout with completely updated bathrooms on both levels. Top-to-Bottom Renovations: Fresh paint, modern flooring, electrical and plumbing upgrades, and contemporary finishes throughout. Prime Location: Walking distance or a short bike ride to UPEI, the Charlottetown Farmers' Market, public transit, and local shopping. Outdoor Living: A low-maintenance backyard space perfect for summer barbecues or morning coffee. Properties in this condition and this close to the university are rare. Whether you are looking for your perfect starter home, aiming to downsize without compromising on style, or seeking a high-demand rental property, this townhouse delivers. $500 monthly condo fee. Includes heat, water & sewer, grass cutting, snow removal, exterior building insurance and professional property management. (id:31684)
Property Information
Property Type
Residential
Sub-Type
Condominium
Year Built
2001
Ownership
Condominium/Strata
Listing #
202615700
Property Features
Heating
Flooring
Lot Features
Sewer
Rooms
- Bathroom 17.7 x 5.2 (4pc)Second
- Bathroom 25.3 x 8.11Main
- Bedroom 213.8 x 8.8Second
- Bedroom 310.2 x 8.8Second
- Kitchen12 x 13.6Main
- Living Room15 x 15.5Main
- Master Bedroom12.8 x 10.7Second
Financial Details
HOA
CA$500 / Monthly
Affordability Calculator
$61,980
Estimated monthly payment
$1,649/mo
Principal $247,920 · Est. interest $345,870 over 30 yrs
Neighborhood Market Statistics
How this home compares to active listings in Charlottetown, PE
- CA$520,000
- Median Listing Price
- 65
- Median Days on Market
- 5,019
- Median Sq Ft
- CA$256
- Median Price / Sq Ft
- 238
- Active Listings
- This home’s price is 40% below the area median.
Market statistics compiled from active EXIT Realty® and MLS listings in Charlottetown, PE.
Location
- 12E Browns Court, Charlottetown, PE C1A9H3
Getting Around
Points of Interest in Charlottetown, PE
Showing the Charlottetown area map.
Nearby Schools
Private Institute of Hair Design & Aesthetics
Secondary · 0.5 km away
Charlottetown Rural High School
Secondary · 0.6 km away
School's
School · 0.6 km away
Spring Park Elementary School
Elementary · 1.3 km away
Headstart Early Learning Centre
School · 1.4 km away
Immanuel Christian School
School · 1.5 km away
Parkdale Elementary School
Elementary · 1.5 km away
Colonel Gray Senior High School
Secondary · 1.7 km away
Grace Baptist Church
School · 1.9 km away
Queen Charlotte Intermediate School
School · 1.9 km away
Stonepark Intermediate School
School · 2.0 km away
Prince Street Elementary
Elementary · 2.0 km away
Birchwood Intermediate School
School · 2.1 km away
St. Jean's Elementary
Elementary · 2.1 km away
Tiny Tot Early Years Centre
School · 2.4 km away
West Kent Elementary School
Elementary · 2.4 km away
West Royalty Elementary School
Elementary · 2.9 km away
Ecole Francois-Buote
School · 3.8 km away
LM Montgomery Elementary School
Elementary · 4.5 km away
Eastwhiltshire School
Elementary · 4.8 km away
Commute Calculator
Nearby Homes


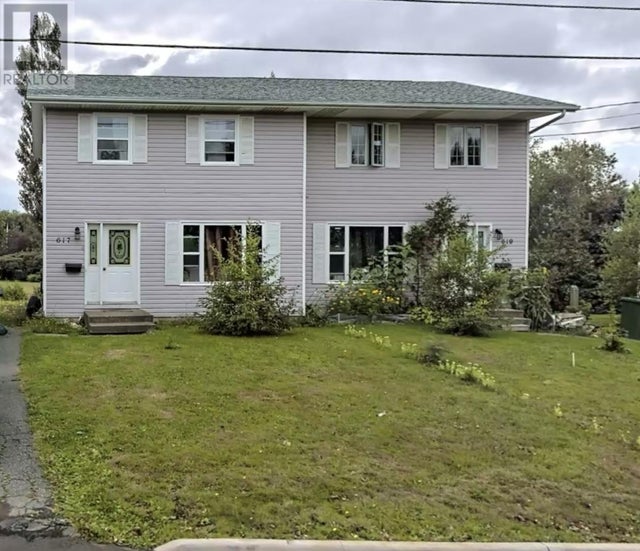


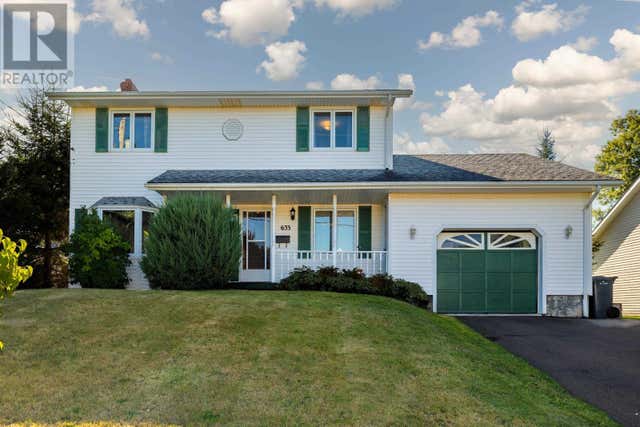
Similar Homes Nearby
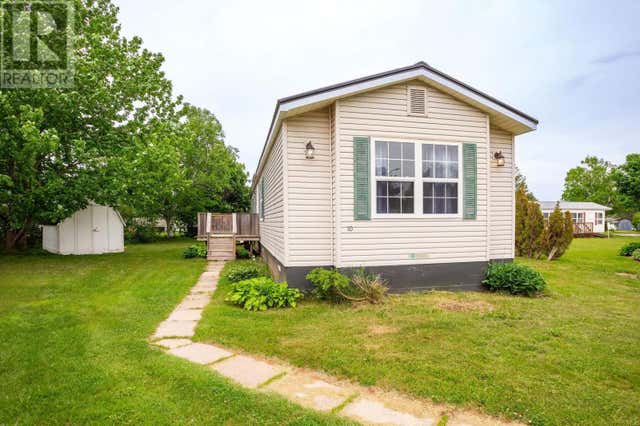


Similar Home Values
Comparable nearby listings and their asking prices.
| Address | Price | Beds | Baths | Sq Ft |
|---|---|---|---|---|
| 10 Port Place, Charlottetown, PE | CA$219,000 | 3 | 2 | — |
| 306 49 Burns Avenue, Charlottetown, PE | CA$224,900 | 2 | 1 | — |
| 46 Emily Drive, Charlottetown, PE | CA$225,000 | 5 | 4 | — |
| 7 2 Elena Court, Charlottetown, PE | CA$229,900 | 2 | 1 | — |
| 201 49 Burns Avenue, Charlottetown, PE | CA$229,900 | 2 | 1 | — |
| 103 49 Burns Avenue, Charlottetown, PE | CA$234,900 | 2 | 1 | — |
Moving Cost Estimate
EXIT Agents in Charlottetown



Listing Courtesy: PG DIRECT REALTY LTD.
Data Terms of Use
This website is operated by PG DIRECT REALTY LTD., a brokerage who is a member of The Canadian Real Estate Association (CREA). The content on this website is owned or controlled by CREA. By accessing this website, the user agrees to be bound by these terms of use as amended from time to time, and agrees that these terms of use constitute a binding contract between the user, PG DIRECT REALTY LTD., and CREA.
Copyright
The content on this website is protected by copyright and other laws, and is intended solely for the private, non-commercial use by individuals. Any other reproduction, distribution or use of the content, in whole or in part, is specifically prohibited. Prohibited uses include commercial use, “screen scraping”, “database scraping”, and any other activity intended to collect, store, reorganize or manipulate the content of this website.
Trademarks
REALTOR®, REALTORS®, and the REALTOR® logo are certification marks that are owned by REALTOR® Canada Inc. and licensed exclusively to The Canadian Real Estate Association (CREA). These certification marks identify real estate professionals who are members of CREA and who must abide by CREA’s By-Laws, Rules, and the REALTOR® Code. The MLS® trademark and the MLS® logo are owned by CREA and identify the professional real estate services provided by members of CREA.
Liability and Warranty Disclaimer
The information contained on this website is based in whole or in part on information that is provided by members of CREA, who are responsible for its accuracy. CREA reproduces and distributes this information as a service for its members, and assumes no responsibility for its completeness or accuracy.
Amendments
PG DIRECT REALTY LTD. may at any time amend these Terms of Use by updating this posting. All users of this site are bound by these amendments should they wish to continue accessing the website, and should therefore periodically visit this page to review any and all such amendments.