

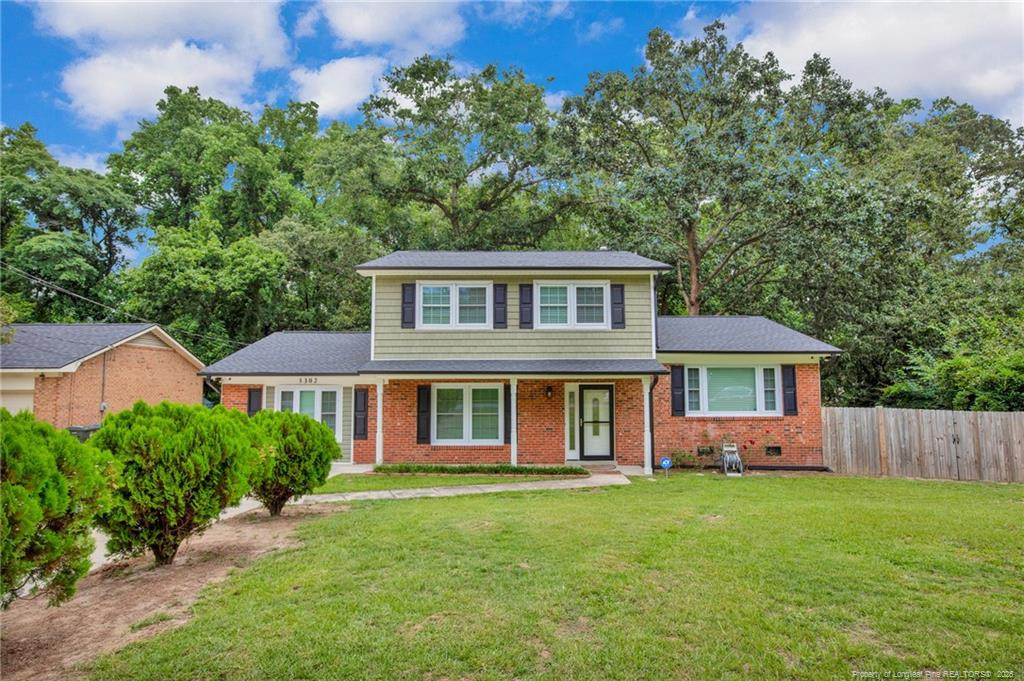
5302 Foxfire Road, Fayetteville, NC 28303
Foxfire · Cumberland County
Key Facts
Description
Immaculate home with all 3 bedrooms upstairs, 2.5 bathrooms and a wonderful first floor bonus/flex room. **The home has been beautifully maintained with a complete renovation in 2023 including a new roof, hot water heater and HVAC system. **The crawl space was encapsulated and new duct work installed. **New flooring - tile, LVP, carpet - was installed along with new GE S/S appliances in the kitchen; new bathrooms; interior paint; new electrical and plumbing systems. **Kitchen features beautiful new tile backsplash and custom cabinets with soft-close drawers and doors. **The kitchen is delightful with a large window just perfect for a breakfast table to enjoy the view.** There is a formal dining room, entry foyer and a spacious family room. The garage was enclosed and a large bonus/flex room is just off the family room. This extraordinary room offers limitless possibilities - office, media room, home gym, etc. The primary bedroom has a tub/shower. The hall bath offers a walk-in shower. All bathrooms have been updated with gorgeous tile and fixtures. The large backyard is fenced. With easy access to Fort Bragg, shopping, restaurants and schools, this home is sure to please.
Property Information
Property Type
Residential
Sub-Type
Single Family Residence
Year Built
1970
Living Area
2,028 sq ft
Lot Size
0.22 acres
Zoning
SF10 - Single Family Res
Days on Market
317
MLS® Listing#
LP749678
Property Features
- Interior:
- Ceiling Fan(s), Double Vanity, Eat-in Kitchen, Entrance Foyer, Walk-In Closet(s)
- Exterior:
- Rain Gutters
- Appliances:
- Dishwasher, Microwave, Plumbed For Ice Maker, Refrigerator
- Cooling:
- Central Air, Electric
- Heating:
- Forced Air, Heat Pump
- Flooring:
- Carpet, Hardwood, Vinyl, Tile
- Basement:
- Crawl Space
- Parking:
- None
- Laundry:
- Main Level
- Patio:
- Covered, Front Porch, Patio
- Lot Features:
- Level, Sloped
- Construction:
- Brick Veneer
- Windows:
- Storm Window(s)
- Security:
- Fire Alarm
HOA & Tax
- HOA:
- None
- Parcel #:
- 0408658122.000
Directions
From Skibo Road turn onto Yadkin Road. Go approximately a mile to left on Brookfield, the entrance to Foxfire. Turn left on Foxfire. House is on the left.
Affordability Calculator
$54,900
Estimated monthly payment
$1,461/mo
Principal $219,600 · Est. interest $306,362 over 30 yrs
Neighborhood Market Statistics
How this home compares to active listings in Fayetteville, NC
- $284,733
- Median Listing Price
- 62
- Median Days on Market
- 1,729
- Median Sq Ft
- $153
- Median Price / Sq Ft
- 2,073
- Active Listings
- This home’s price is 4% below the area median.
- Its price per sq ft is 11% below the area median.
Market statistics compiled from active EXIT Realty® and MLS listings in Fayetteville, NC.
Location
- 5302 Foxfire Road, Fayetteville, NC 28303
Nearby Schools
Morganton Road Elementary School
Elementary · 0.6 mi away
Westover Middle School
Secondary · 0.8 mi away
Westover High School
Secondary · 0.8 mi away
Alger B. Wilkins High School
Secondary · 1.4 mi away
Cliffdale Elementary School
Elementary · 1.9 mi away
Ben Martin Elementary School
Elementary · 1.9 mi away
Montclair Elementary School
Elementary · 2.1 mi away
Watch US Grow Learning Center LLC
School · 2.2 mi away
Anne Chesnutt Middle
Secondary · 2.2 mi away
Lewis Chapel Middle School
Secondary · 2.4 mi away
Fayetteville Academy
School · 2.5 mi away
Cornerstone Christian Academy
School · 2.8 mi away
William H Owen Elementary School
Elementary · 3.1 mi away
Cumberland County Christian School
Secondary · 3.1 mi away
Montia Shardae School of Esthetics
School · 3.1 mi away
Cumberland Polytechnic High School
Secondary School · 3.1 mi away
Village Christian Academy
School · 3.1 mi away
Vanstory Hills Elementary School
Elementary · 3.3 mi away
Seventy-First High School
Secondary · 3.4 mi away
Guy's Schools, Inc.
School · 3.5 mi away
Commute Calculator
Nearby Homes

Similar Homes Nearby
Moving Cost Estimate
EXIT Agents in Fayetteville



Listing Courtesy: TOWNSEND REAL ESTATE - 9103231110
Last Updated: 2025-09-03