

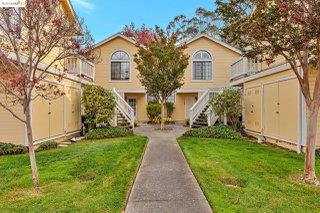
1105 Devonwood, Hercules, CA 94547
Contra Costa County
Key Facts
Description
Enjoy this fabulous condo without any steps (except that 1st half step at the door entry), and without any neighors beyond the back patio. The upgrading has been done! - Just 3 years old - New Kitchen, New Master Bathroom and Hall Bathroom, New Appliances and New Floors too. Sellers had to leave, but their loss could be your gain!
Property Information
Property Type
Residential
Sub-Type
Condominium
Year Built
1989
Living Area
1,011 sq ft
Garage Spaces
1
Zoning
RM-L
Days on Market
12
MLS® Listing#
ML82050565
Property Features
Cooling
Heating
Fireplace
Pool
Parking
Foundation
Roof
Sewer
Water Source
Financial Details
HOA
$547
Parcel Number
4043110750
Affordability Calculator
$99,800
Estimated monthly payment
$2,656/mo
Principal $399,200 · Est. interest $556,920 over 30 yrs
Neighborhood Market Statistics
How this home compares to active listings in Hercules, CA
- $566,667
- Median Listing Price
- 42
- Median Days on Market
- 1,281
- Median Sq Ft
- $466
- Median Price / Sq Ft
- 53
- Active Listings
- This home’s price is 12% below the area median.
- Its price per sq ft is 6% above the area median.
Market statistics compiled from active EXIT Realty® and MLS listings in Hercules, CA.
Location
Map is currently unavailable for this location.
Points of Interest in Hercules, CA
Showing the Hercules area map.
Commute Calculator
Nearby Homes


Similar Homes Nearby

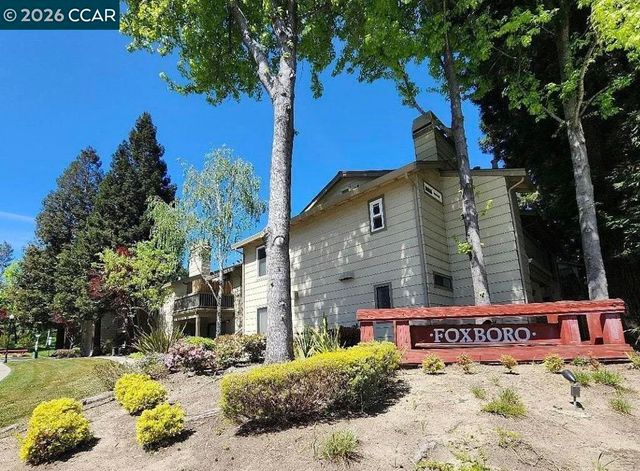


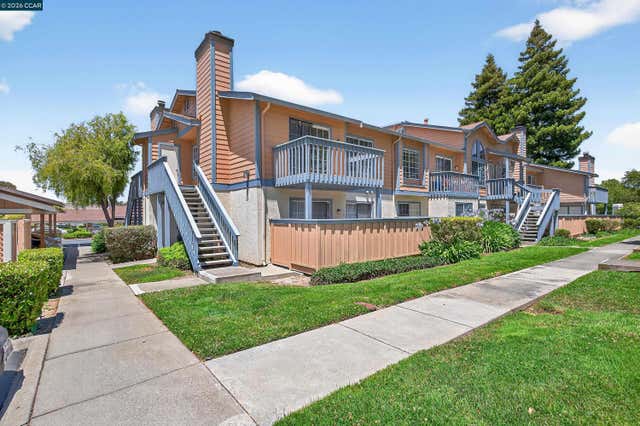
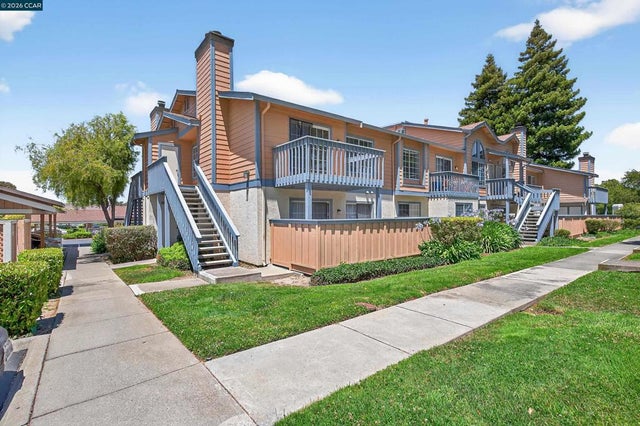
Similar Home Values
Comparable nearby listings and their asking prices.
| Address | Price | Beds | Baths | Sq Ft |
|---|---|---|---|---|
| 405 Weymouth, Hercules, CA | $360,000 | 2 | 1 | 869 |
| 405 Weymouth, Hercules, CA | $360,000 | 2 | 1 | 869 |
| 1407 Forest Run, Hercules, CA | $369,999 | 2 | 1 | 778 |
| 1407 Forest Run, Hercules, CA | $369,999 | 2 | 1 | 778 |
| 15 Glenwood, Hercules, CA | $379,000 | 2 | 1 | 886 |
| 15 Glenwood, Hercules, CA | $379,000 | 2 | 1 | 886 |
Moving Cost Estimate
EXIT Agents in Hercules



Listing Courtesy: TD Real Estate
Presented by: Ton Dang
IDX information is provided exclusively for consumers’ personal, non-commercial use and that it may not be used for any purpose other than to identify prospective properties consumers may be interested in purchasing. Information deemed reliable but not guaranteed to be accurate. Listing information updated daily.