

553 N 200 W, Bountiful, UT 84010
MEADOWBROOK ESTATES · Davis County
Key Facts
Description
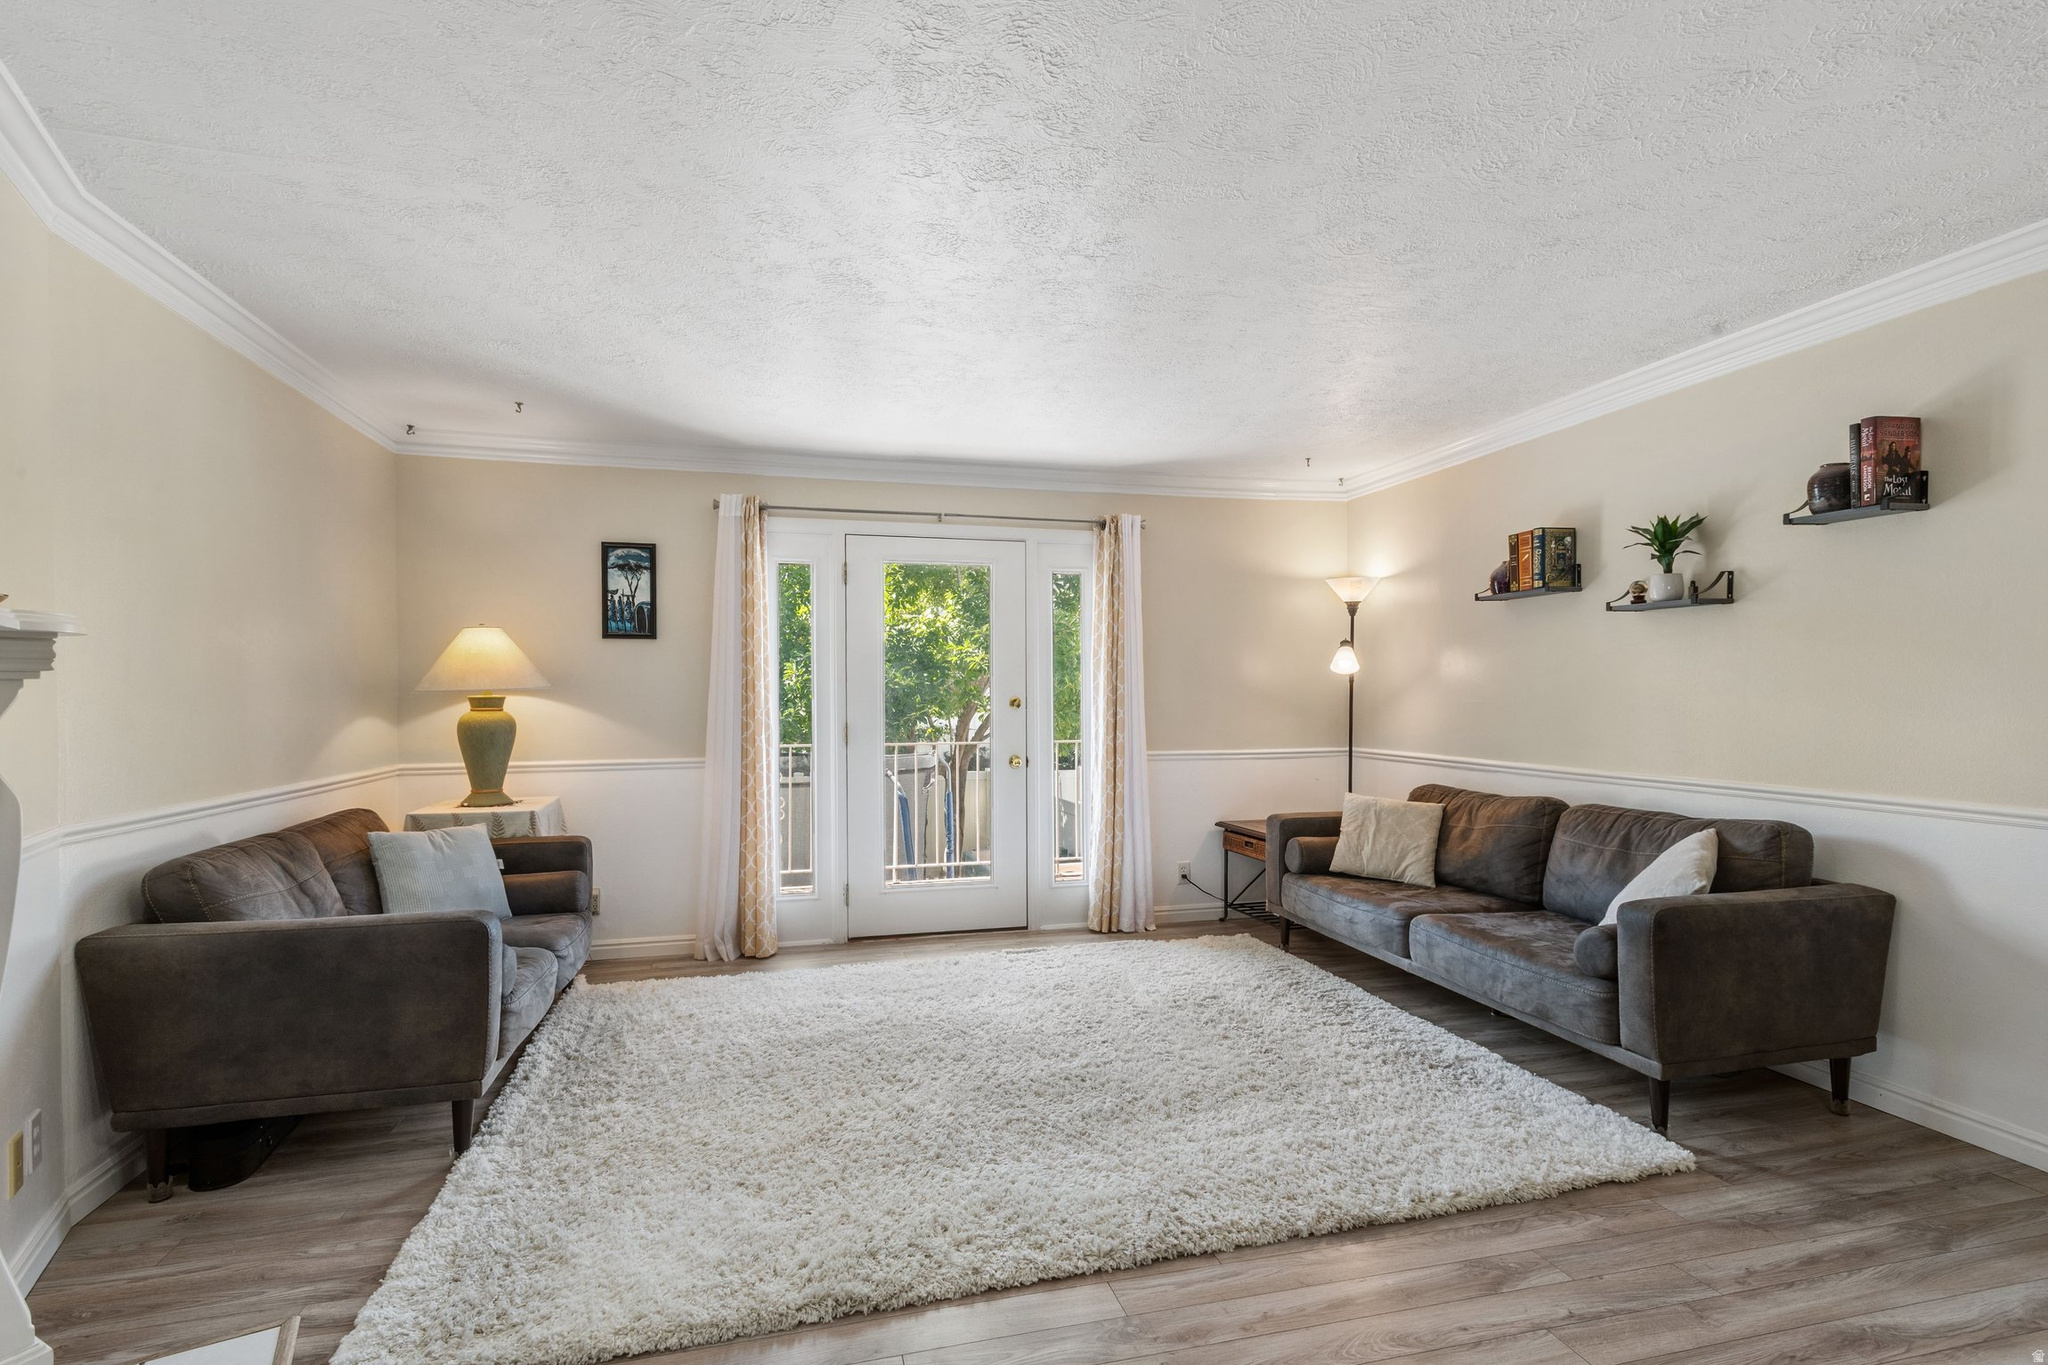
Experience the perfect blend of space and lifestyle in this spacious 1,888 sq. ft. Meadowbrook Estates townhome, ideally situated in a prime Bountiful location just steps from the elementary school and directly across from the South Davis Rec Center. The light-filled main level features a seamless open-concept great room anchored by a decorative fireplace, with elegant French doors opening to a private balcony that overlooks a large, fenced backyard. Modern LVP flooring flows through the upper level, while the cozy lower level provides a secondary living area and a versatile den perfect for a home office. With two bedrooms and a full bath on each floor, the layout offers exceptional privacy and flexibility, including a walkout basement for effortless outdoor access. Modern upgrades provide peace of mind, including a 2022 water heater, 2025 water softener, 2026 swamp cooler and a newer dishwasher, while the detached garage and two additional parking spots-one right at your front door-ensure plenty of convenience. The all-inclusive HOA covers water, sewer, trash, gas and common area maintenance. This an incredible opportunity for low-maintenance living with easy I-15 access.
Property Information
Property Type
Residential
Sub-Type
Townhouse
Style
Townhouse; Row-end
Year Built
1974
Stories
2
Living Area
1,888 sq ft
Lot Size
0.01 acres
Lot Dimensions
0.0x0.0x0.0
Garage Spaces
1
Parking Spaces
4
Zoning
Multi-Family
Days on Market
63
MLS® Listing#
2155264
Property Features
Interior
Exterior
Appliances
Cooling
Heating
Flooring
Basement
Laundry
Patio
Fencing
Lot Features
Construction
Roof
Windows
Utilities
Sewer
Schools
- Elementary:
- Meadowbrook
- Middle:
- Bountiful
- High:
- Viewmont
Financial Details
HOA
$375 / Monthly
Cirrus Properties
Annual Taxes
$2,168
Parcel Number
03-047-0005
Affordability Calculator
$76,000
Estimated monthly payment
$2,023/mo
Principal $304,000 · Est. interest $424,107 over 30 yrs
Neighborhood Market Statistics
How this home compares to active listings in Bountiful, UT
- $580,488
- Median Listing Price
- 51
- Median Days on Market
- 2,454
- Median Sq Ft
- $240
- Median Price / Sq Ft
- 112
- Active Listings
- This home’s price is 35% below the area median.
- Its price per sq ft is 16% below the area median.
Market statistics compiled from active EXIT Realty® and MLS listings in Bountiful, UT.
Location
Map is currently unavailable for this location.
Points of Interest in Bountiful, UT
Showing the Bountiful area map.
Commute Calculator
Nearby Homes


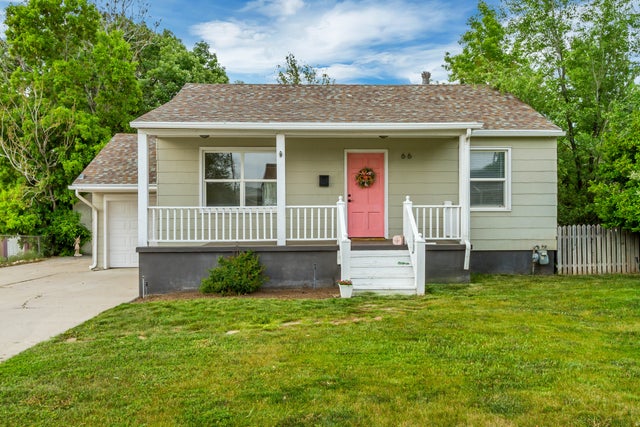
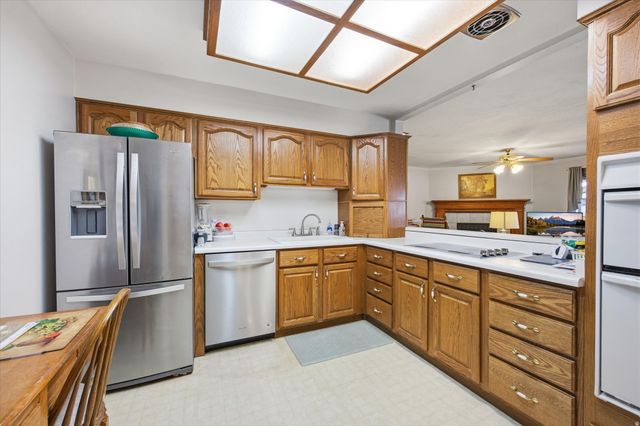
Similar Homes Nearby


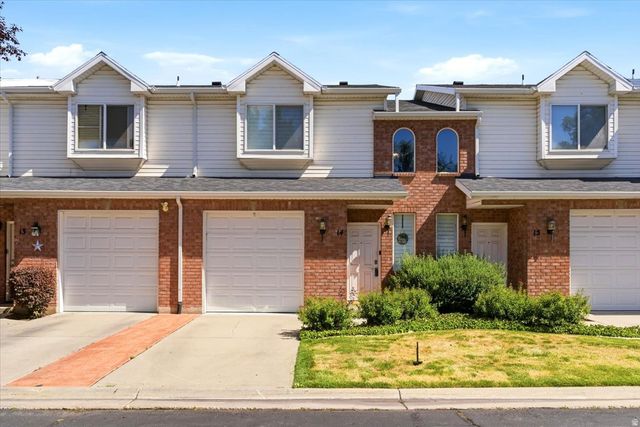

Similar Home Values
Comparable nearby listings and their asking prices.
| Address | Price | Beds | Baths | Sq Ft |
|---|---|---|---|---|
| 513 N 400 E 14B, Bountiful, UT | $295,000 | 3 | 3 | 1,324 |
| 75 N PEREGRINE LN 8, Bountiful, UT | $364,000 | 3 | 3 | 1,204 |
| 2818 S 50 W, Bountiful, UT | $372,000 | 3 | 2 | 2,100 |
| 80 PEREGRINE LN 14, Bountiful, UT | $384,400 | 3 | 3 | 1,204 |
| 552 W 2900 S, Bountiful, UT | $389,900 | 3 | 3 | 2,032 |
| 182 W 300 N 4, Bountiful, UT | $390,000 | 3 | 4 | 1,625 |
Moving Cost Estimate
EXIT Agents in Bountiful


Listing Courtesy: REDFIN CORPORATION - 801-613-7062
Last Updated: 2026-04-29
9123573