

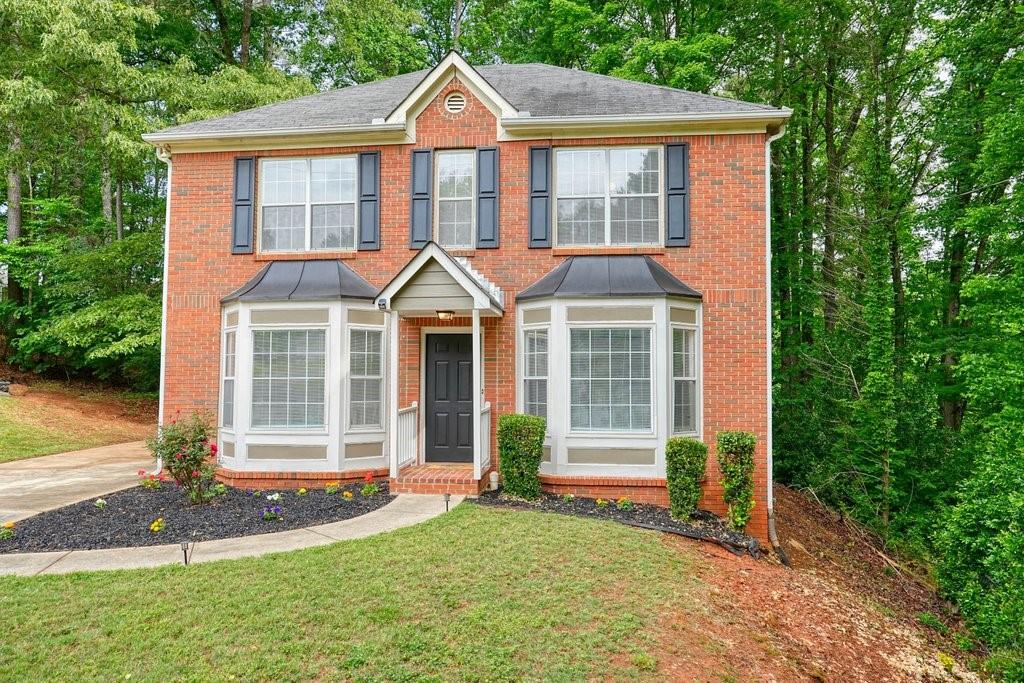
4237 Wexford Downs Way, Acworth, GA 30101
Historic Downtown Acworth · Cobb County
Key Facts
Description
Welcome home to this 4 sided Brick Traditional with the interior completely renovated. Home has been meticulously loved and cared for! Home Features: All new interior paint, all new bathroom vanities and toilets, luxury vinyl flooring throughout, updated lighting. Kitchen renovation was just two yrs ago with white ceiling height cabinets, quartz countertops, ceramic tile backsplash. The range and the dishwasher are just two years old and the refrigerator and microwave are brand new. The main floor features a formal dining room, great room, kitchen and a powder room. Access to the backyard is through the kitchen and there is a patio for grilling. Shed is perfect to store all of your lawn equipment. Sellers just installed new sod on the back rear of the house. Come experience the best of the "All American City" the CITY OF ACWORTH! This home is perfectly situated on Parkside of Historic Downtown Acworth, nestled within the golf cart zone for effortless local travel. Enjoy unparalleled access to Georgia’s only city featuring two lakes and four beaches. Whether you're hitting the links at Cobblestone Golf Course—ranked among the best municipal courses in the U.S.—or dining at award-winning favorites like 1885 and Henry’s Louisiana Grill, the lifestyle here is unmatched. With vibrant shops, year-round festivals, and top-tier schools just minutes away, this is more than a home; it’s a community.
Property Information
Property Type
Residential
Sub-Type
Single Family Residence
Style
Traditional
Year Built
1996
Living Area
1,408 sq ft
Lot Size
0.20 acres
Lot Dimensions
x
Parking Spaces
2
Days on Market
21
MLS® Listing#
7797247
Property Features
Interior
Exterior
Appliances
Cooling
Heating
Fireplace
Basement
Pool
Parking
Laundry
Patio
Fencing
Lot Features
Foundation
Roof
Windows
Security
Other Structures
Community
Utilities
Sewer
Water Source
Schools
- Elementary:
- McCall Primary/Acworth Intermediate
- Middle:
- Barber
- High:
- North Cobb
Financial Details
HOA
None
Annual Taxes
$2,592
Tax year 2025
Parcel Number
20003103060
Directions
GPS
Affordability Calculator
$70,000
Estimated monthly payment
$1,863/mo
Principal $280,000 · Est. interest $390,625 over 30 yrs
Neighborhood Market Statistics
How this home compares to active listings in Acworth, GA
- $476,552
- Median Listing Price
- 43
- Median Days on Market
- 2,677
- Median Sq Ft
- $189
- Median Price / Sq Ft
- 840
- Active Listings
- This home’s price is 27% below the area median.
- Its price per sq ft is 31% above the area median.
Market statistics compiled from active EXIT Realty® and MLS listings in Acworth, GA.
Location
Map is currently unavailable for this location.
Points of Interest in Acworth, GA
Showing the Acworth area map.
Commute Calculator
Nearby Homes
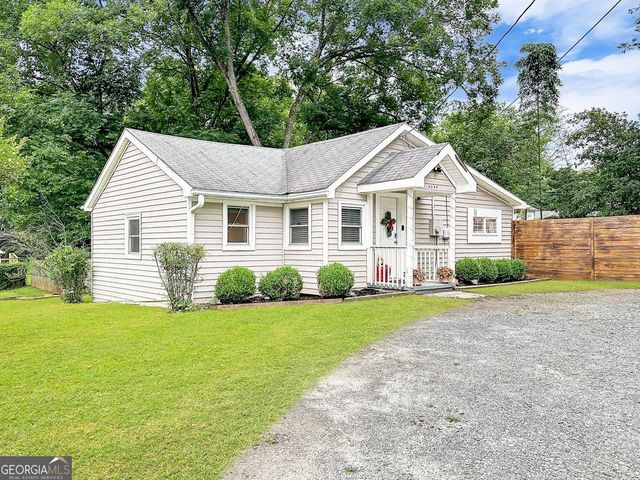
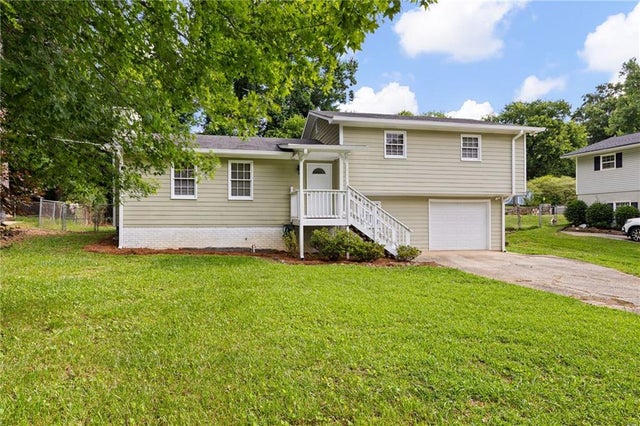
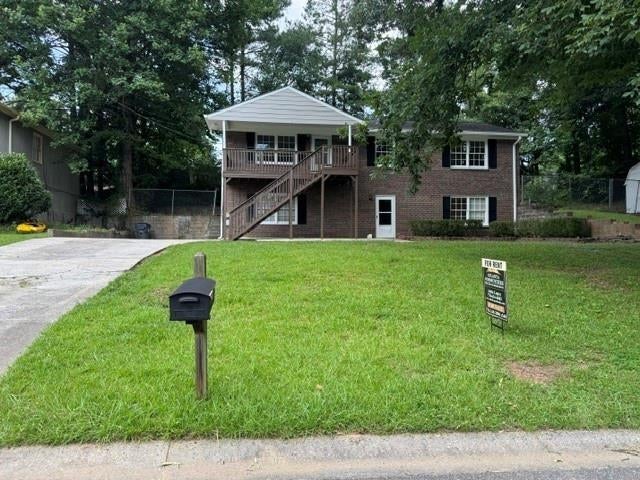
Similar Homes Nearby
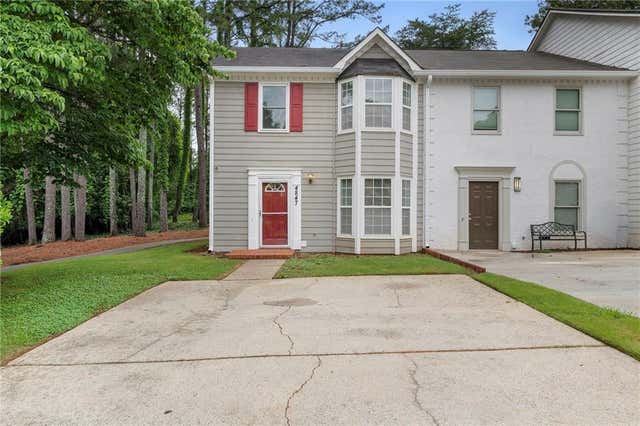

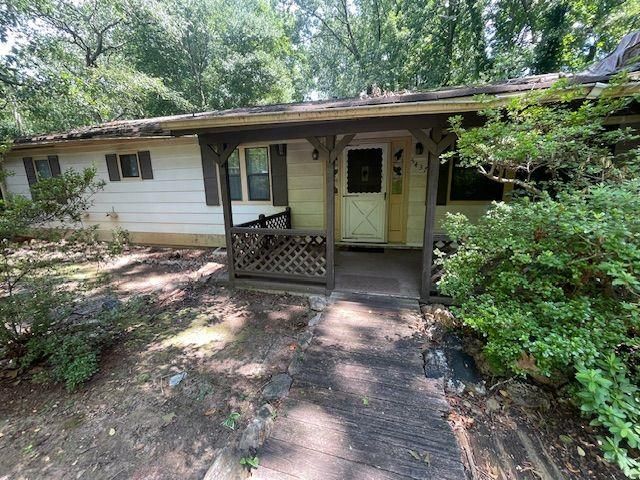

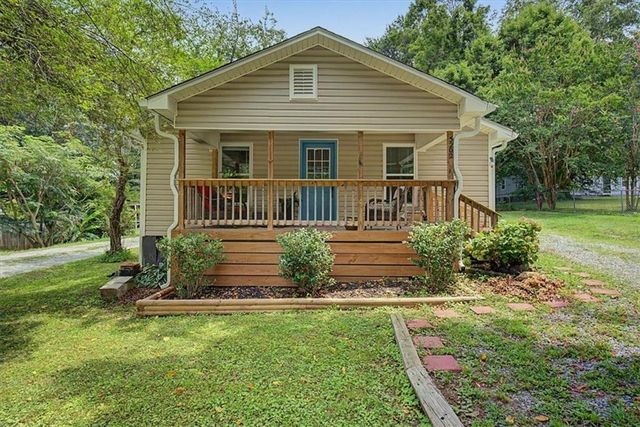
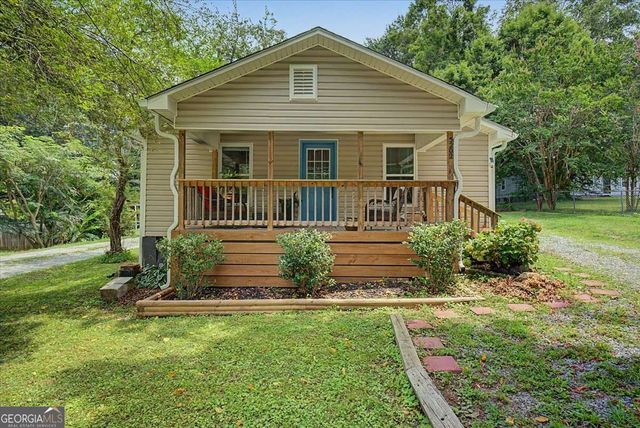
Similar Home Values
Comparable nearby listings and their asking prices.
| Address | Price | Beds | Baths | Sq Ft |
|---|---|---|---|---|
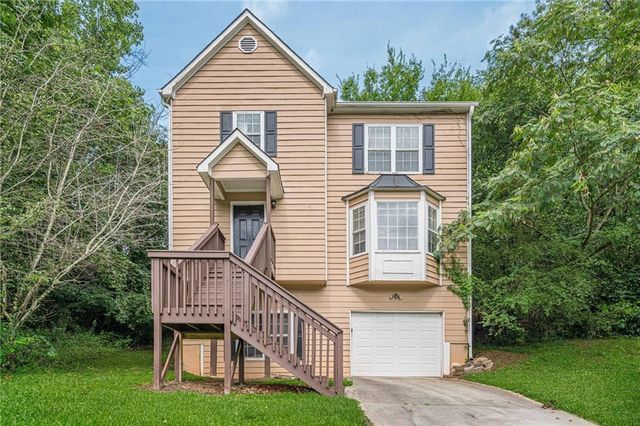
| 4847 Jenny Drive, Acworth, GA | $249,000 | 2 | 3 | 1,304 |
| 4847 Jenny DR, Acworth, GA | $249,000 | 2 | — | 1,304 |
| 5437 Hamby Road, Acworth, GA | $249,000 | 3 | 2 | 1,720 |
| 5437 Hamby RD, Acworth, GA | $249,000 | 3 | — | 1,720 |
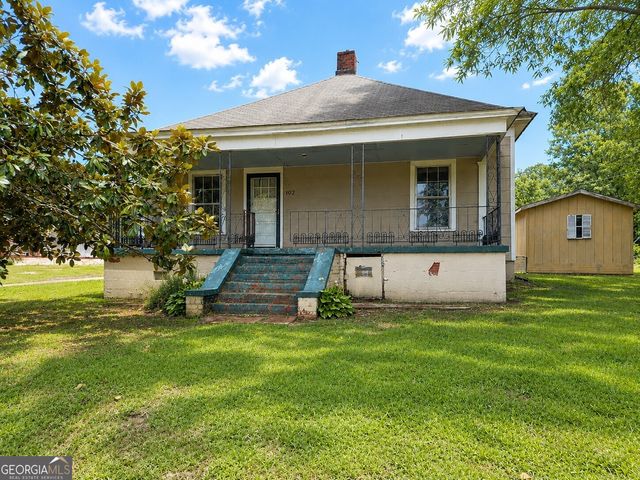
| 5202 Groovers Landing Road SE, Acworth, GA | $250,000 | 2 | 1 | 784 |
| 5202 Groovers Landing RD SE, Acworth, GA | $250,000 | 2 | — | — |
Moving Cost Estimate
EXIT Agents in Acworth


Listing Courtesy: Anchor Realty Partners, LLC. - 404-444-0225
Last Updated: 2026-06-30