

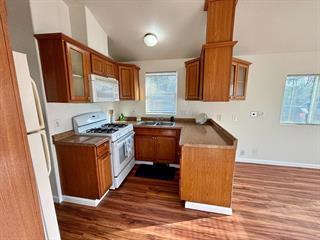
5000 Auburn Boulevard 18, Sacramento, CA 95841
Sacramento County
Key Facts
Description
Located in Sacramento, this 1-bedroom, 1-bathroom home features central forced air heating and a cooling system categorized as "Other." The bathroom includes both a shower and tub combination. While the property does not have an informal dining room or a family room, it offers functional living space suited to a variety of needs. There is no garage available with the home. The property is part of the Sacramento City Unified elementary school district. This residence provides an opportunity to live within the city limits of Sacramento with access to local district schools.
Property Information
Property Type
Manufactured In Park
Year Built
2009
Stories
1
Living Area
420 sq ft
Days on Market
11
MLS® Listing#
ML82043533
Property Features
Heating
Parking
Roof
Water Source
Financial Details
Parcel Number
22802320220000
Directions
Cross Street: Madison
Affordability Calculator
$7,000
Estimated monthly payment
$186/mo
Principal $28,000 · Est. interest $39,062 over 30 yrs
Neighborhood Market Statistics
How this home compares to active listings in Sacramento, CA
- $508,689
- Median Listing Price
- 40
- Median Days on Market
- 1,501
- Median Sq Ft
- $314
- Median Price / Sq Ft
- 1,764
- Active Listings
- This home’s price is 93% below the area median.
- Its price per sq ft is 73% below the area median.
Market statistics compiled from active EXIT Realty® and MLS listings in Sacramento, CA.
Location

Points of Interest in Sacramento, CA
Showing the Sacramento area map.
Nearby Schools
Campus Sacramento
Secondary · 0.3 mi away
Institute of Religion - the Church of Jesus Christ of Latter-Day Saints
School · 0.4 mi away
La Entrada Continuation High
Secondary · 0.4 mi away
Laurel Ruff Transition
Secondary · 0.6 mi away
Orange Grove Adult School
School · 0.9 mi away
Pioneer Elementary School
Elementary · 1.0 mi away
Sacramento Adventist Academy
School · 1.0 mi away
St Michael's Academy
School · 1.0 mi away
Trinity Christian School
Secondary · 1.1 mi away
Foothill Ranch Middle School
Secondary · 1.1 mi away
Options for Youth
Secondary · 1.2 mi away
Madison Elementary
Elementary · 1.3 mi away
Cameron Ranch Elementary
Elementary · 1.3 mi away
Foothill High School
Secondary · 1.4 mi away
St. John the Evangelist School
School · 1.4 mi away
Charles Peck Elementary
Elementary · 1.6 mi away
Thomas Kelly Elementary School
Elementary · 1.6 mi away
Frontier Elementary
Elementary · 1.7 mi away
Oakdale Elementary School
Elementary · 1.7 mi away
Kohler Elementary School
Elementary · 1.7 mi away
Commute Calculator
Nearby Homes


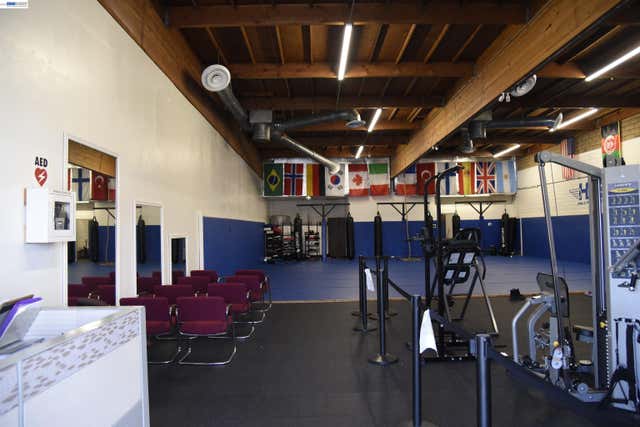
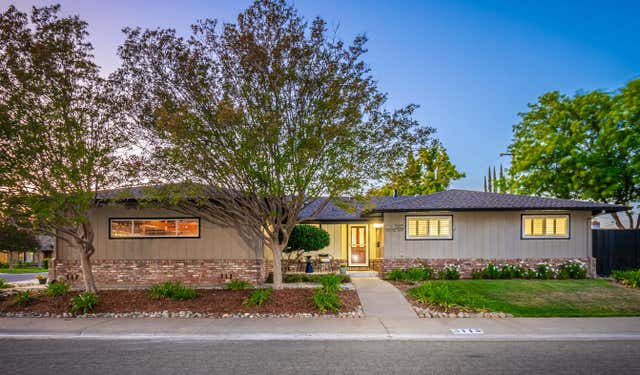
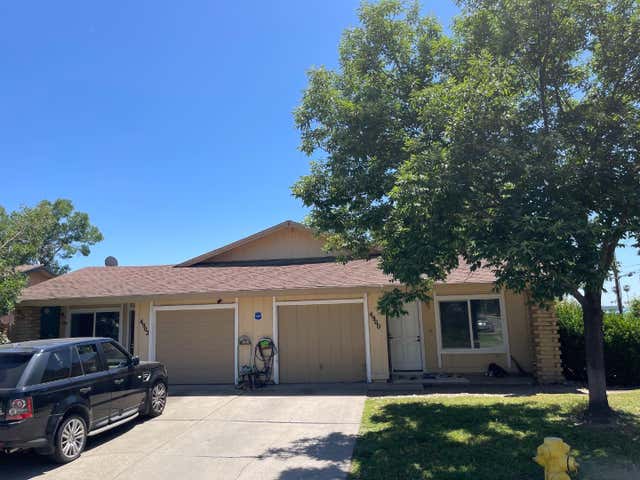
Similar Homes Nearby
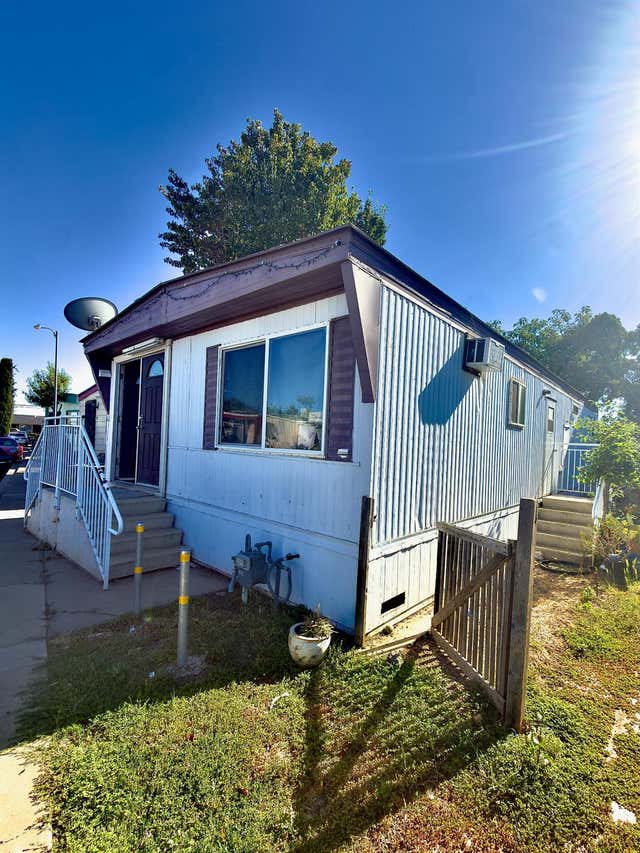
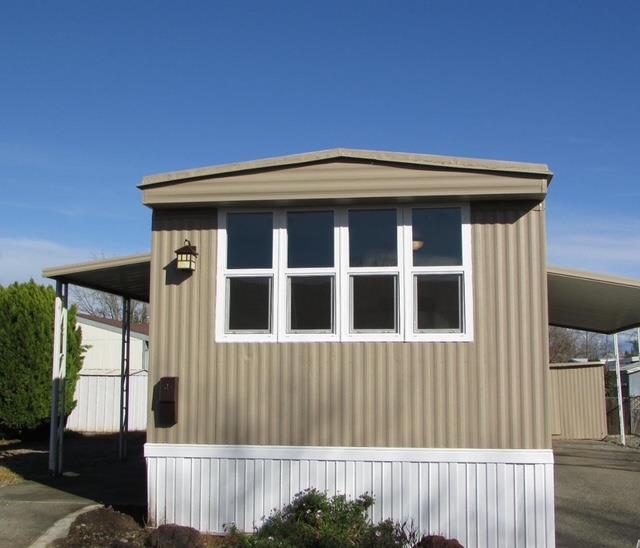

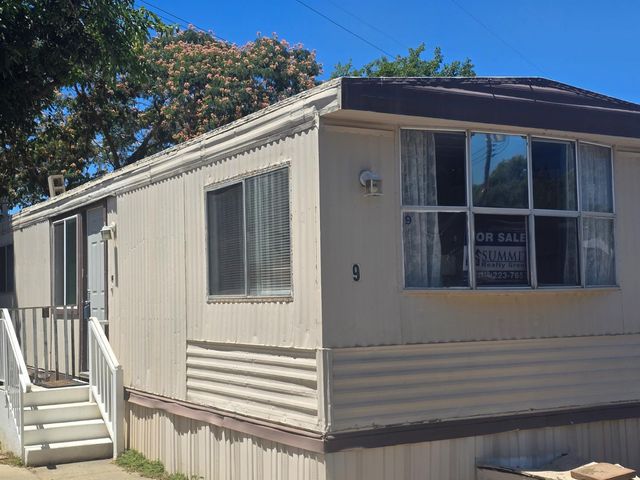


Similar Home Values
Comparable nearby listings and their asking prices.
| Address | Price | Beds | Baths | Sq Ft |
|---|---|---|---|---|
| 6435 Orange Avenue D12, Sacramento, CA | $35,000 | 2 | 2 | 1,000 |
| 7324 White River Lane 166, Sacramento, CA | $40,000 | 2 | 1 | 672 |
| 4724 Madison Ave. 4, Sacramento, CA | $40,000 | 2 | 1 | 624 |
| 8545 Folsom Boulevard 9, Sacramento, CA | $44,900 | 2 | 1 | 720 |
| 3901 Lake Road, West Sacramento, CA | $45,000 | 2 | 1 | 750 |
| 6308 Marshall Drive, Sacramento, CA | $45,000 | 2 | 2 | 1,120 |
Moving Cost Estimate
EXIT Agents in Sacramento


Listing Courtesy: Intero Real Estate Services - 4088232473
Presented by: Denise Morris
Licensed in the state of California.