

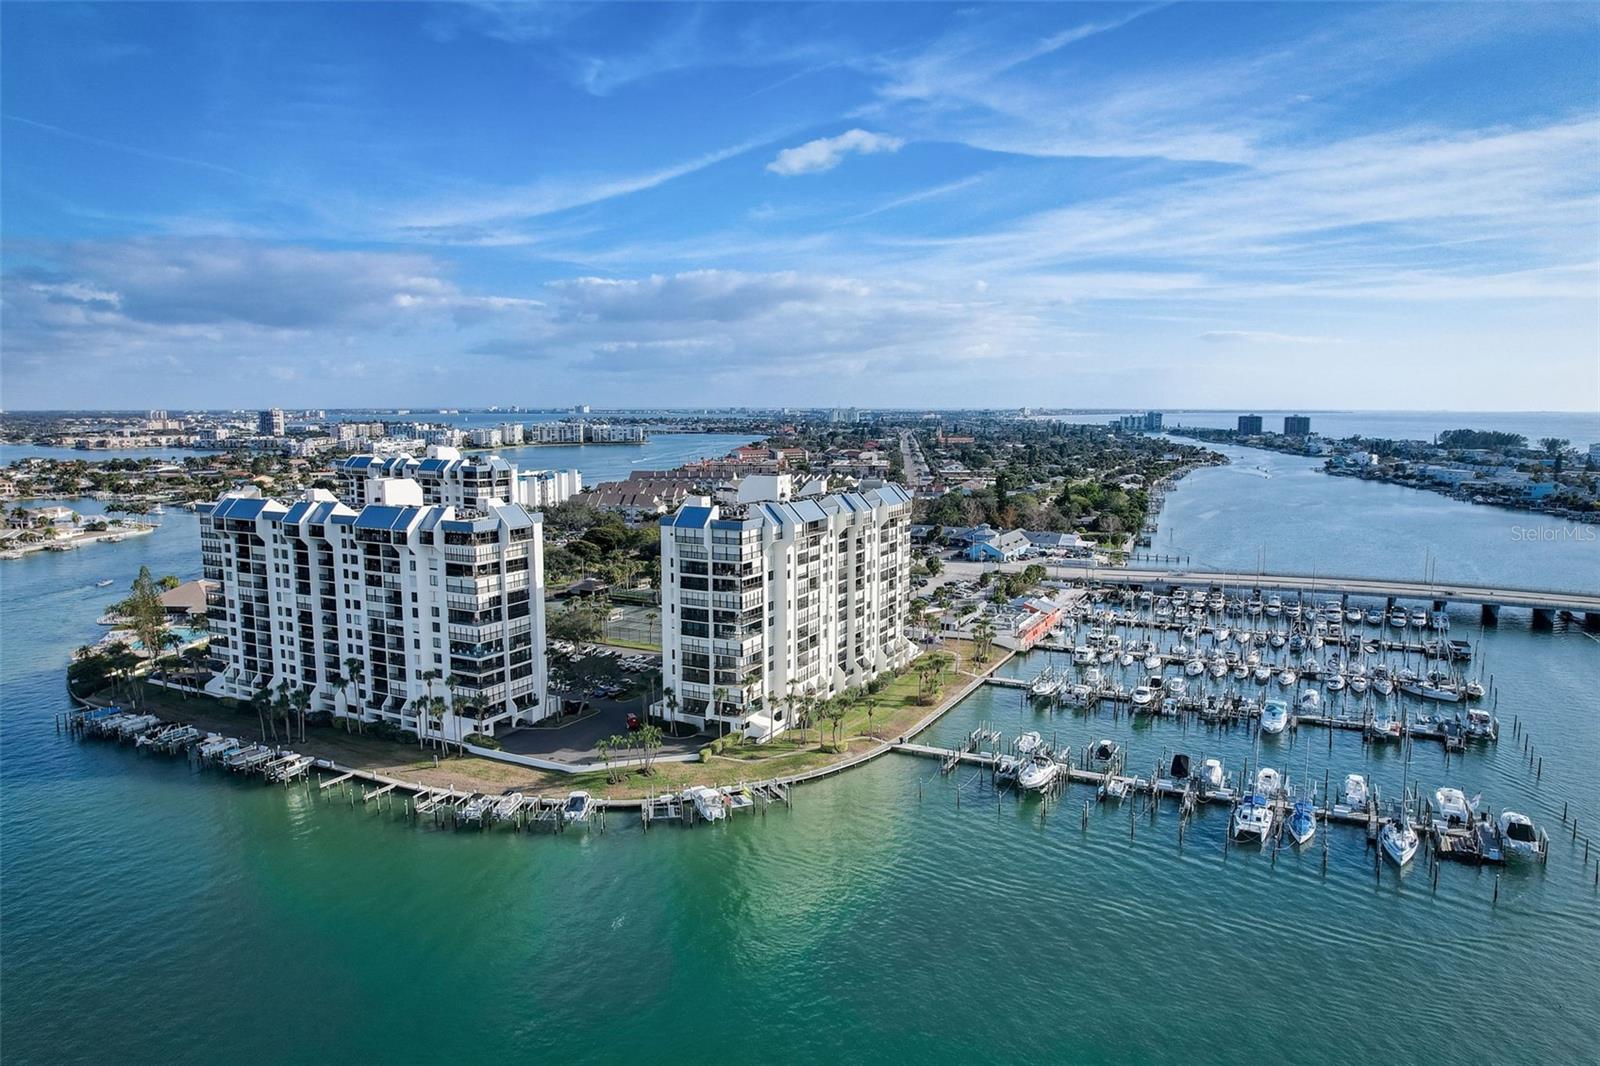
9425 BLIND PASS ROAD 705, ST PETE BEACH, FL 33706
CONSTELLATION THE CONDO · Pinellas County
Key Facts
Description
WATERFRONT 2/2 in luxury Yacht & Tennis Club of St Pete Beach. This lovingly maintained 2-bedroom, 2-bath residence features a bright, open floor plan perfect for both relaxing and entertaining. The beautifully updated kitchen boasts a stylish island and contemporary finishes, seamlessly flowing into the living and dining areas. Admire the coastal-inspired quartz countertop and backsplash, that coordinates beautifully with the white raised panel cabinets. There is even a cabinet to store your fishing poles!! The spacious primary suite offers a private en suite bath with a sleek walk-in shower, while the versatile second bedroom includes a custom office setup with a convenient Murphy bed—an ideal room for guests or remote work. Step out onto your private balcony and take in breathtaking views, the perfect backdrop for morning coffee or evening sunsets. Located in a desirable high-rise within the Yacht and Tennis Club, this unit provides added security and peace of mind with hurricane shutters and an elevated position that enhances both natural light and panoramic scenery. A water heater replacement in 2026 adds extra value and reliability and the storm shutters add peace of mind. Please note this is a non-smoking building. Enjoy resort-style living with exceptional amenities including a waterfront heated pool and spa, saunas, state-of-the-art fitness center, 7 HarTru tennis courts with two lined for pickleball, modern clubhouse, marina access with boat slips, and 24-hour manned gated security. Enjoy an active social life with lots of community activities, or enjoy a laid-back beach vibe with the pristine local beaches a short distance away. Lush, well-maintained grounds and scenic walking paths and boardwalk complete the experience. All this just moments from top-rated restaurants, shopping, and the beautiful Gulf beaches—offering the ultimate blend of luxury, convenience, and the Florida coastal lifestyle. Make your appointment today!
Property Information
Property Type
Residential
Sub-Type
Condominium
Style
Traditional
Year Built
1978
Stories
13
Living Area
1,175 sq ft
Ownership
Condominium
Days on Market
84
MLS® Listing#
TB8497570
Property Features
Interior
Exterior
Appliances
Cooling
Heating
Flooring
Pool
Parking
Laundry
Patio
Lot Features
Construction
Foundation
Roof
Windows
Security
Other Structures
Community
Utilities
Sewer
Water Source
Rooms
- 14x6First
- Bathroom 25x7First
- Bedroom 214x15First
- Dining Room12x12First
- Kitchen10x17First
- Living Room14x22First
- Master Bathroom8x5First
- Master Bedroom14x24First
Schools
- Elementary:
- Azalea Elementary-PN
- Middle:
- Azalea Middle-PN
- High:
- Boca Ciega High-PN
Financial Details
HOA
$1,218 / Monthly
Jennifer Duke
Annual Taxes
$2,015
Tax year 2025
Parcel Number
25-31-15-17858-000-0705
Directions
75th Ave or Gulf Blvd to Blind Pass Road. Yacht & Tennis Club is located on the north side of Blind Pass Road opposite Mulligans Plaza and adjacent to the Treasure Island Bridge.
Affordability Calculator
$111,800
Estimated monthly payment
$2,975/mo
Principal $447,200 · Est. interest $623,884 over 30 yrs
Neighborhood Market Statistics
How this home compares to active listings in ST PETE BEACH, FL
- $490,011
- Median Listing Price
- 117
- Median Days on Market
- 1,442
- Median Sq Ft
- $356
- Median Price / Sq Ft
- 35,095
- Active Listings
- This home’s price is 14% above the area median.
- Its price per sq ft is 34% above the area median.
Market statistics compiled from active EXIT Realty® and MLS listings in ST PETE BEACH, FL.
Location
Map is currently unavailable for this location.
Points of Interest in ST PETE BEACH, FL
Showing the ST PETE BEACH area map.
Commute Calculator
Nearby Homes



Moving Cost Estimate
EXIT Agents in ST PETE BEACH


Listing Courtesy: RE/MAX ACTION FIRST OF FLORIDA - kenny@remaxactionfirst.com
Last Updated: 2026-04-13