

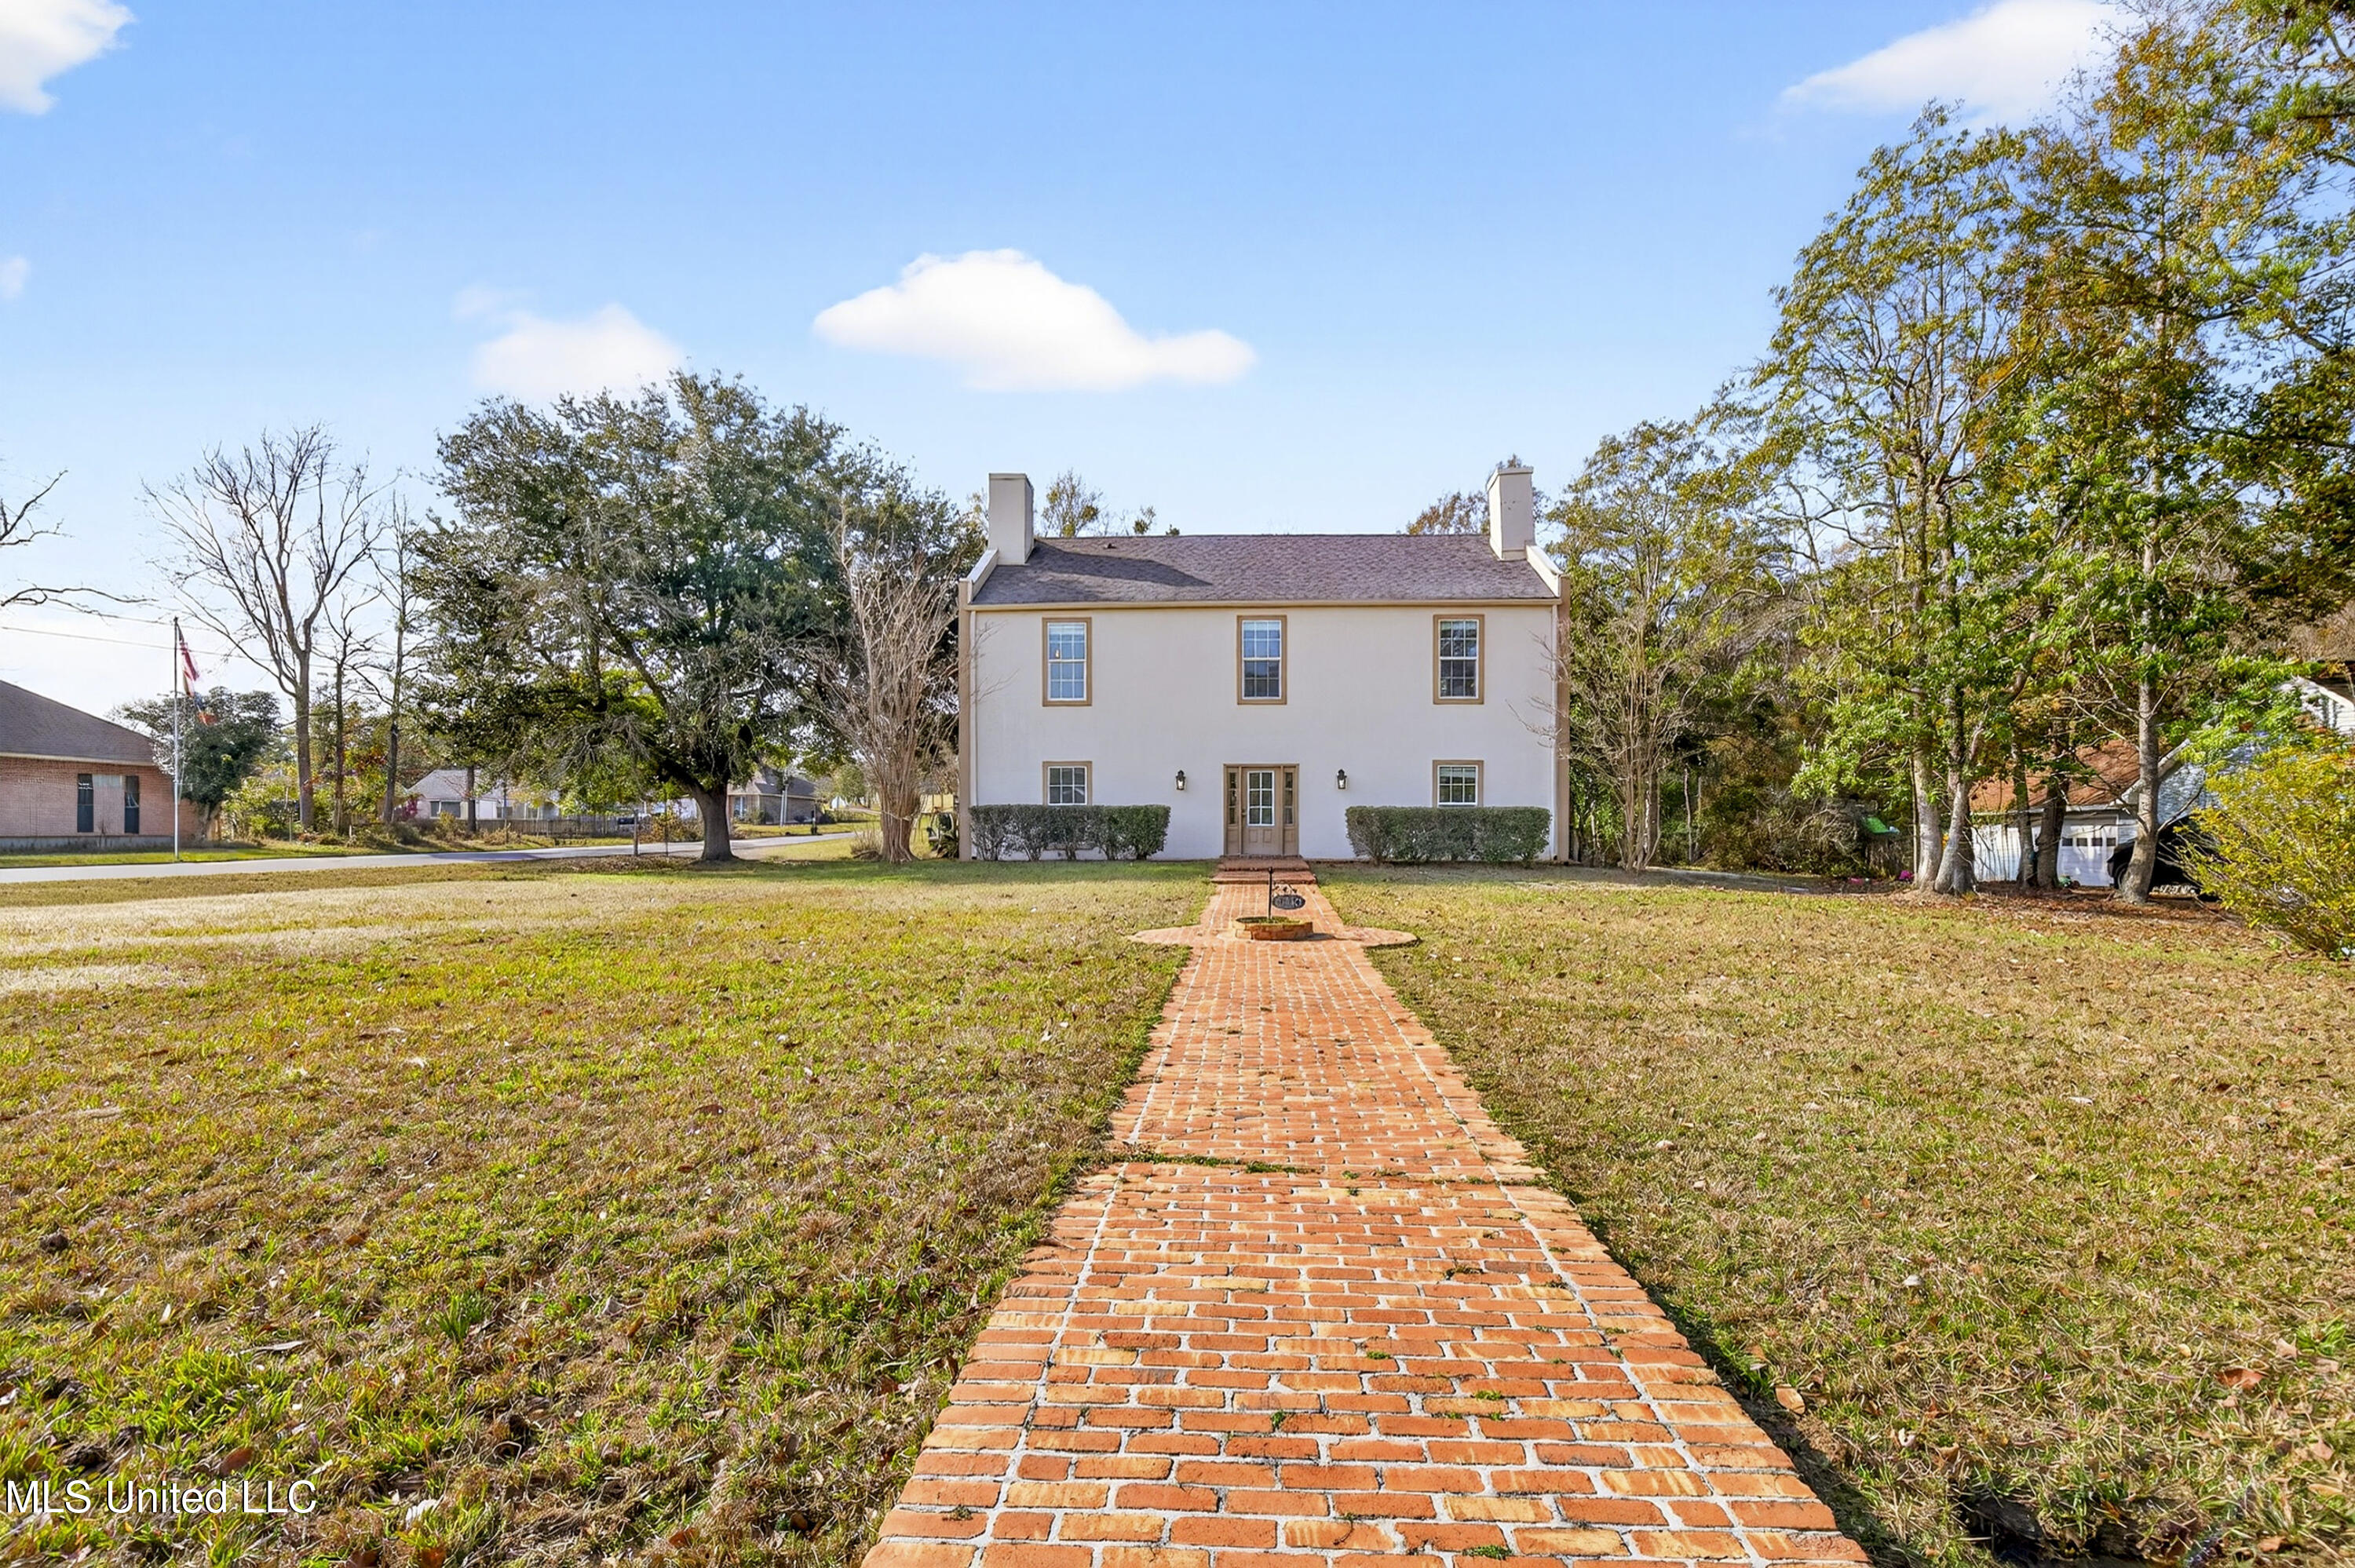
6730 Alewa Place, Diamondhead, MS 39525
Diamondhead · Hancock County
Key Facts
Description
This beautiful house is on an extra large corner lot and cul de sac in beautiful Diamondhead, MS. Flood zone X. Beautiful mature live oak. Spacious rooms with chair railing and wood floors. High ceiling with crown molding. The living room, den, breakfast area and primary bedroom all look out back on a spacious walled New Orleans style courtyard and deck. Balcony at right angle hugs the back of the house and looks out to this courtyard with French doors opening on to the courtyard, upstairs and downstairs. The primary bathroom has a double vanity, shower, and bath tub. Great opportunity to entertain inside and outside in secluded courtyard.
Property Information
Property Type
Residential
Sub-Type
Single Family Residence
Structure Type
House
Year Built
1978
Stories
2
Living Area
3,450 sq ft
Lot Size
0.39 acres
Garage Spaces
2
Days on Market
191
MLS® Listing#
4135920
Property Features
Interior
Exterior
Appliances
Cooling
Heating
Flooring
Parking
Laundry
Patio
Fencing
Lot Features
Construction
Foundation
Roof
Windows
Security
Other Structures
Community
Utilities
Sewer
Water Source
Financial Details
Annual Taxes
$3,374
Tax year 2025
Parcel Number
067p-0-35-157.000
Affordability Calculator
$59,800
Estimated monthly payment
$1,591/mo
Principal $239,200 · Est. interest $333,705 over 30 yrs
Neighborhood Market Statistics
How this home compares to active listings in Diamondhead, MS
- $281,081
- Median Listing Price
- 79
- Median Days on Market
- 1,800
- Median Sq Ft
- $155
- Median Price / Sq Ft
- 114
- Active Listings
- This home’s price is 6% above the area median.
- Its price per sq ft is 44% below the area median.
Market statistics compiled from active EXIT Realty® and MLS listings in Diamondhead, MS.
Location
Map is currently unavailable for this location.
Points of Interest in Diamondhead, MS
Showing the Diamondhead area map.
Commute Calculator
Nearby Homes

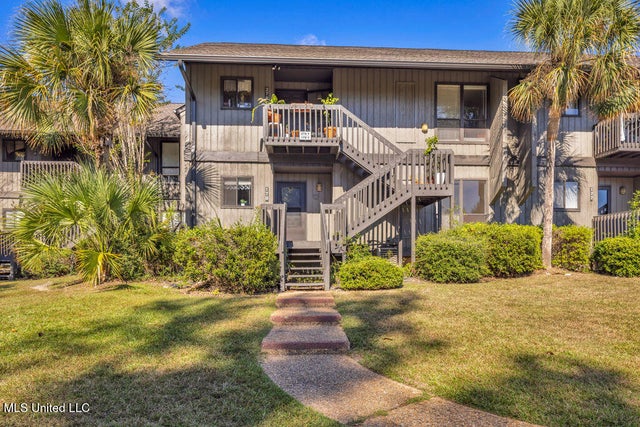
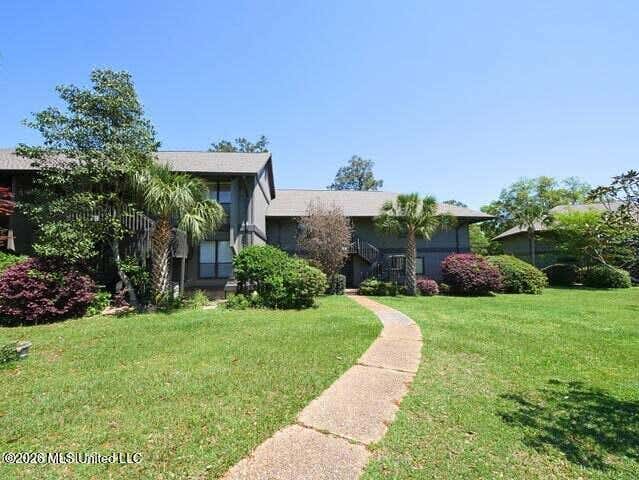


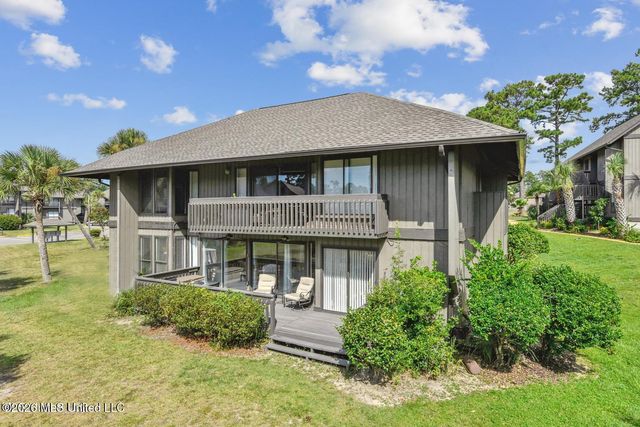
Similar Homes Nearby

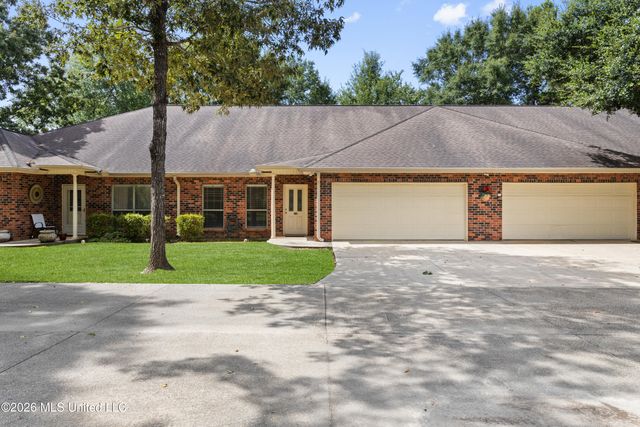
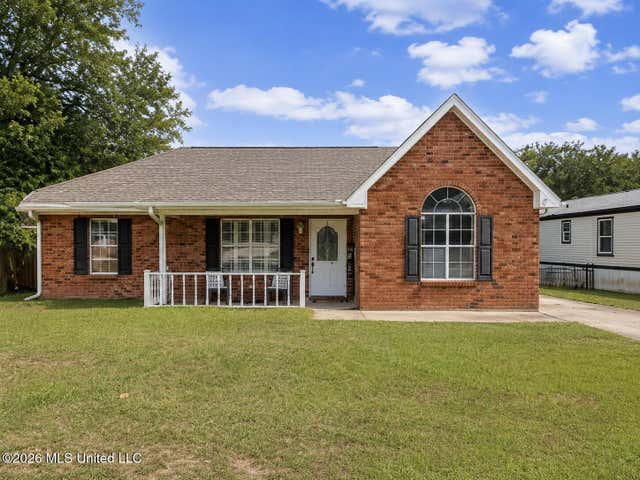

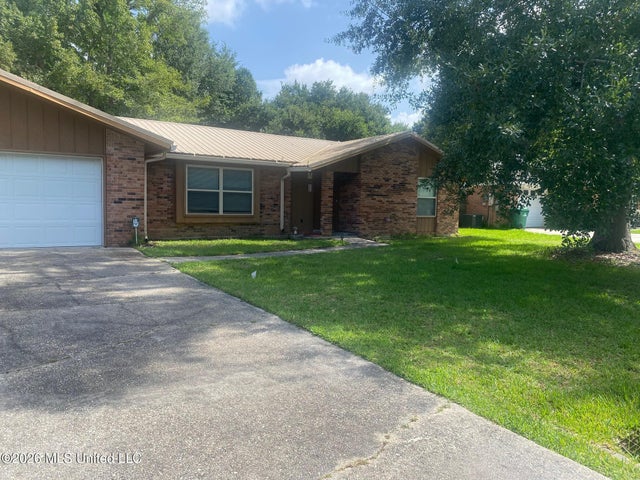
Similar Home Values
Comparable nearby listings and their asking prices.
| Address | Price | Beds | Baths | Sq Ft |
|---|---|---|---|---|
| 1078 Lilinoe Way, Diamondhead, MS | $210,000 | 3 | 2 | 1,100 |
| 1240 Kapalama Lane, Diamondhead, MS | $213,000 | 3 | 2 | 1,485 |
| 10757 Linohau Way, Diamondhead, MS | $214,000 | 3 | 2 | 1,444 |
| 1084 Koloa Court, Diamondhead, MS | $225,000 | 3 | 2 | 1,128 |
| 63737 N Diamondhead Drive, Diamondhead, MS | $229,500 | 3 | 2 | 1,681 |
| 156 Lanai, Diamondhead, MS | $229,900 | 3 | 2 | 1,410 |
Moving Cost Estimate
EXIT Agents in Diamondhead


Listing Courtesy: John McDonald Realty, LLC - 2284675500
Presented by: Estus Kea