

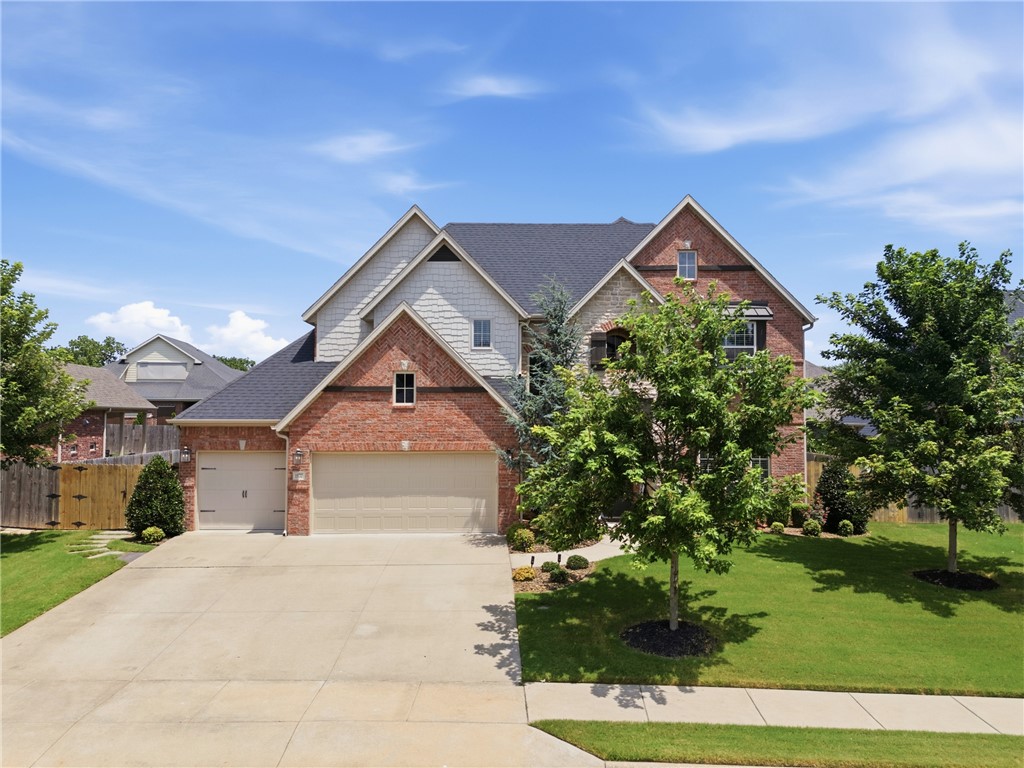
1570 Glastonbury Drive, Centerton, AR 72719
Lexington Subdivision · Benton County
Key Facts
Description
This is a must see home it has everything you can imagine, 2 patios with a fireplace, swimming pool, & a firepit area. Open concept, great kitchen, granite counters, walk-in pantry, huge living room, primary bedroom, with a beautiful primary bathroom, and walk-in closet. Upstairs are 3 bedrooms, 2 full baths, with walk-in closets.
Property Information
Property Type
Residential
Sub-Type
Single Family Residence
Structure Type
House
Year Built
2019
Living Area
2,920 sq ft
Lot Size
0.24 acres
Days on Market
6
MLS® Listing#
1355073
Property Features
Interior
Appliances
Cooling
Heating
Flooring
Fireplace
Pool
Parking
Laundry
Patio
Fencing
Lot Features
Construction
Foundation
Roof
Windows
Security
Other Structures
Community
Utilities
Sewer
Water Source
Rooms
- 17'10"X16'8"Main
- 13'4"X25'.18"Main
- 10'7"X13'7"Main
- 5'x5'Main
- Bathroom8'10" X 4'6"Second
- Bathroom6'X6'7"/6'x4'Second
- Bedroom12' X 14'Second
- Bedroom13' X 10'Second
- Bedroom14'6" X 10'7"Second
- Bonus Room12'5" X16"10"Second
- Den14'6"X11'6"Main
- Living Room16'10"X 20'8"Main
- Utility Room8'10"x6'Main
Financial Details
HOA
$400 / Annually
Annual Taxes
$3,989
Parcel Number
06-04069-000
Directions
From Central & Walton west on Hwy 72 for approximately 4 miles turn left on 102B right into Lexington Subdivision
Affordability Calculator
$147,600
Estimated monthly payment
$3,928/mo
Principal $590,400 · Est. interest $823,661 over 30 yrs
Neighborhood Market Statistics
How this home compares to active listings in Centerton, AR
- $428,972
- Median Listing Price
- 78
- Median Days on Market
- 2,048
- Median Sq Ft
- $209
- Median Price / Sq Ft
- 307
- Active Listings
- This home’s price is 72% above the area median.
- Its price per sq ft is 21% above the area median.
Market statistics compiled from active EXIT Realty® and MLS listings in Centerton, AR.
Location

Points of Interest in Centerton, AR
Showing the Centerton area map.
Nearby Schools
Centerton Gamble Elementary School
Elementary · 0.4 mi away
Bentonville West High School
Secondary · 0.7 mi away
Life Way Christian School
School · 1.6 mi away
New Heights Christian School
School · 1.7 mi away
Spring Hill Middle School
Secondary · 2.0 mi away
Elm Tree Elementary School
Elementary · 2.1 mi away
Grimsley Junior High School
Secondary · 2.6 mi away
Founders Classical Academies of Arkansas High School Rogers
Secondary · 3.4 mi away
NWA Classical Academy
Elementary · 3.4 mi away
Osage Creek Elementary School
Elementary · 3.6 mi away
Creekside Middle School
Secondary · 3.6 mi away
Bright Harbor School
School · 3.7 mi away
Thomas Jefferson Elementary School
Elementary · 3.8 mi away
Sugar Creek Elementary School
Elementary · 3.8 mi away
Tennie Russell Primary School
Elementary · 3.8 mi away
Bentonville Schools
Secondary · 3.9 mi away
Old High Middle School
Secondary · 4.0 mi away
Bentonville Schools
School · 4.1 mi away
R.E. Baker Elementary School
Elementary · 4.1 mi away
Lincoln Junior High School
Secondary · 4.1 mi away
Commute Calculator
Nearby Homes
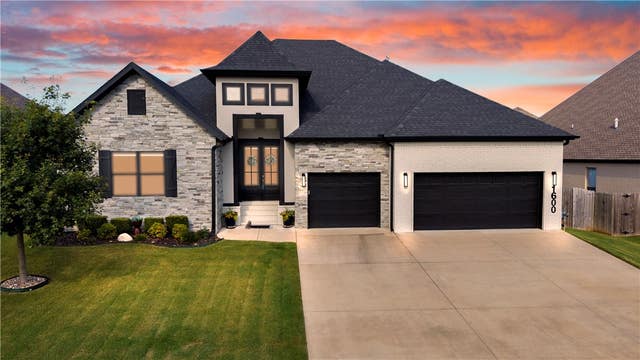

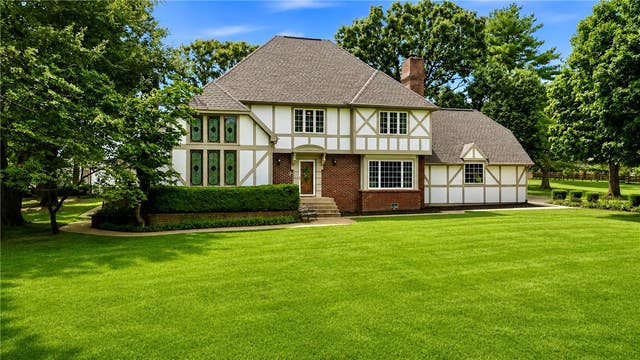

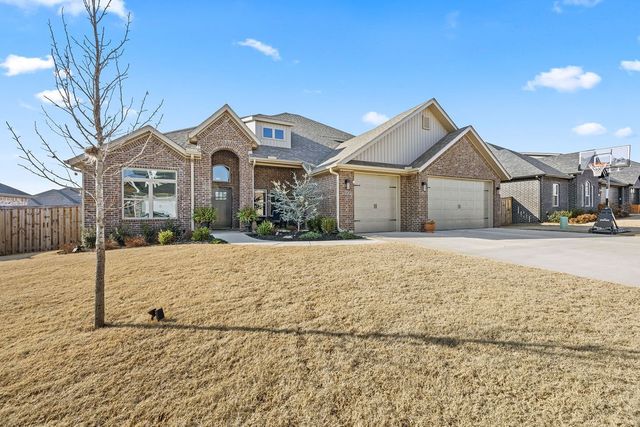
Similar Homes Nearby

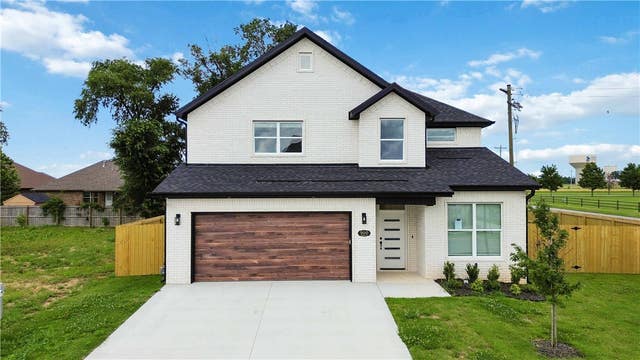


Similar Home Values
Comparable nearby listings and their asking prices.
| Address | Price | Beds | Baths | Sq Ft |
|---|---|---|---|---|
| 8751 Blanchard Street, Centerton, AR | $518,510 | 5 | 3 | 3,000 |
| 900 Moksha Street, Centerton, AR | $519,000 | 4 | 4 | 2,397 |
| 1445 Bliss Street, Centerton, AR | $520,000 | 3 | 2 | 2,624 |
| 8750 Blanchard Street, Centerton, AR | $523,787 | 5 | 3 | 2,575 |
| 8740 Blanchard Street, Centerton, AR | $524,568 | 5 | 3 | 2,800 |
| 1340 Sweetbriar Circle, Centerton, AR | $525,000 | 4 | 3 | 2,682 |
Moving Cost Estimate
EXIT Agents in Centerton


Listing Courtesy: Imagine Property Management - jordan@pmiimaginenwa.com
Presented by: Darleen Olson