

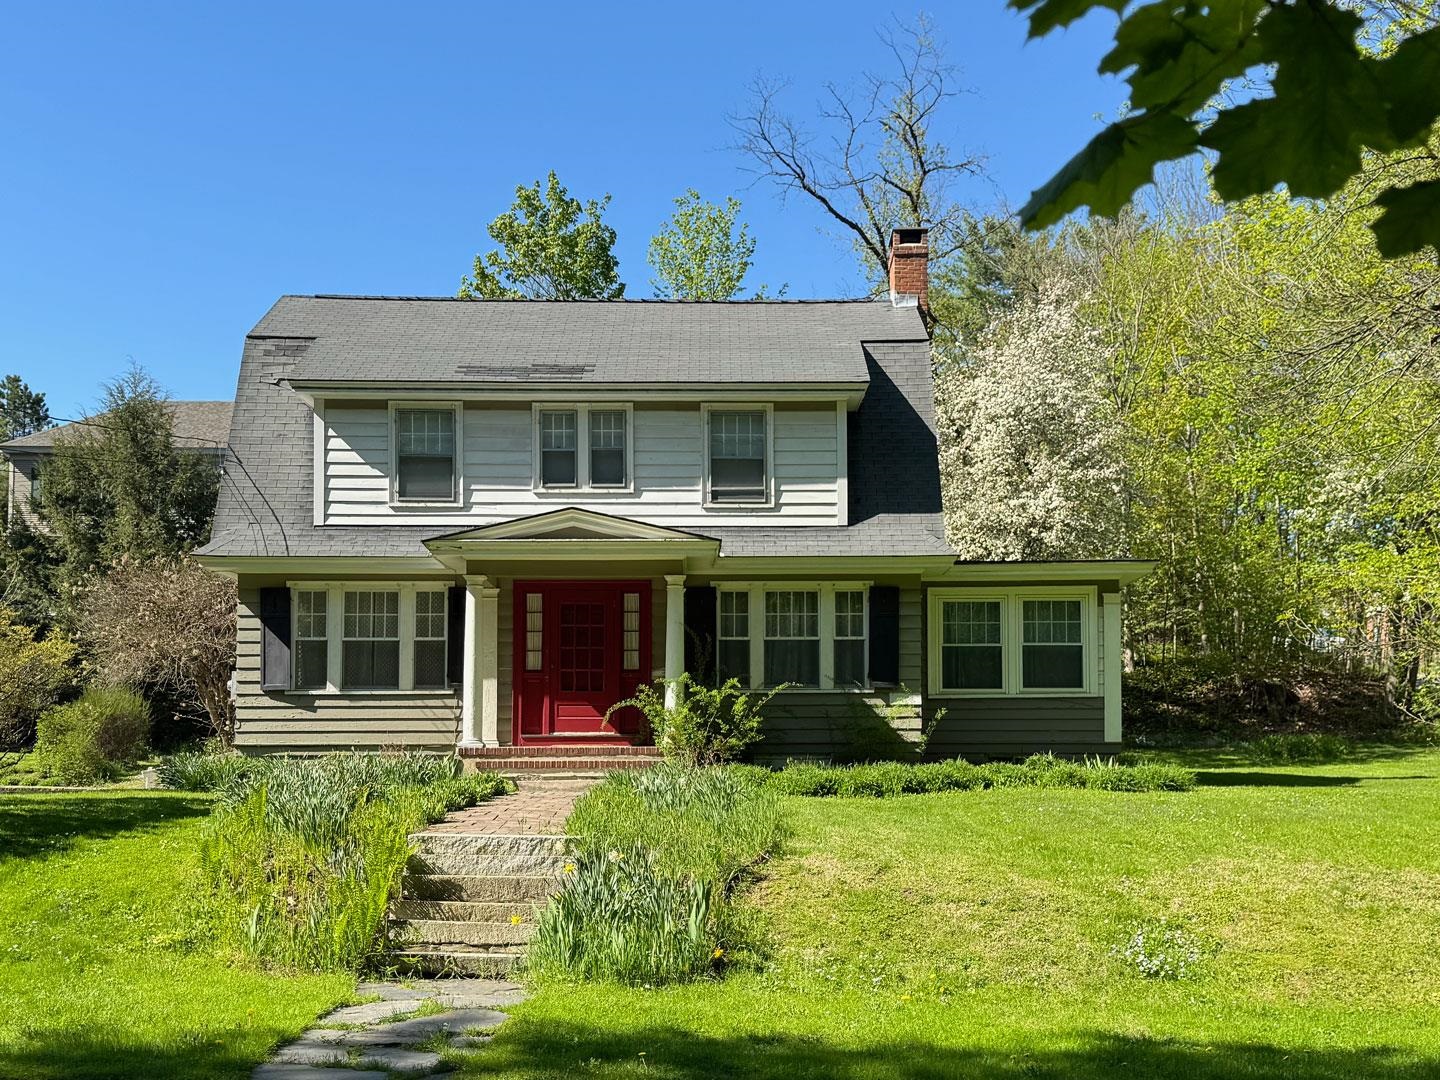
1 Ripley Road, Hanover, NH 03755
Grafton County
Key Facts
Presented by: Laurent B Daubas
Description
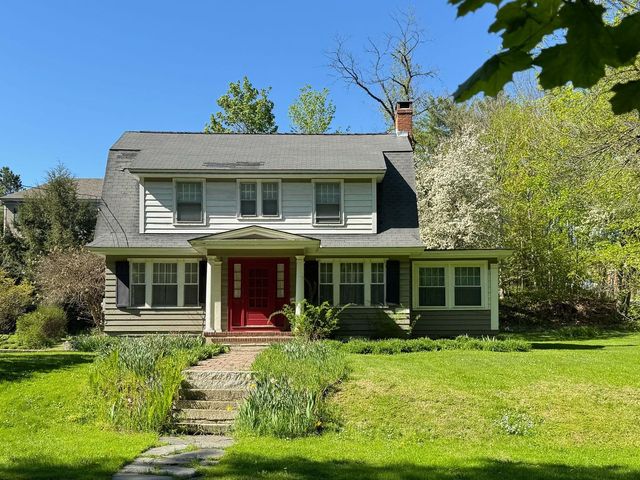
Rarely available in one of Hanover’s most coveted in-town locations, this charming Gambrel Colonial offers the perfect blend of classic 1920s character, thoughtful updates, and unbeatable convenience. Tucked on a quiet street of only four homes on the edge of downtown Hanover, 1 Ripley Road is just moments from Main Street, Dartmouth College, local shops, restaurants, cafés, and all that Hanover has to offer within walking distance. Filled with wonderful natural light due to its excellent southern exposure, the home features three bedrooms, one and a half baths, hardwood flooring throughout, and a warm, inviting layout. The cozy living room includes a wood fireplace, while the dining room off the kitchen showcases a classic 1920s built-in adding timeless charm. The sunroom/family room offers a bright and comfortable additional living space, while the walk-out basement provides laundry, generous storage, a workout area, and office space, adding valuable flexibility to the home. Recent improvements include refinished first-floor flooring in 2020, all-new sunroom windows and fully refurbished first-floor windows with a second pane of glass and new seals in 2021. In 2022, the kitchen and first-floor bathroom were beautifully redone, and all appliances were replaced, offering the ease of modern updates while preserving the home’s original character. A truly special Hanover offering, this property combines charm with modern updates, light, privacy, and a prime walk-to-town location in a way that is increasingly hard to find.
Property Information
Property Type
Residential
Sub-Type
Single Family Residence
Style
Colonial / Gambrel
Year Built
1928
Stories
2
Living Area
2,664 sq ft
Lot Size
0.29 acres
Zoning
SR3
Days on Market
20
MLS® Listing#
5093531
Property Features
Interior
Appliances
Cooling
Heating
Flooring
Basement
Parking
Patio
Lot Features
Roof
Other Structures
Utilities
Sewer
Water Source
Schools
- Elementary:
- Bernice A. Ray School
- Middle:
- Frances C. Richmond Middle Sch
- High:
- Hanover High School
- District:
- Dresden
Financial Details
Annual Taxes
$18,027
Tax year 2025
Directions
South on Route 10, Ripley Road is the second right after CVS. House is on the corner.
Affordability Calculator
$279,800
Estimated monthly payment
$7,446/mo
Principal $1,119,200 · Est. interest $1,561,384 over 30 yrs
Location
Map is currently unavailable for this location.
Points of Interest in Hanover, NH
Showing the Hanover area map.
Commute Calculator
Nearby Homes
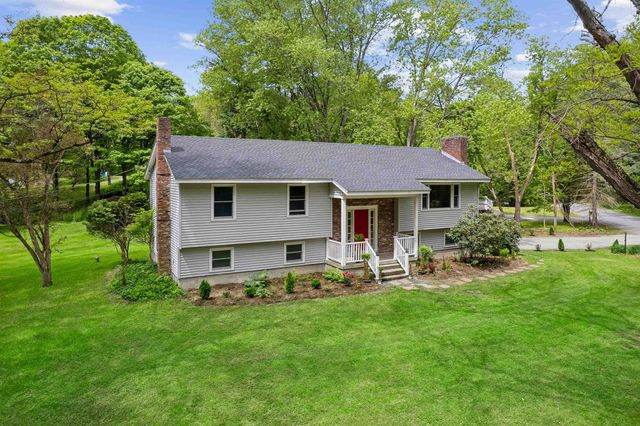


Similar Homes Nearby
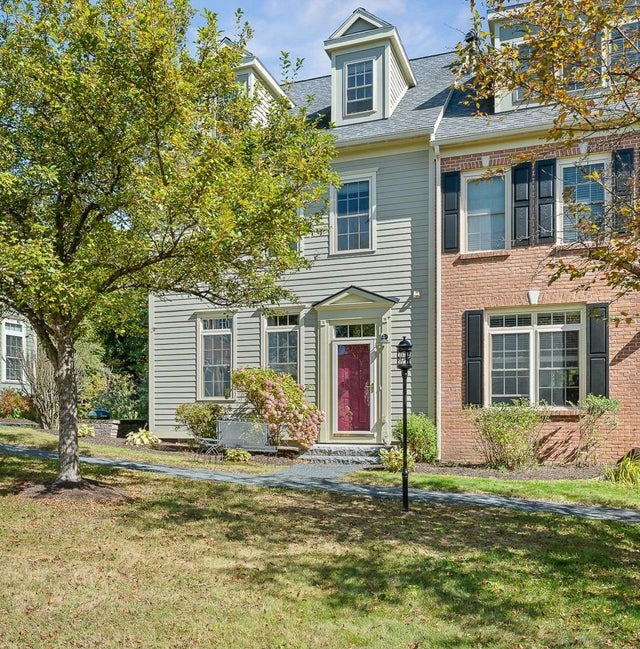
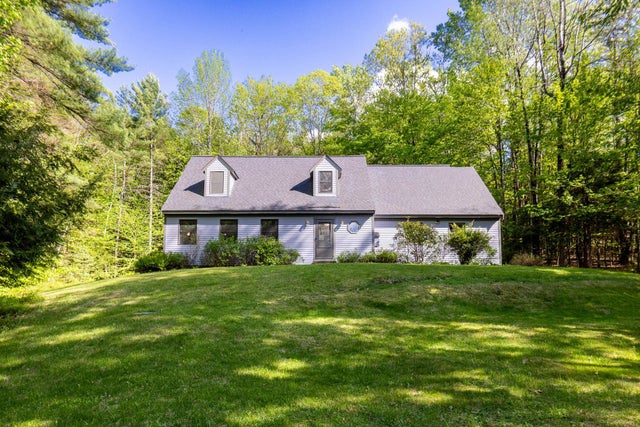

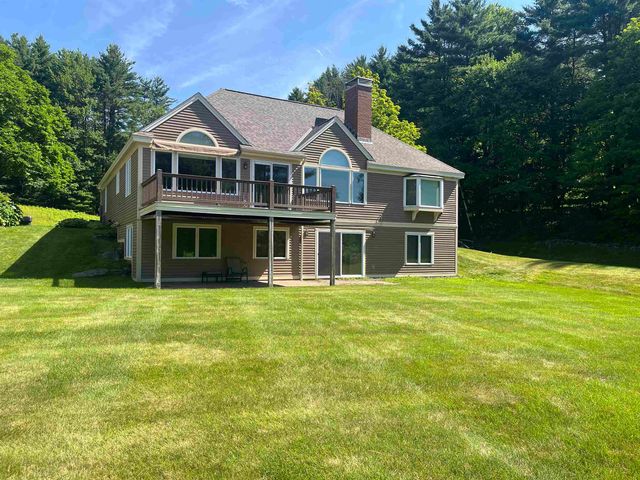
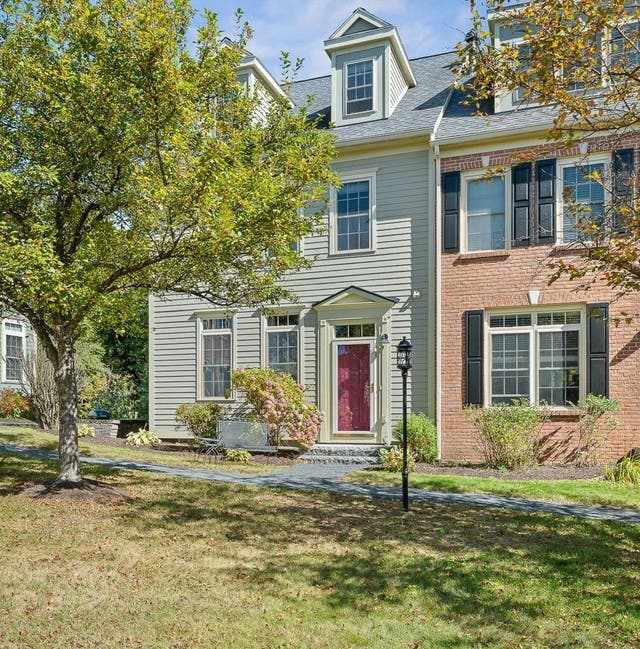
Similar Home Values
Comparable nearby listings and their asking prices.
| Address | Price | Beds | Baths | Sq Ft |
|---|---|---|---|---|
| 31 Forest Edge Drive, Hanover, NH | $997,500 | 3 | 4 | 2,406 |
| 5 Granger Circle, Hanover, NH | $1,025,000 | 3 | 3 | 2,506 |
| 2 Carriage Lane, Hanover, NH | $1,050,000 | 3 | 4 | 2,772 |
| 12 Dresden Road, Hanover, NH | $1,070,000 | 3 | 3 | 1,827 |
| 18 Berrill Farms Lane, Hanover, NH | $1,070,000 | 3 | 3 | 2,182 |
| 31 Forest Edge Drive, Hanover, NH | $1,089,000 | 3 | 4 | 2,406 |
Moving Cost Estimate
EXIT Agents in Hanover


