

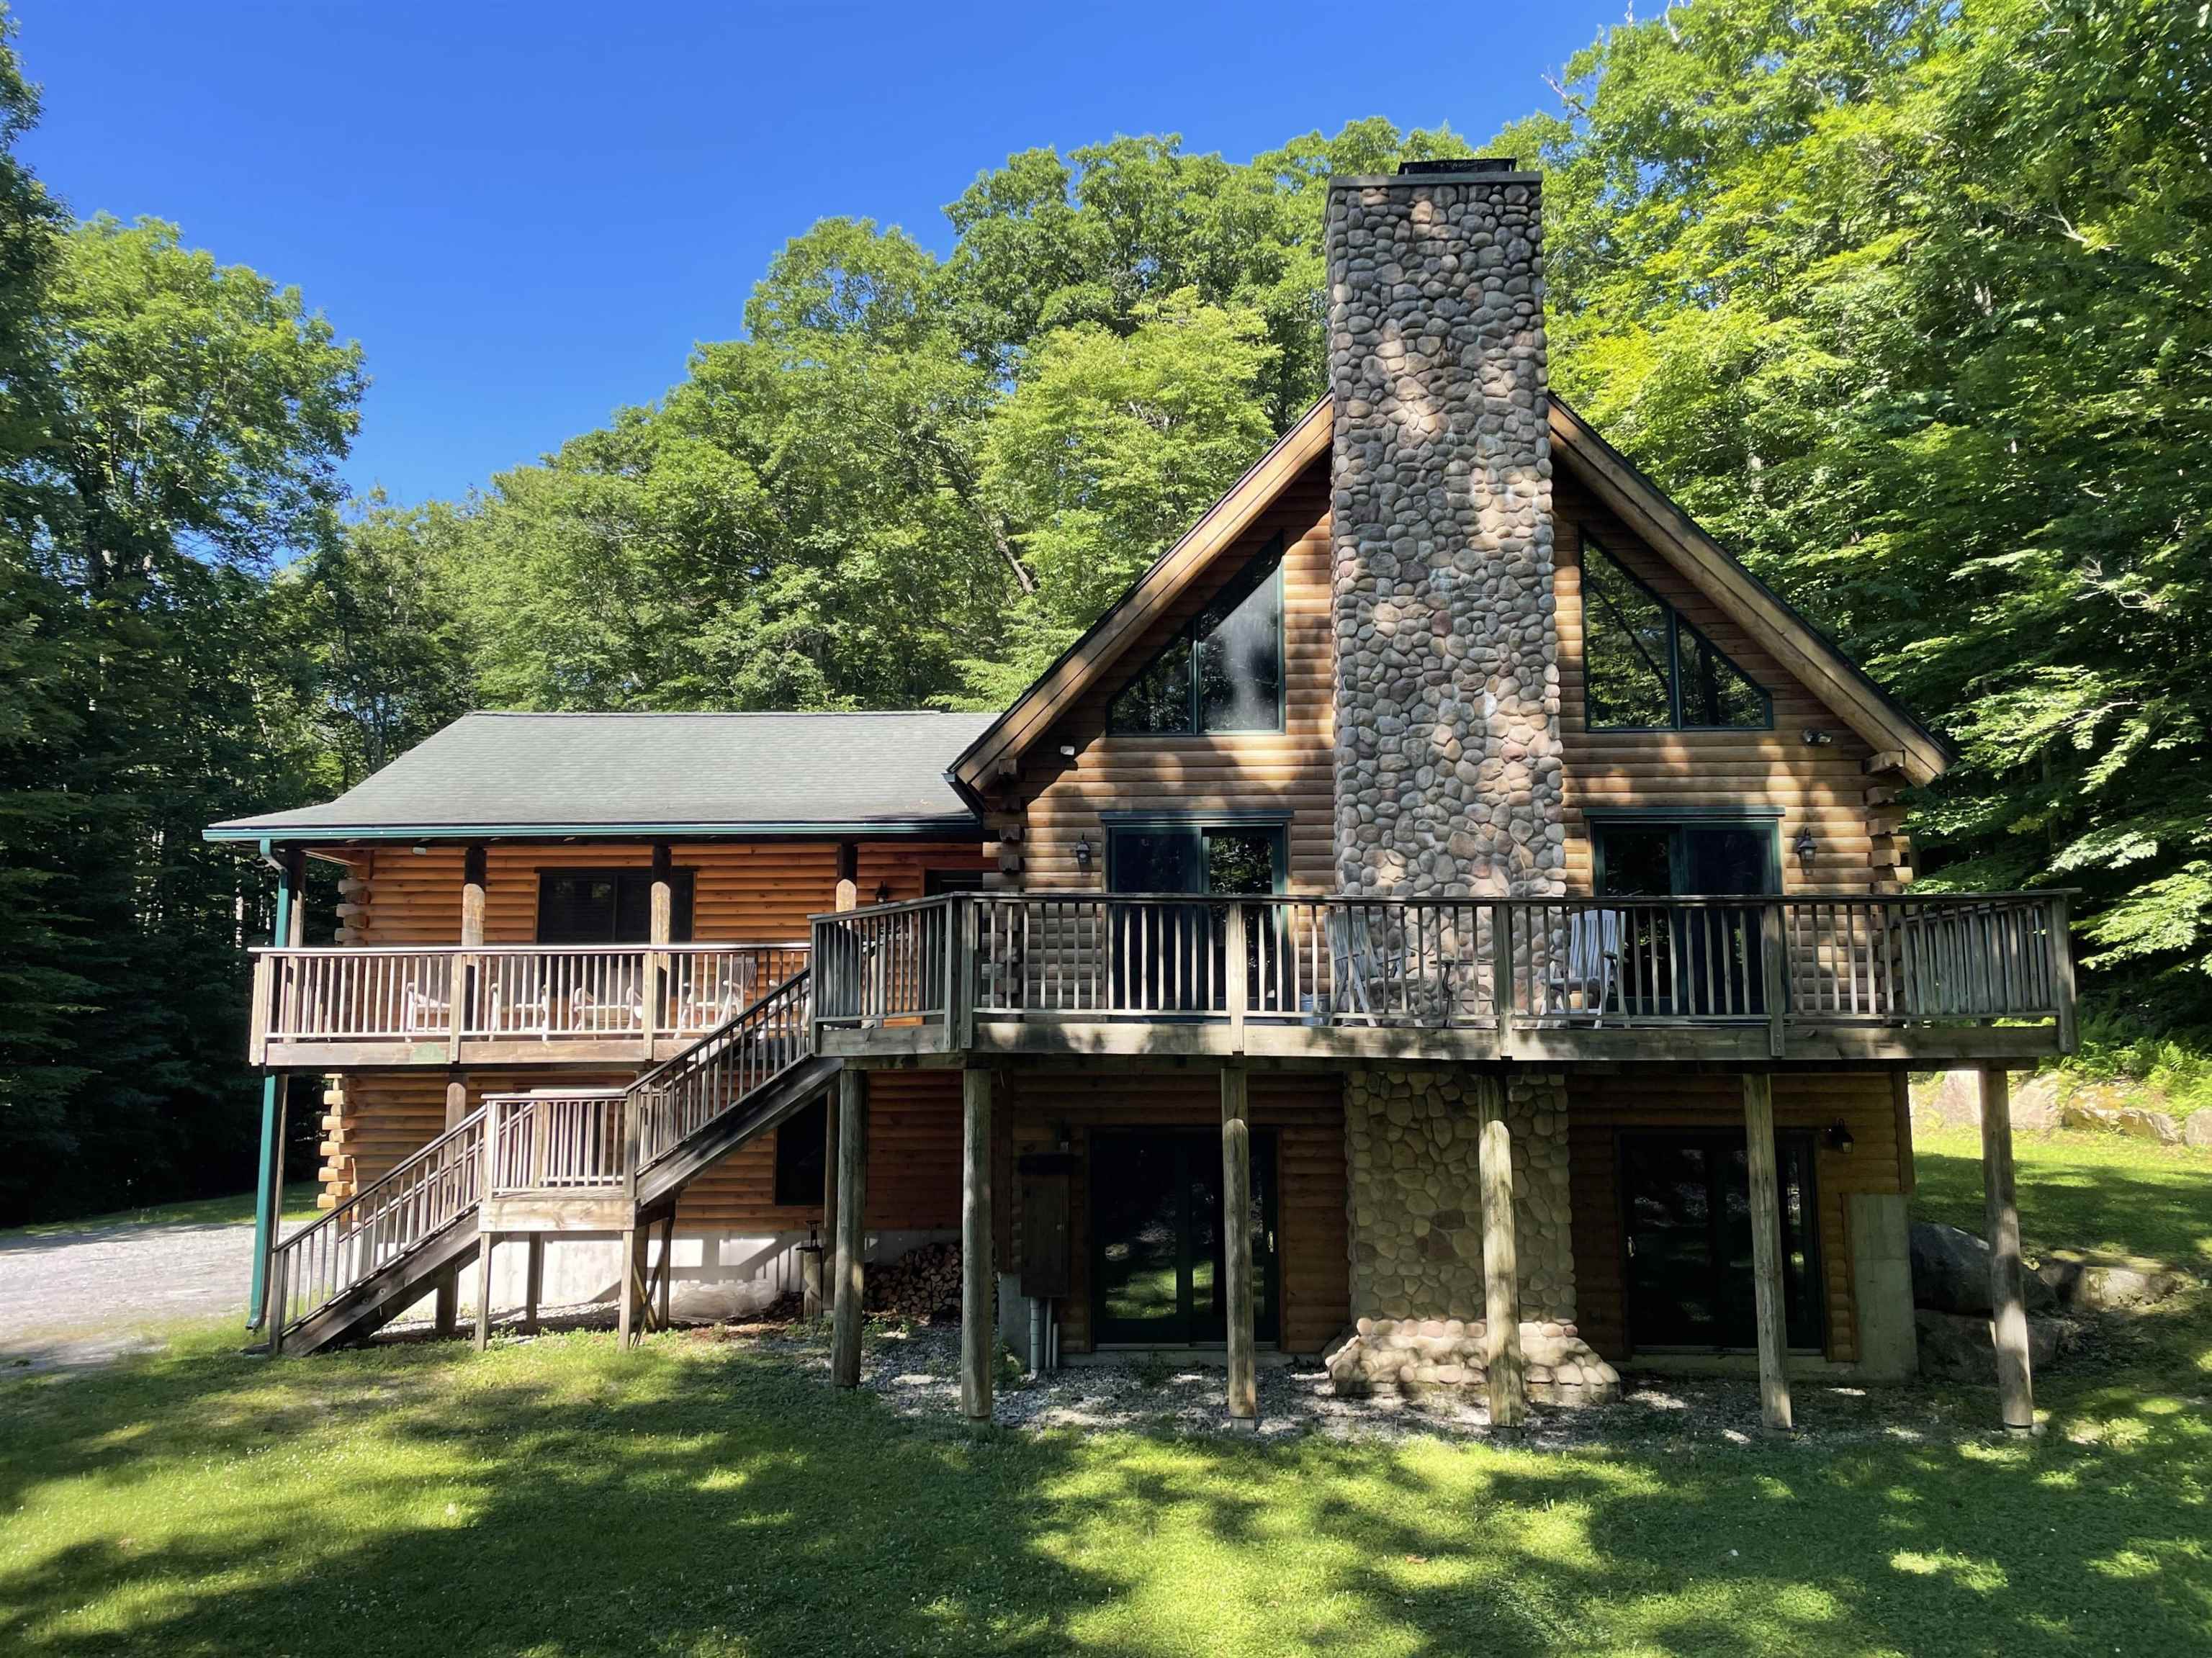
303 Westview Estates, Manchester, VT 05255
VT-Bennington County
Key Facts
Description
Gorgeous 4,432 Square Foot - 5 bedroom, 3 bath Log Home in the Heart of Manchester and the Green Mountains! You won't find a better equipped, more spacious and luxury home, located in one of the best Winter and Summer vacation spots in Vermont. 1st Floor boasts a beautiful great room with cathedral ceiling, stone fireplace seamlessly flows into an open-concept kitchen/dining area. Great for entertaining or family get togethers with a 10 seat dining room table ! Two bedrooms, laundry room and hallway bath. 2nd Floor has a nice sitting area overlooking the great room and primary bedroom with en suite bath. Ground level two bedrooms with hallway bath and game room for the kids space. Two car garage offers convenient storage for your outdoor gear. Close to all amenities in Manchester Center eating out, shopping and 9 minutes to Ski Bromley Mountain and 20 minutes to Stratton Mountain. Available: Now! Price: $11,300/ Monthly
Property Information
Property Type
Residential Lease
Sub-Type
Single Family Residence
Style
Log
Year Built
2002
Stories
2
Living Area
4,832 sq ft
Lot Size
2.06 acres
Garage Spaces
2
Parking Spaces
2
Days on Market
630
MLS® Listing#
5003492
Property Features
Interior
Appliances
Cooling
Heating
Flooring
Basement
Parking
Laundry
Patio
Lot Features
Roof
Utilities
Sewer
Water Source
Rooms
- 12 X 18
- 6 X 12
- Bathroom 1
- Bathroom 2
- Bathroom 3
- Bedroom 214 X 14
- Bedroom 314 X 18
- Bedroom 412 X 12
- Bedroom 510 X 10
- Dining Room20 X 12
- Kitchen12 X 12
- Living Room27 X 24
- Loft12 X 10
Directions
Take Barnumville Road leaving Manchester...over the railroad tracks and under the Route 7 tunnel. Right onto Westview Estates. House will be on the left.
Affordability Calculator
$2,260
Estimated monthly payment
$60/mo
Principal $9,040 · Est. interest $12,612 over 30 yrs
Neighborhood Market Statistics
How this home compares to active listings in Manchester, VT
- $850,000
- Median Listing Price
- 92
- Median Days on Market
- 3,030
- Median Sq Ft
- $335
- Median Price / Sq Ft
- 60
- Active Listings
- This home’s price is 99% below the area median.
- Its price per sq ft is 99% below the area median.
Market statistics compiled from active EXIT Realty® and MLS listings in Manchester, VT.
Location
Map is currently unavailable for this location.
Points of Interest in Manchester, VT
Showing the Manchester area map.
Commute Calculator
Nearby Homes


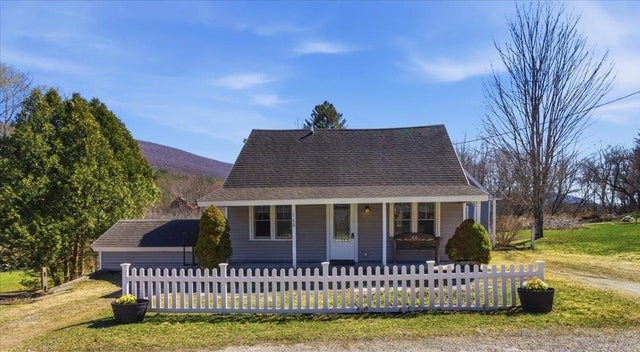

Similar Homes Nearby

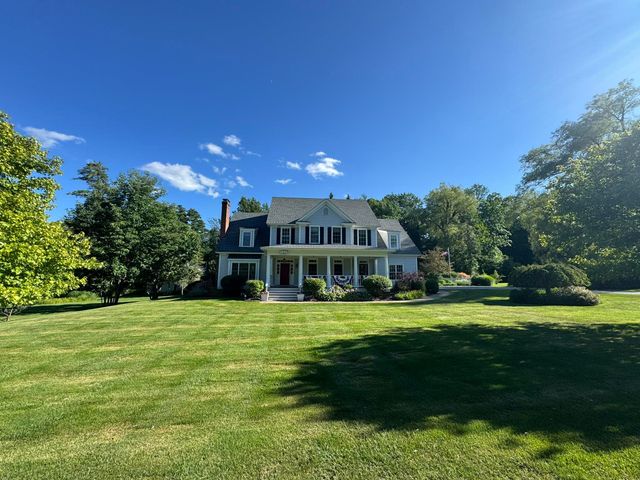
Similar Home Values
Comparable nearby listings and their asking prices.
| Address | Price | Beds | Baths | Sq Ft |
|---|---|---|---|---|
| 163 Taconic Road, Manchester, VT | $12,500/mo | 4 | 5 | 4,393 |
| 163 Taconic Road, Manchester, VT | $12,500/mo | 4 | 5 | 4,393 |


