

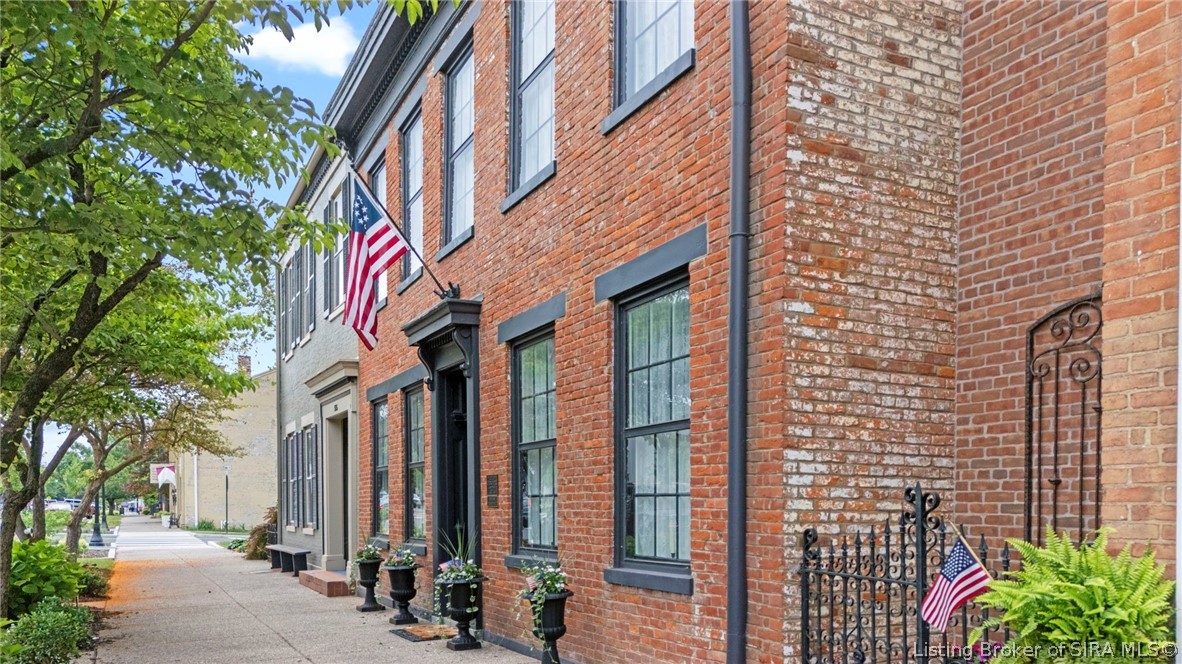
507 W Main Street, Madison, IN 47250
Jefferson_IN County
Key Facts
Description
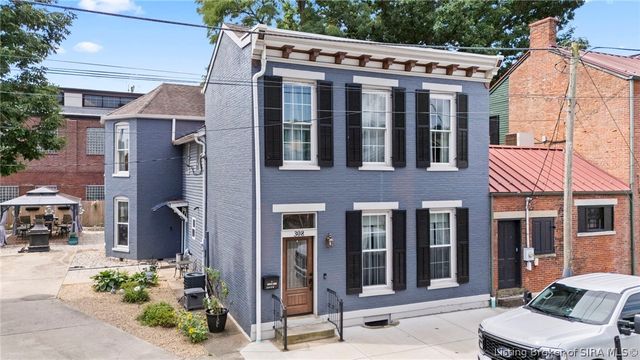
Beautiful historic brick home located in the heart of downtown Madison combines timeless architecture with modern updates. Classic Federal Historic John Boyd Home,circa 1834. Listed on the National Register of Historic Places this charming two story brick features 4 bedrooms, 3 full undated baths. The kitchen windows open and have screens for viewing the backyard, granite countertops, Mike Young soft close cabinetry, all the appliances which includes gas range and original fireplace. Utility room includes utility sink and additional cabinetry. The home showcases 6 fireplaces, original wide plank wood flooring, crown molding, chandeliers throughout, front and back staircases. Upgrades to electrical, plumbing and anti-mold protection system and sump pump in basement. Step outside to a beautifully fenced landscaped private garden and patio/grilling area. Oversized one car garage with 10 x 14 covered and lighted patio. Additional off street parking behind the garage. View this home today which is located close to dining, shopping, riverfront, festivals, parades, and all that Madison---USA Today's "Best Small Town in the Midwest"---has to offer.
Property Information
Property Type
Residential
Sub-Type
Single Family Residence
Style
TwoStory
Year Built
1834
Living Area
3,244 sq ft
Lot Size
0.11 acres
Garage Spaces
1
Zoning
Historic District
Days on Market
28
MLS® Listing#
202609257
Property Features
Interior
Appliances
Cooling
Heating
Fireplace
Basement
Parking
Patio
Fencing
Construction
Foundation
Roof
Other Structures
Community
Utilities
Sewer
Water Source
Financial Details
Annual Taxes
$2,398
Parcel Number
391302223029000007
Directions
Located on the south side of West Main Street between Vine and Elm Streets
Affordability Calculator
$117,980
Estimated monthly payment
$3,140/mo
Principal $471,920 · Est. interest $658,370 over 30 yrs
Neighborhood Market Statistics
How this home compares to active listings in Madison, IN
- $330,612
- Median Listing Price
- 71
- Median Days on Market
- 1,750
- Median Sq Ft
- $175
- Median Price / Sq Ft
- 86
- Active Listings
- This home’s price is 78% above the area median.
- Its price per sq ft is 4% above the area median.
Market statistics compiled from active EXIT Realty® and MLS listings in Madison, IN.
Location
Map is currently unavailable for this location.
Points of Interest in Madison, IN
Showing the Madison area map.
Commute Calculator
Nearby Homes
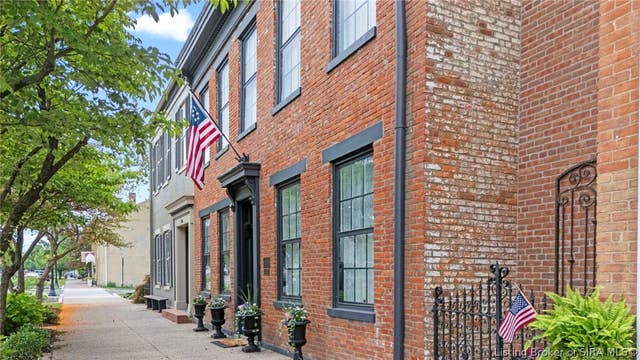
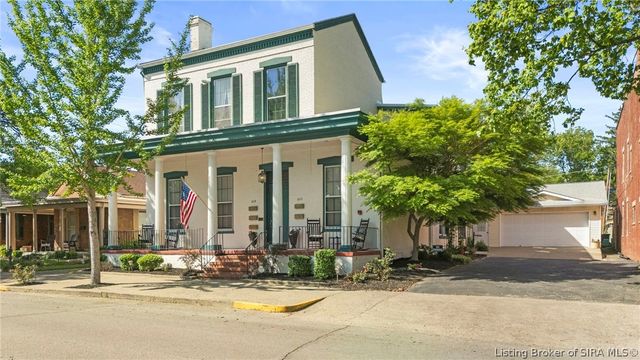

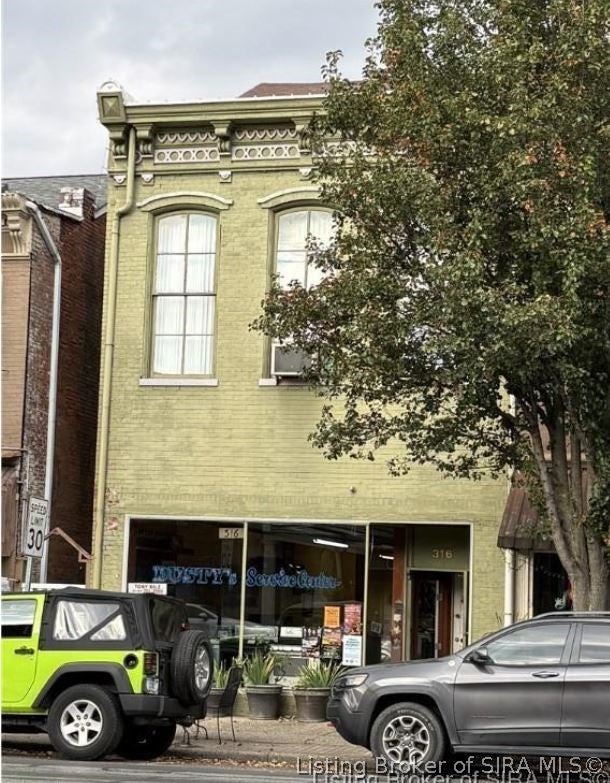
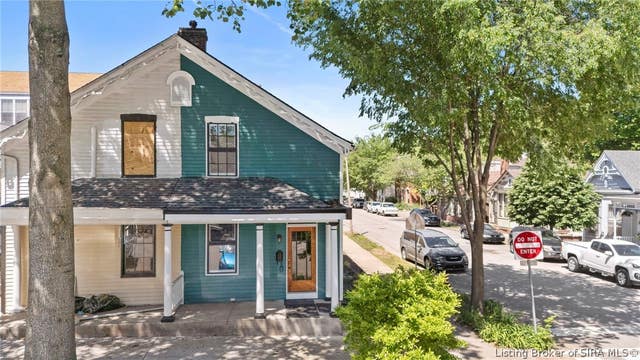
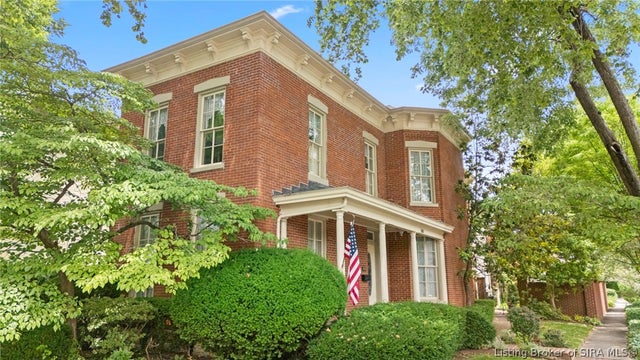
Similar Homes Nearby
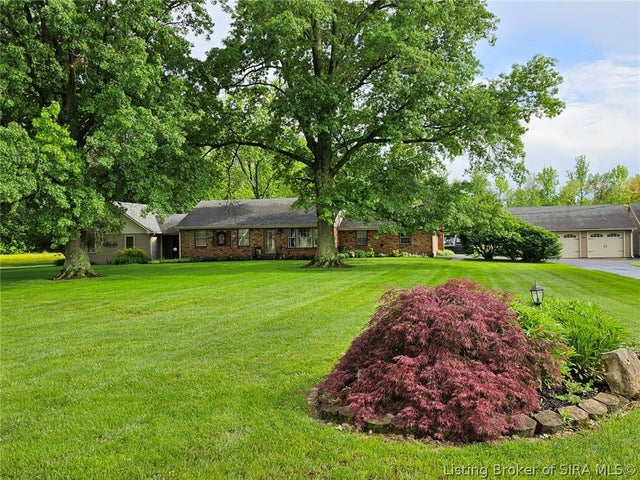


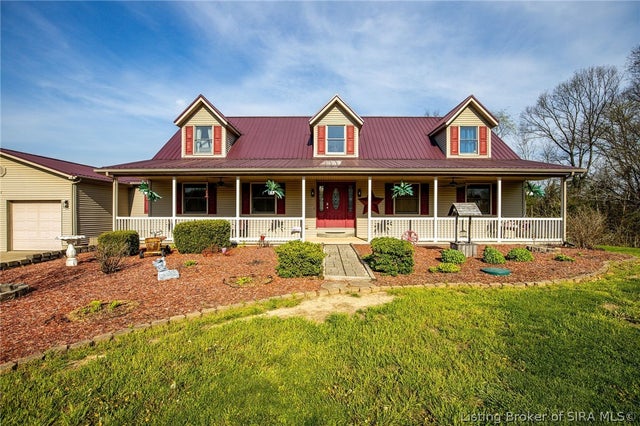

Similar Home Values
Comparable nearby listings and their asking prices.
| Address | Price | Beds | Baths | Sq Ft |
|---|---|---|---|---|
| 317 Meadow Lane, Madison, IN | $454,900 | 5 | 3 | 2,504 |
| 422 St Michaels Avenue, Madison, IN | $464,500 | 4 | 4 | 2,544 |
| 5300 E Wolf Run Road, Madison, IN | $469,900 | 4 | 4 | 3,348 |
| 7877 Upper Dry Fork Road, Madison, IN | $474,900 | 4 | 4 | 3,909 |
| 118 Ferry Street, Madison, IN | $479,900 | 3 | 3 | 1,494 |
| 308 E Third Street, Madison, IN | $485,000 | 5 | 4 | 3,252 |
Moving Cost Estimate
EXIT Agents in Madison


Listing Courtesy: Century 21 River Valley - 812-273-1234
Last Updated: 2026-06-16