

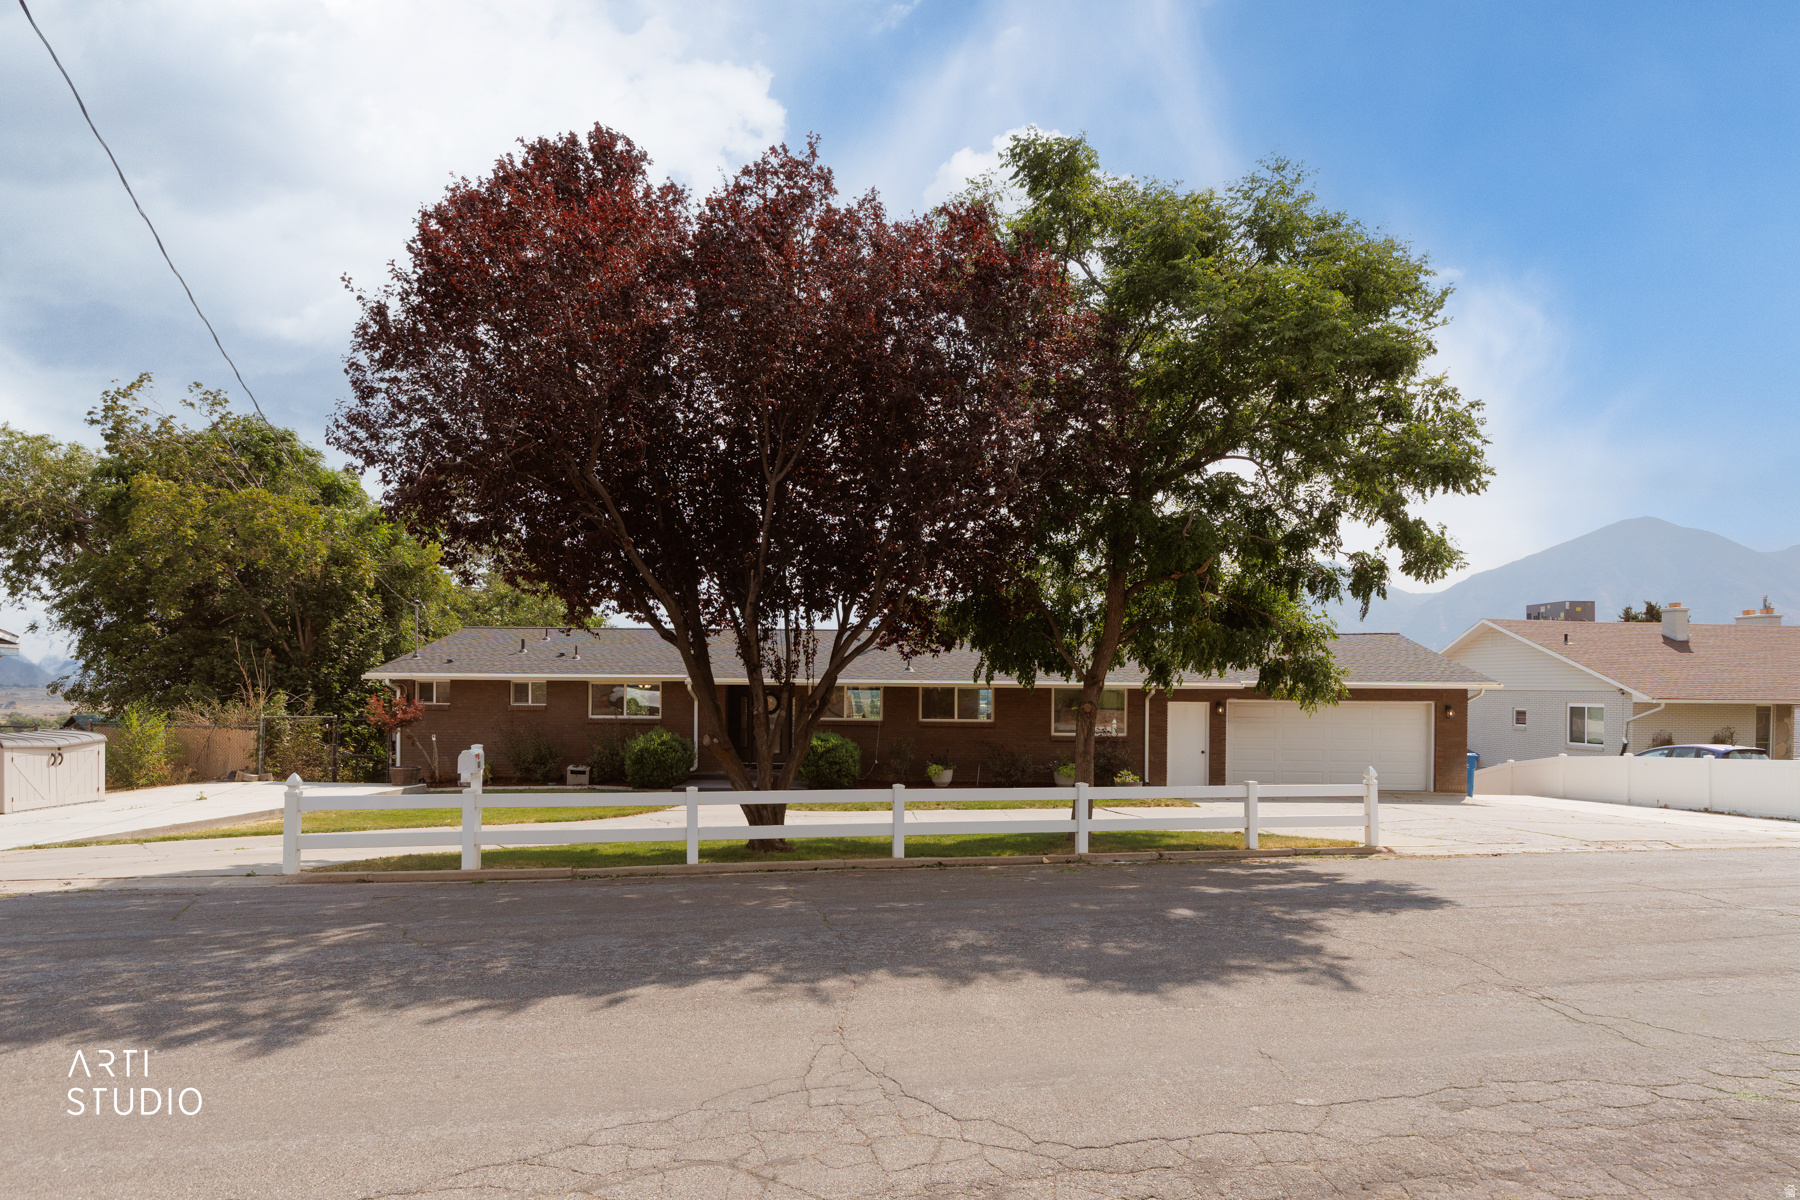
455 S RIDGE LN E, Payson, UT 84651
Utah County
Key Facts
Description
Nestled on Ridge Lane, one of Payson's most desirable locations, is the kind of home people wait for... and once they move in, never want to leave. This is more than just a beautiful home - it is a place designed for gathering, relaxing, entertaining, and truly enjoying life every single day. From the welcoming front porch and inviting entry, you immediately feel at home. The beautiful rambler-style layout offers open living, kitchen, and dining areas that create the perfect flow for hosting family and friends. The warm fireplace in the living room adds comfort and charm, while the oversized dining space has room for a community table-sized setup - ready for holidays, celebrations, and memory-making for years to come. The lovely open kitchen features an island, abundant space, and connects seamlessly to the heart of the home. Large picture windows draw your eyes outside to some of the most breathtaking views you will find along the Southern Wasatch Front. And then there's the deck. The enormous new deck may become your favorite place in the entire home. Overlooking spectacular mountain and valley views, you'll experience unforgettable sunrises, glowing pink sunsets on the snowcapped mountains, and even fireworks displays lighting up the valley below. Honestly, you may never want to come back inside... but once you do, you'll realize the inside is every bit as incredible. The main floor features a peaceful and beautifully updated main suite with a recently remodeled bathroom and private access to the deck - the perfect place to begin and end your day. Two additional bedrooms and a full bathroom complete the main level. Downstairs is an absolute entertainment dream. The expansive gathering space offers room for everything imaginable - TV area, game area, conversation space, shuffleboard... whatever fits your lifestyle. Walk directly out to the backyard and continue the fun outdoors. The lower level also includes three additional bedrooms, a bathroom, laundry room/flex space, and storage rooms. And then comes the surprise that truly sets this home apart... An indoor swimming pool! This incredible home has been exceptionally cared for and thoughtfully upgraded over the years. Improvements include central air conditioning, updated furnace, additional water heater, water softener, new pool pump, heater and filter, new roof, two additional driveways, vinyl fencing, full sized basketball court, upgraded 250-amp power service, generator bypass, garage stairs, fireplace insert, and replacement of most windows. Homes like this rarely come available. The location, views, condition, space, amenities, and feeling this home provides are simply unforgettable.
Property Information
Property Type
Residential
Sub-Type
Single Family Residence
Style
Rambler/Ranch
Year Built
1971
Living Area
4,134 sq ft
Lot Size
0.54 acres
Lot Dimensions
0.0x0.0x0.0
Garage Spaces
2
Parking Spaces
8
Zoning
Single-Family
MLS® Listing#
2168002
Property Features
Interior
Exterior
Appliances
Cooling
Heating
Flooring
Fireplace
Basement
Pool
Parking
Laundry
Patio
Fencing
Lot Features
Construction
Roof
Windows
Utilities
Sewer
Schools
- Elementary:
- Barnett
- Middle:
- Salem Jr
- High:
- Salem Hills
Financial Details
HOA
None
Annual Taxes
$3,130
Parcel Number
30-054-0026
Affordability Calculator
$150,000
Estimated monthly payment
$3,992/mo
Principal $600,000 · Est. interest $837,053 over 30 yrs
Neighborhood Market Statistics
How this home compares to active listings in Payson, UT
- $468,571
- Median Listing Price
- 66
- Median Days on Market
- 2,160
- Median Sq Ft
- $219
- Median Price / Sq Ft
- 102
- Active Listings
- This home’s price is 60% above the area median.
- Its price per sq ft is 17% below the area median.
Market statistics compiled from active EXIT Realty® and MLS listings in Payson, UT.
Location

Points of Interest in Payson, UT
Showing the Payson area map.
Nearby Schools
Park View Elementary
Elementary · 0.9 mi away
Barnett Elementary
Elementary · 1.1 mi away
Payson Junior High School
Secondary · 1.3 mi away
Wilson Elementary School
Elementary · 1.4 mi away
Payson Taylor Elementary School
Elementary · 1.4 mi away
Seminary - the Church of Jesus Christ of Latter-Day Saints
School · 1.4 mi away
American Preparatory Academy
School · 1.4 mi away
Spring Lake Elementary
Elementary · 2.0 mi away
Mt Loafer Elementary School
Elementary · 2.0 mi away
Salem Elementary
Elementary · 2.4 mi away
Salem Hills High School
Secondary · 2.5 mi away
Seminary - the Church of Jesus Christ of Latter-Day Saints
School · 2.7 mi away
Seminary - the Church of Jesus Christ of Latter-Day Saints
School · 2.8 mi away
Salem Junior High School
Secondary · 2.9 mi away
Foothills Elementary
Elementary · 3.1 mi away
Oak View Pre-School
School · 4.1 mi away
C.S. Lewis Academy
School · 4.7 mi away
American Leadership Academy
School · 4.7 mi away
Apple Valley Elementary
Elementary · 4.9 mi away
Riverview School
Elementary · 5.2 mi away
Commute Calculator
Nearby Homes

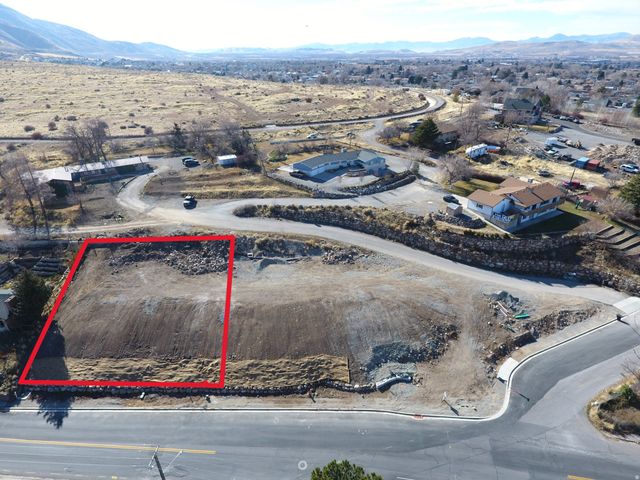
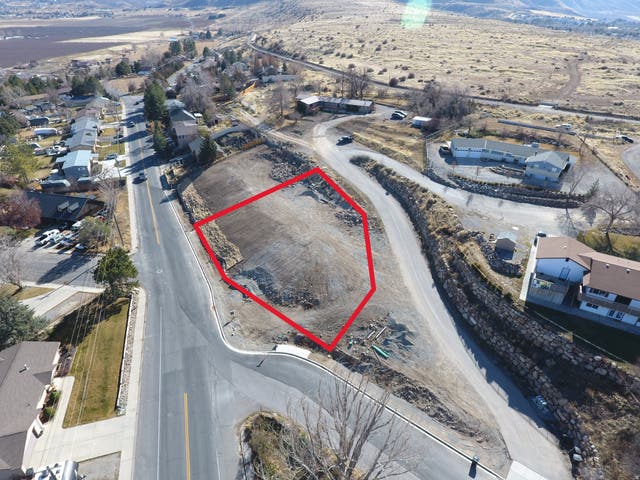
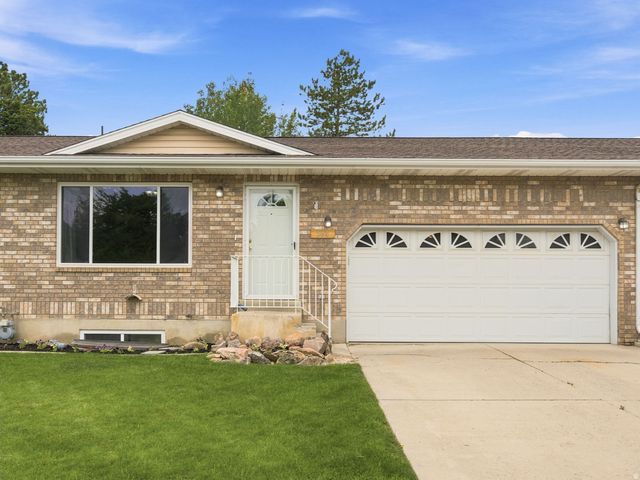


Similar Homes Nearby


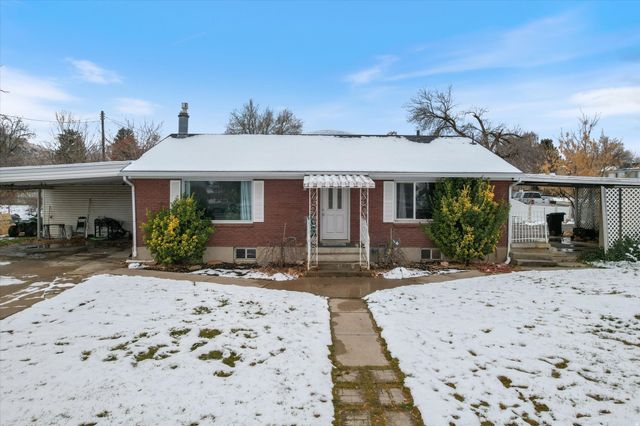

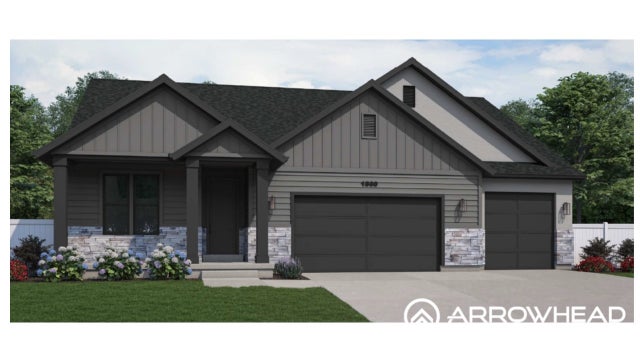
Similar Home Values
Comparable nearby listings and their asking prices.
| Address | Price | Beds | Baths | Sq Ft |
|---|---|---|---|---|
| 1353 S 360 W, Payson, UT | $540,000 | 5 | 3 | 2,234 |
| 861 WASATCH, Payson, UT | $549,900 | 6 | 3 | 2,632 |
| 1585 S 910 W, Payson, UT | $560,000 | 5 | 3 | 2,444 |
| 420 E 600 S, Payson, UT | $595,000 | 6 | 2 | 2,352 |
| 420 E 600 S, Payson, UT | $595,000 | 6 | 2 | 2,352 |
| 1359 N 1560 E 135, Payson, UT | $687,100 | 5 | 3 | 3,141 |
Moving Cost Estimate
EXIT Agents in Payson


Listing Courtesy: ERA Brokers Consolidated (Utah County) - 8013410909
Last Updated: 2026-06-25