

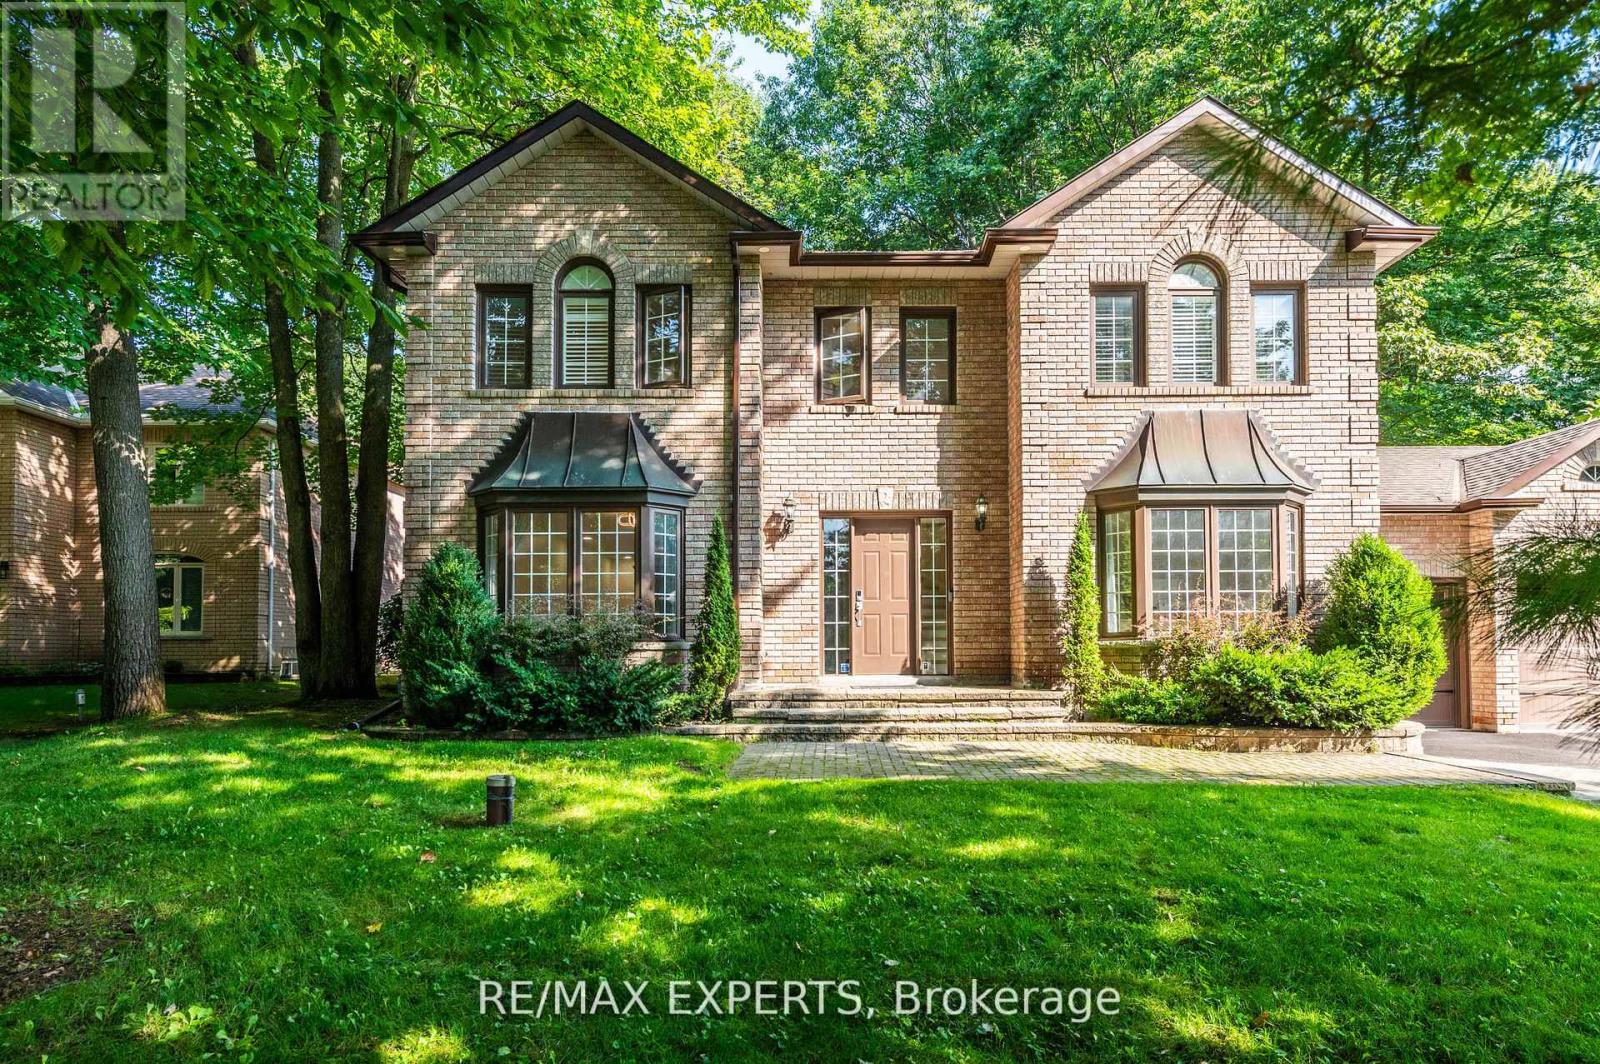
14 ALANA DRIVE, Springwater (Centre Vespra), ON L9X0S2
Centre Vespra
Key Facts
Description
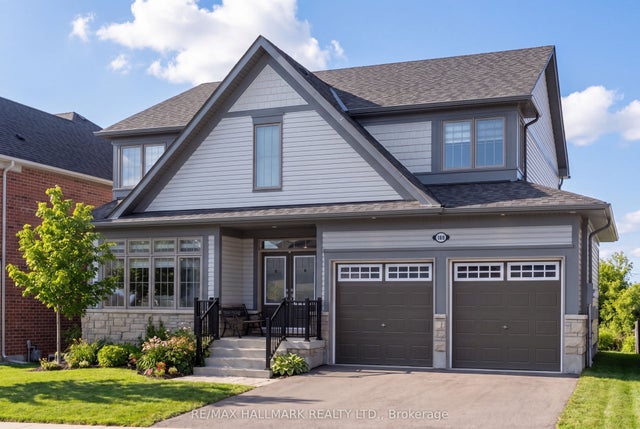
Beautiful 4 Bedroom Home in The Prestigious Stonegate Estate Subdivision on a Magnificent 1/2 Acre Landscaped lot. Recently Renovated throughout, new hardwood floors on Main & 2nd Floor, 5 Pc Primary Ensuite, Air Conditioning (2022), Furnace (2019), Pot Lights, Large Eat-In Kitchen with stainless steel appliances, Large Open Concept dining & Living room, Family Room with Fireplace, Main Floor Office, Crown Molding, 3 Car Garage, New Main Hallway Chandelier, In-Ground Sprinklers System. A True Pride of Ownership you won't be disappointed. (id:31684)
Property Information
Property Type
Residential
Sub-Type
Single Family Residence
Parking Spaces
15
Ownership
Freehold
Listing #
S13505936
Property Features
Cooling
Heating
Flooring
Parking
Sewer
Rooms
- Bedroom 23.67 m X 2.99 mSecond
- Bedroom 33.52 m X 3.32 mSecond
- Bedroom 43.46 m X 3.25 mSecond
- Bedroom 57.74 m X 7.2 mBasement
- Dining Room4.33 m X 3.57 mMain
- Family Room6.75 m X 3.64 mMain
- Game Room9.42 m X 7.05 mBasement
- Kitchen7 m X 3.46 mMain
- Laundry4.13 m X 3.54 mBasement
- Living Room5.26 m X 3.57 mMain
- Master Bedroom6.63 m X 3.6 mSecond
- Office3.55 m X 3.39 mMain
Affordability Calculator
$291,800
Estimated monthly payment
$7,765/mo
Principal $1,167,200 · Est. interest $1,628,348 over 30 yrs
Neighborhood Market Statistics
How this home compares to active listings in Springwater, ON
- CA$1,000,000
- Median Listing Price
- 37
- Median Days on Market
- 2,250
- Median Sq Ft
- CA$506
- Median Price / Sq Ft
- 375
- Active Listings
- This home’s price is 46% above the area median.
Market statistics compiled from active EXIT Realty® and MLS listings in Springwater, ON.
Location
- 14 ALANA DRIVE, Springwater (Centre Vespra), ON L9X0S2
Points of Interest in Springwater (Centre Vespra), ON
Showing the Springwater (Centre Vespra) area map.
Nearby Schools
Good Shepherd Catholic School
School · 2.0 km away
Emma King Elementary School
Elementary · 2.8 km away
Portage View Public School
School · 3.9 km away
Ecole Secondaire Catholique Nouvelle-Alliance
Secondary · 4.0 km away
Children's Montessori School
Elementary · 4.1 km away
West Bayfield Elementary School
Elementary · 4.2 km away
Ardagh Bluffs Public School
School · 4.3 km away
St. Catherine of Siena
School · 4.4 km away
St. Joan of Arc High School
Secondary · 4.6 km away
Ferndale Woods Elementary School
Elementary · 4.7 km away
Learn & Play Day Care Centre Inc
School · 5.0 km away
Modern College of Hairstyling & Esthetics
Secondary School · 5.1 km away
Hillcrest Public School
School · 5.2 km away
Oxford College of Arts- Business and Technology - Barrie
Secondary School · 5.3 km away
Barrie Campus
Secondary · 5.3 km away
Barrie Montessori & Elementary Private School
Elementary · 5.3 km away
Heritage Christian Academy
School · 5.6 km away
Ferris Lane Community Daycare
School · 5.7 km away
Cundles Heights Public School
School · 5.7 km away
Unity Christian High School
Secondary · 6.0 km away
Commute Calculator
Nearby Homes



Similar Homes Nearby
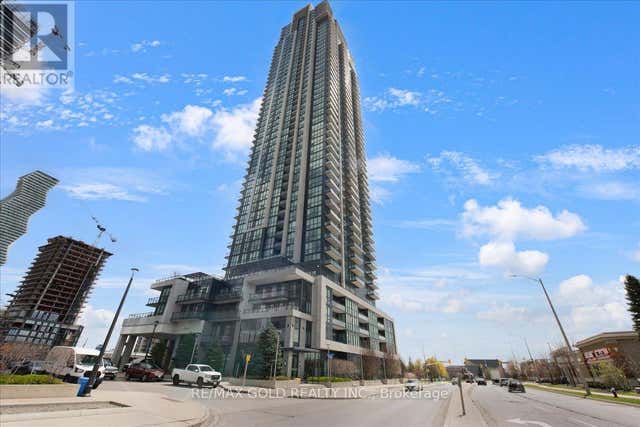
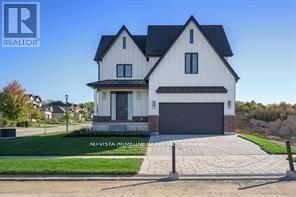
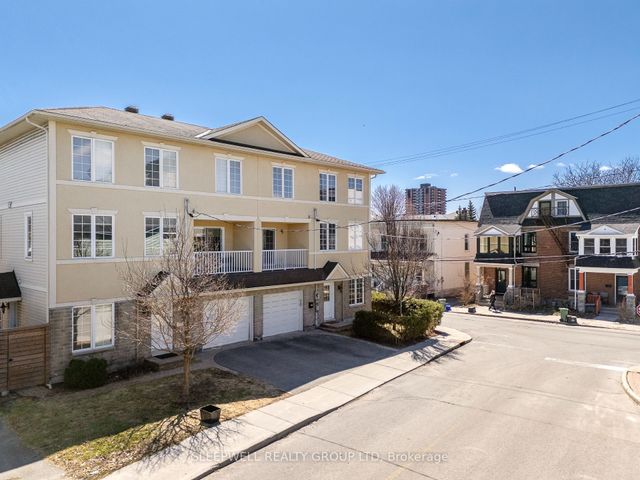

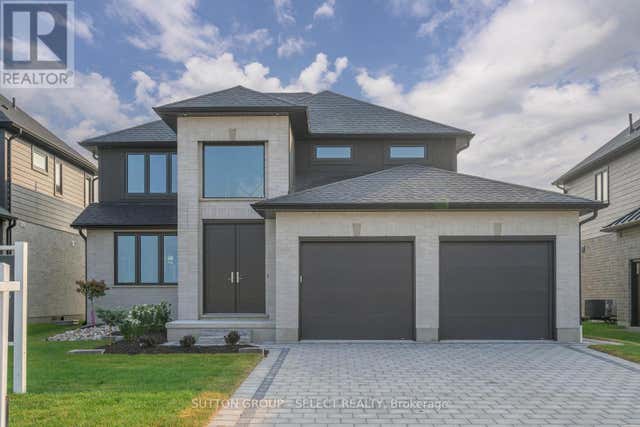
Similar Home Values
Comparable nearby listings and their asking prices.
| Address | Price | Beds | Baths | Sq Ft |
|---|---|---|---|---|
| 4803 - 3975 GRAND PARK DRIVE, Mississauga (City Centre), ON | CA$1,029,000 | 4 | 3 | — |
| 187 TIMBERWALK TRAIL, Middlesex Centre (Ilderton), ON | CA$1,029,900 | 4 | 4 | — |
| 54 Christie Street, West Centre Town, ON | CA$1,029,900 | 4 | 4 | — |
| 118 TIMBERWALK Trail, Middlesex Centre, ON | CA$1,033,180 | 4 | 3 | — |
| 118 TIMBERWALK TRAIL, Middlesex Centre (Ilderton), ON | CA$1,033,180 | 4 | 3 | — |
| 106 Rea Drive, Centre Wellington, ON | CA$1,048,000 | 4 | 3 | — |
Moving Cost Estimate
EXIT Agents in Springwater (Centre Vespra)



Listing Courtesy: RE/MAX EXPERTS
Data Terms of Use
This website is operated by RE/MAX EXPERTS, a brokerage who is a member of The Canadian Real Estate Association (CREA). The content on this website is owned or controlled by CREA. By accessing this website, the user agrees to be bound by these terms of use as amended from time to time, and agrees that these terms of use constitute a binding contract between the user, RE/MAX EXPERTS, and CREA.
Copyright
The content on this website is protected by copyright and other laws, and is intended solely for the private, non-commercial use by individuals. Any other reproduction, distribution or use of the content, in whole or in part, is specifically prohibited. Prohibited uses include commercial use, “screen scraping”, “database scraping”, and any other activity intended to collect, store, reorganize or manipulate the content of this website.
Trademarks
REALTOR®, REALTORS®, and the REALTOR® logo are certification marks that are owned by REALTOR® Canada Inc. and licensed exclusively to The Canadian Real Estate Association (CREA). These certification marks identify real estate professionals who are members of CREA and who must abide by CREA’s By-Laws, Rules, and the REALTOR® Code. The MLS® trademark and the MLS® logo are owned by CREA and identify the professional real estate services provided by members of CREA.
Liability and Warranty Disclaimer
The information contained on this website is based in whole or in part on information that is provided by members of CREA, who are responsible for its accuracy. CREA reproduces and distributes this information as a service for its members, and assumes no responsibility for its completeness or accuracy.
Amendments
RE/MAX EXPERTS may at any time amend these Terms of Use by updating this posting. All users of this site are bound by these amendments should they wish to continue accessing the website, and should therefore periodically visit this page to review any and all such amendments.