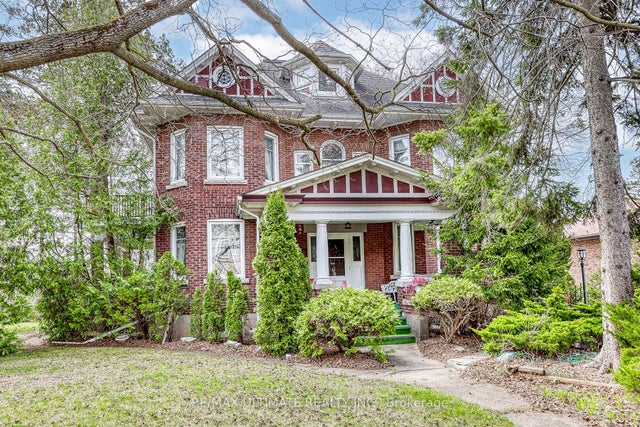
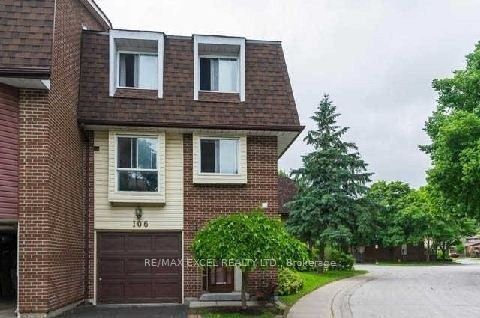
443 Manse Road 9, Toronto, ON M1E 3V7
Toronto County
Key Facts
Description
Welcome to Unit 9 at 443 Manse Rd, a spacious 3-bedroom, 2-bathroom townhome located in the established West Hill community. This home offers a functional and bright layout, featuring a thoughtfully updated kitchen, refreshed bathrooms, and a fully finished basement for extra living space. It also includes a private driveway and a built-in single-car garage.Enjoy the convenience of living just minutes away from TTC routes, Guildwood GO Station, UofT Scarborough, beautiful local parks, and everyday shopping. A standout feature of this property is the incredibly low $406 monthly maintenance fee, which conveniently covers water, parking, cable, and internet. Major components have been well maintained, including a brand-new roof (2024). A fantastic opportunity to own a solid, low-maintenance home in a highly connected neighbourhood.
Property Information
Property Type
Residential
Style
3-Storey
Stories
3
Parking Spaces
2
MLS® Listing#
E13181352
Property Features
Cooling
Heating
Basement
Laundry
Construction
Financial Details
HOA
CA$406
YYC
Annual Taxes
CA$2,428
Tax year 2026
Parcel Number
114830028
Directions
Morningside Rd South to Kingston Rd. East on Kingston Rd to Manse Rd
Affordability Calculator
$132,980
Estimated monthly payment
$3,539/mo
Principal $531,920 · Est. interest $742,076 over 30 yrs
Neighborhood Market Statistics
How this home compares to active listings in Toronto, ON
- CA$784,398
- Median Listing Price
- 43
- Median Days on Market
- 950
- Median Sq Ft
- CA$817
- Median Price / Sq Ft
- 20,076
- Active Listings
- This home’s price is 15% below the area median.
Market statistics compiled from active EXIT Realty® and MLS listings in Toronto, ON.
Location

Points of Interest in Toronto, ON
Showing the Toronto area map.
Nearby Schools
Friendly Little Campus
School · 0.2 km away
Absorbent Minds
School · 0.4 km away
West Hill Public School
School · 0.8 km away
Highland Creek Public School
School · 0.9 km away
West Hill Collegiate Institute
Secondary · 1.0 km away
Joseph Brant Senior Public School
School · 1.0 km away
Guildwood Village Montessori School
Elementary · 1.0 km away
St. Malachy Catholic School
School · 1.1 km away
St Martin de Porres
School · 1.2 km away
William G Miller Junior PS
Elementary · 1.3 km away
Rouge Valley Education Centre
Secondary · 1.4 km away
Ecole Peter Secor
School · 1.5 km away
St Marqaret's Public School
School · 1.6 km away
Eec Saint-Michel
Elementary · 1.8 km away
Morrish Public School
School · 1.9 km away
Cardinal Leger Catholic School
Secondary · 2.0 km away
Eastview Junior PS
Elementary · 2.1 km away
Military Trail Public School
School · 2.1 km away
Maplewood High School
Secondary · 2.3 km away
St John Paul II Catholic Secondary School
Secondary · 2.3 km away