4968 HIGHWAY 34 Highway, Champlain, ON K0B 1R0
Prescott and Russell County
Key Facts
Description
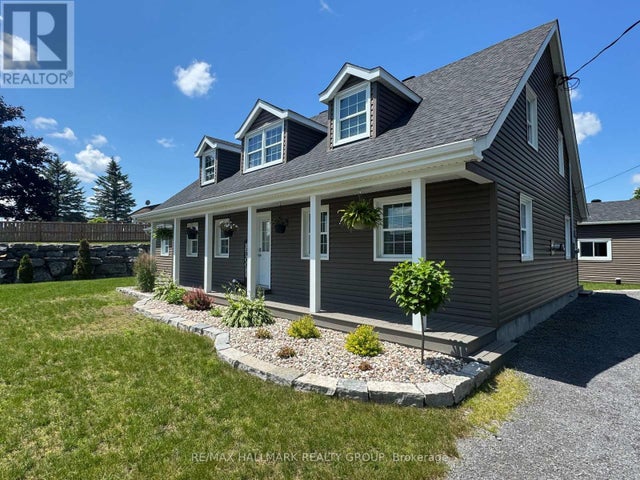
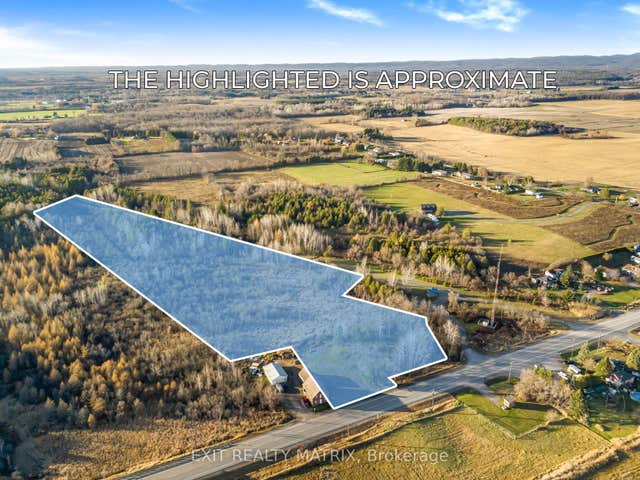
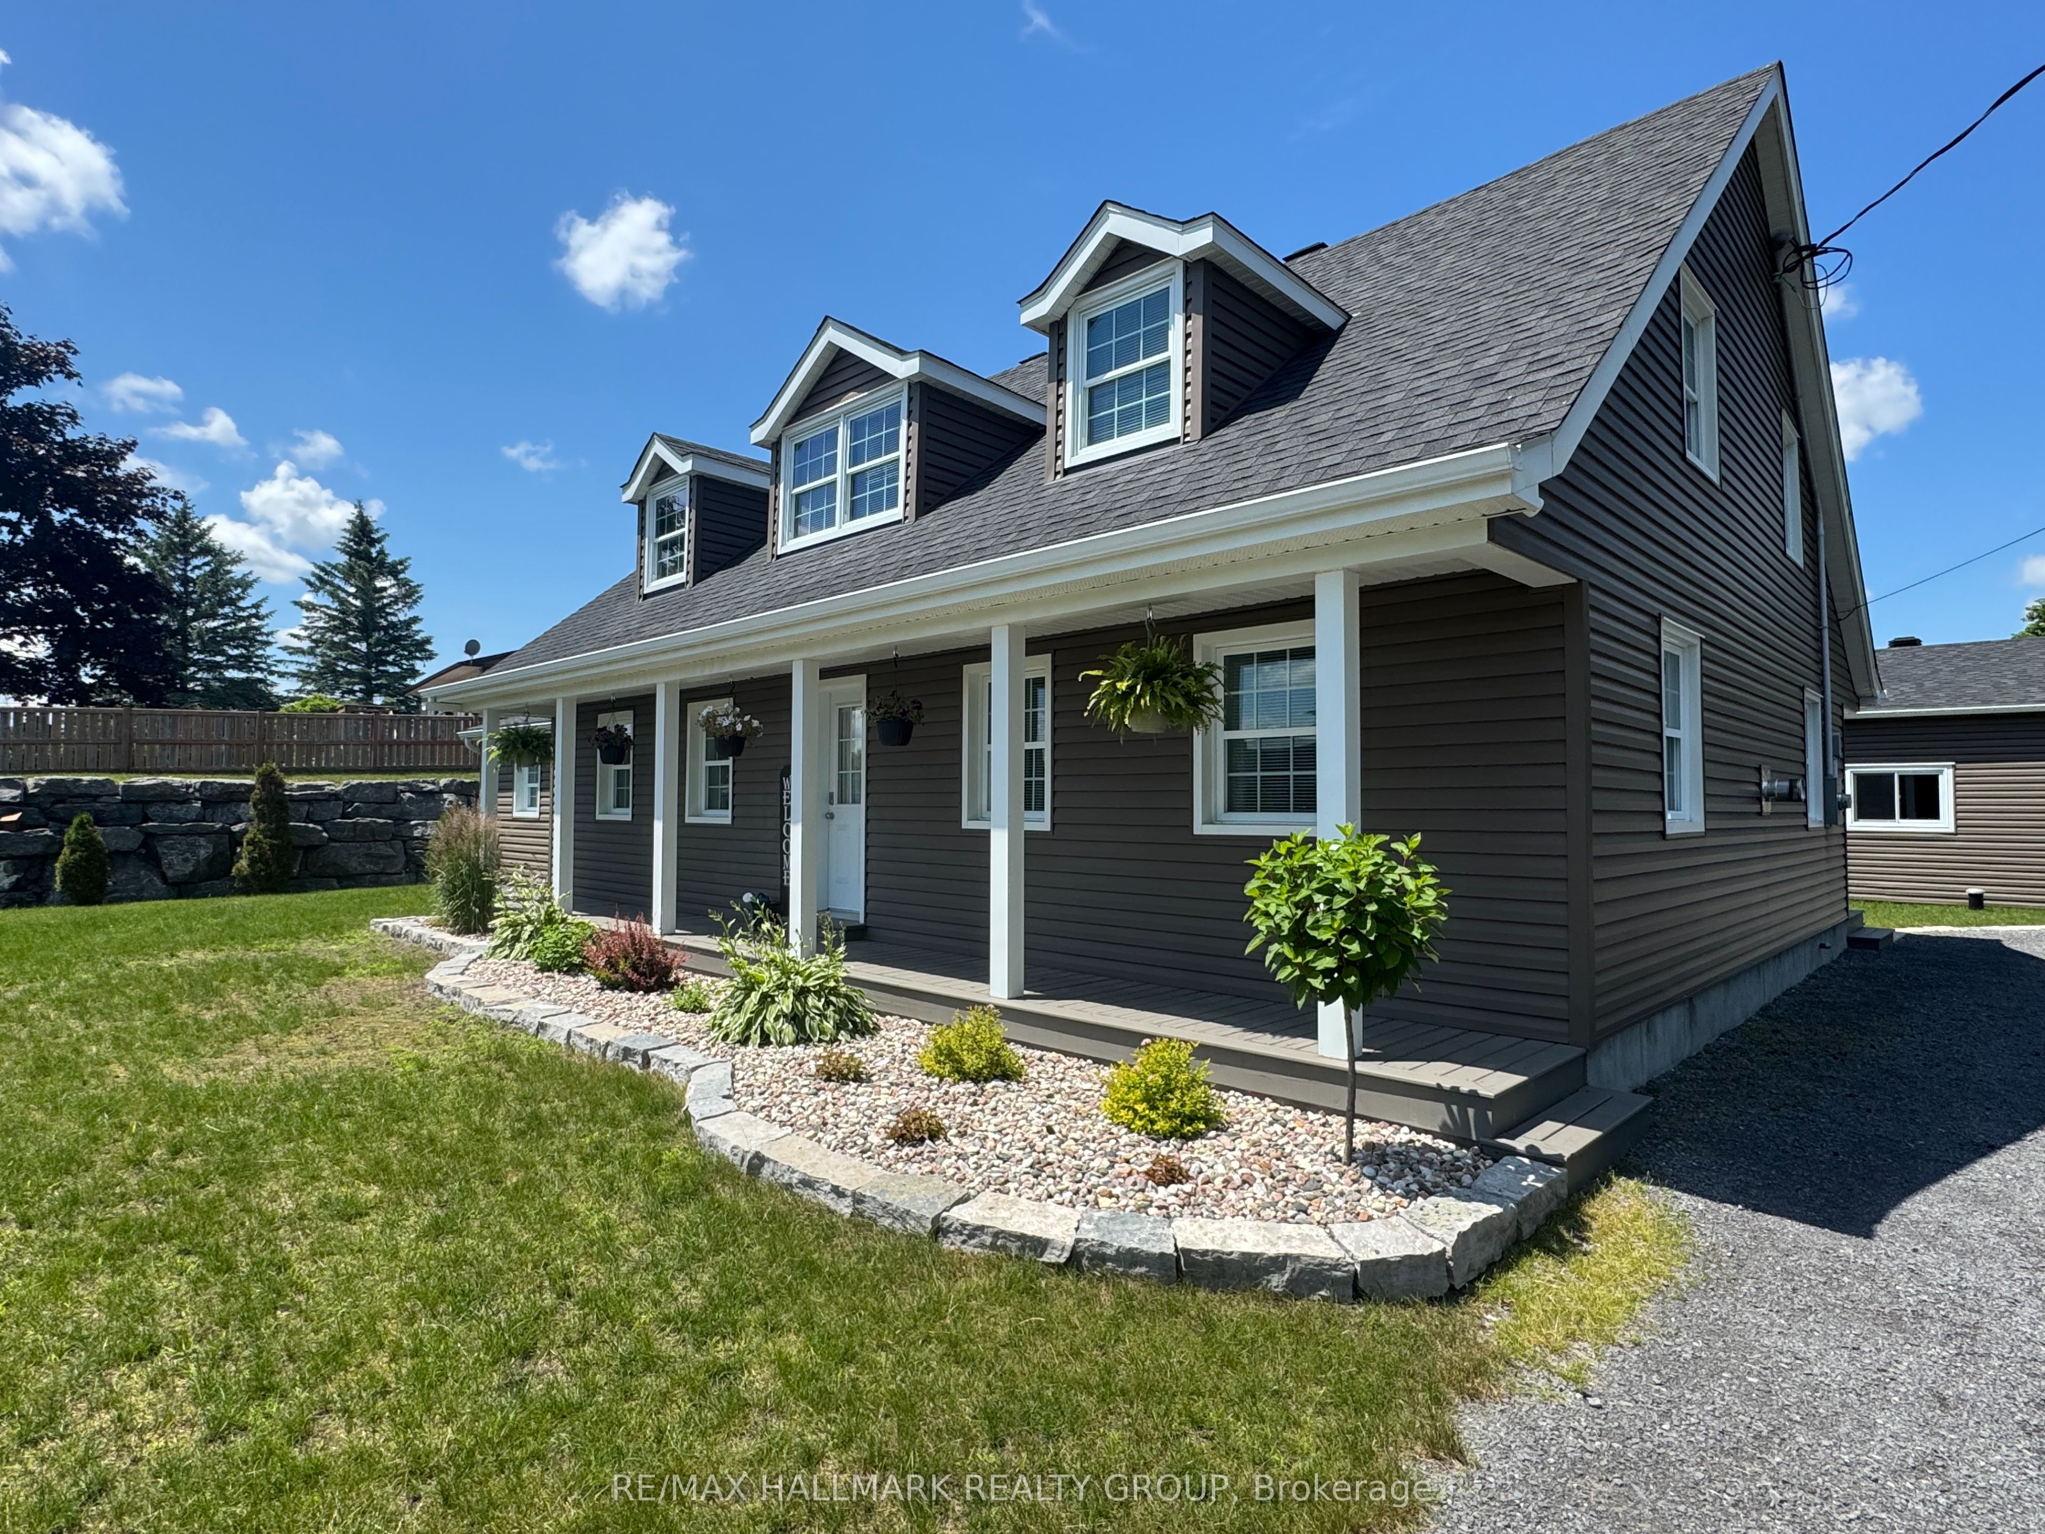
Entirely Renovated Two-Storey Home with Large Detached Garage. Beautifully renovated two-storey home located on the outskirts of Vankleek Hill, featuring a spacious 30 x 50 ft detached garage. This property has been fully updated from top to bottom, including new windows, doors, roof, insulation, hardwood flooring, kitchen, bathrooms, laundry room, HVAC system, exterior siding, and landscaping - offering a true turnkey experience. The home offers: 3 generously sized bedrooms 2 full bathrooms Bright, modern living spaces throughout, Additional features include a new Generac automatic generator and a partially heated garage, perfect for year-round use. A rare opportunity combining quality renovations, space, and functionality - ideal for homeowners seeking comfort and peace of mind. Don't miss your chance - schedule your private visit today! +++++++ Superbe propriété située aux abords de Vankleek Hill, offrant un garage détaché de 30 x 50 pi.Cette maison a été entièrement rénovée de A à Z : fenêtres, portes, toiture, isolation, planchers de bois franc, cuisine, salles de bains, salle de lavage, système CVAC, revêtement extérieur et aménagement paysager - une véritable propriété clé en main.Caractéristiques : 3 chambres à coucher de bonnes dimensions 2 salles de bains complètes Espaces de vie lumineux et modernesParmi les extras : une génératrice automatique Generac neuve ainsi qu'un garage partiellement chauffé, idéal pour une utilisation à l'année.Une occasion rare alliant qualité, espace et fonctionnalité - parfaite pour ceux qui recherchent confort et tranquillité d'esprit.Ne manquez pas votre chance - planifiez votre visite privée dès aujourd'hui !
Property Information
Property Type
Residential
Sub-Type
Single Family Residence
Style
2-Storey
Stories
2
Lot Dimensions
105.0x149.84
Garage Spaces
4
Parking Spaces
12
MLS® Listing#
X12906584
Property Features
- Appliances:
- Water Heater
- Cooling:
- Central Air
- Heating:
- Propane, Forced Air
- Fireplace:
- Gas, Living Room, Propane
- Basement:
- Crawl Space, None
- Pool:
- None
- Parking:
- Detached
- Patio:
- Porch
- Lot Features:
- Level
- Construction:
- Vinyl Siding
- Roof:
- Asphalt
- Sewer:
- Septic Tank
- Water Source:
- Well, Private
Rooms
- 15.0 x 14.0Second
- Bathroom11.0 x 7.0Second
- Bathroom10.0 x 9.0Main
- Bedroom17.0 x 11.0Second
- Bedroom14.0 x 13.0Second
- Dining Room15.0 x 12.0Main
- Kitchen15.0 x 11.0Main
- Laundry10.0 x 9.0Main
- Living Room23.0 x 20.0Main
- Master Bedroom25.0 x 10.0Second
- Utility Room13.0 x 12.0Main
HOA & Tax
- Annual Tax:
- CA$2,305 (2025)
- Parcel #:
- 541610264
Directions
from highway 417, take exit for hwy 34, go north, pass vankleekhill, home is on west side after Borris rd
Affordability Calculator
$119,800
Estimated monthly payment
$3,188/mo
Principal $479,200 · Est. interest $668,527 over 30 yrs
Neighborhood Market Statistics
How this home compares to active listings in Champlain, ON
- CA$604,000
- Median Listing Price
- 38
- Median Days on Market
- 1,750
- Median Sq Ft
- CA$357
- Median Price / Sq Ft
- 86
- Active Listings
- This home’s price is 1% below the area median.
Market statistics compiled from active EXIT Realty® and MLS listings in Champlain, ON.
Location
- 4968 HIGHWAY 34 Highway, Champlain, ON K0B 1R0
Nearby Schools
St Jude Catholic School
School · 0.8 km away
Pleasant Corners Public School
School · 1.4 km away
Vankleek Hill Collegiate high school
Secondary · 1.8 km away
Ecole Catholique St-Gregoire
School · 1.8 km away
Escrh
School · 7.7 km away
Ecole Secondaire de Hawkesbury
Secondary · 7.7 km away
Ecole Secondaire Publique le Sommet
Secondary · 8.0 km away
Ecole Centre D'Education aux Adultes de Prescott-Rus
Elementary · 8.2 km away
Ecole Elementaire Publique Nouvel Horizon
Elementary · 8.2 km away
Paul VI
School · 8.6 km away
Conseil Scolaire de District Catholique de L'Est Ontarien
School · 9.0 km away
Ecole Elementary St-Jean-Baptiste
Elementary · 9.8 km away
Grenville Elementary School
Elementary · 11.1 km away
Laggan Public School - Ucdsb
School · 17.0 km away
École Élémentaire Catholique Saint-Victor
Elementary · 18.6 km away
École Secondaire Catholique le Relais
Secondary · 24.7 km away
Glengarry District High School
Secondary · 24.8 km away
Conseil Scolaire de District Catholique de L'Est Ontarien
School · 25.4 km away
Laurentian Régional High School Student Info
Secondary · 25.7 km away
Ecole Elementaire Publique Terre des Jeunes
Secondary · 25.7 km away