

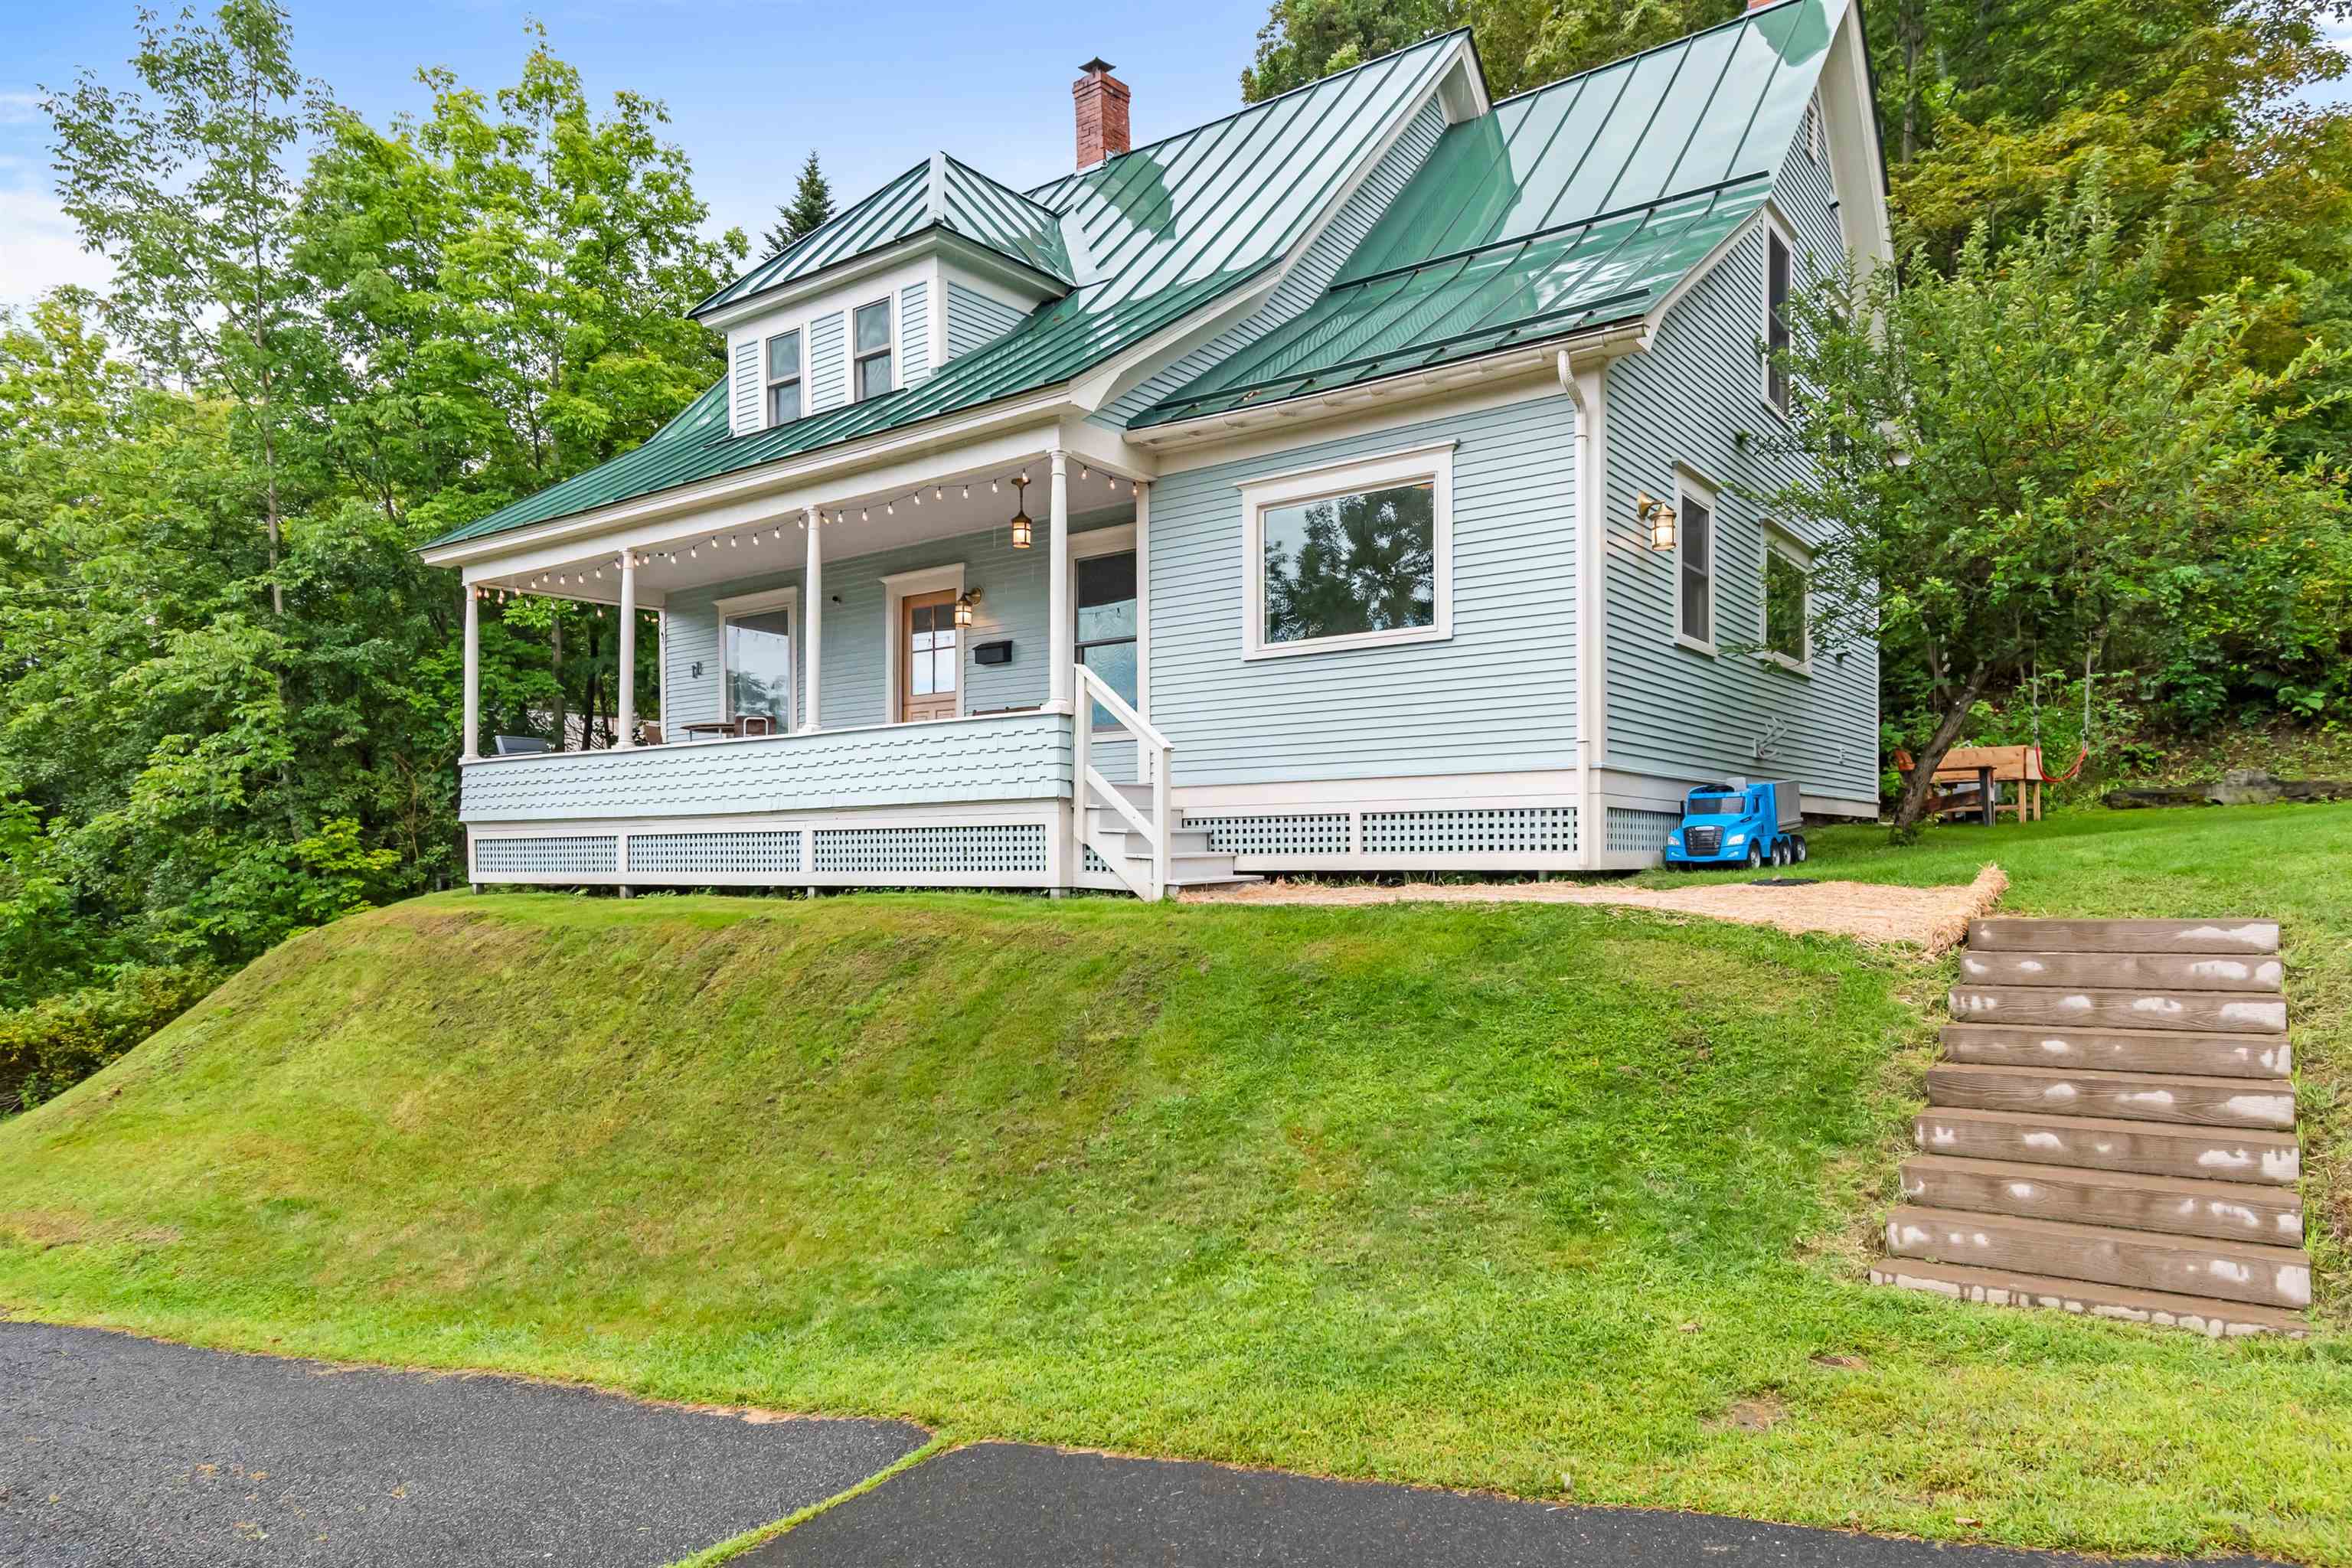
11 Cherry Avenue, Montpelier, VT 05602
Washington County
Key Facts
Presented by: Jess Kerns - Cell: 802-503-1103
Description
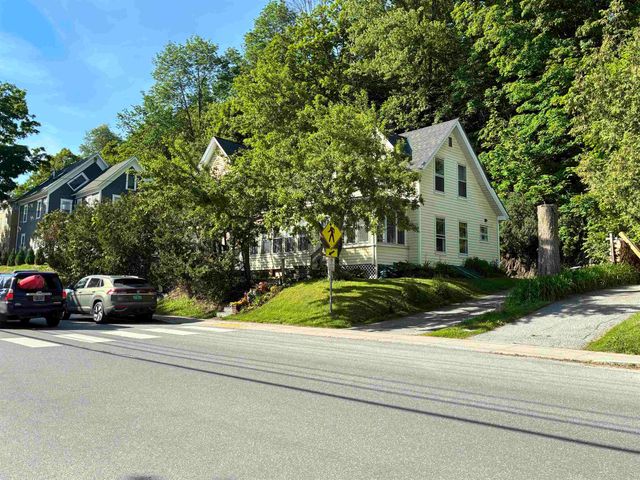
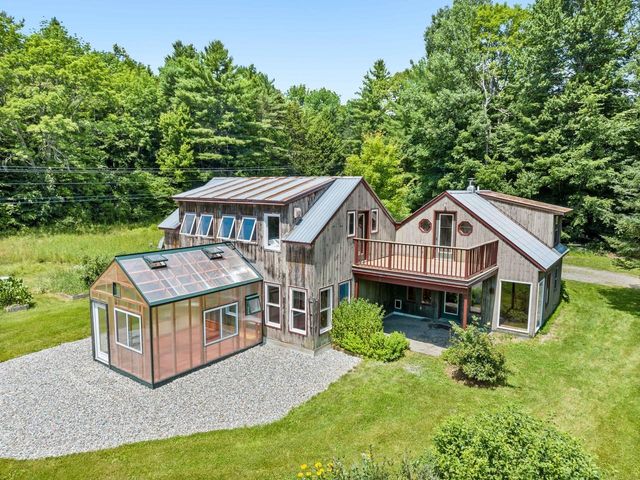
Discover a truly one-of-a-kind home with one of the best yards in Montpelier! Set high above the river this property has privacy and seasonal views of the city. The expansive yard surrounded by mature trees is a private oasis, with plenty of room to garden, play, and relax in nature, while still being a quick walk from downtown. Every inch of this home has been thoughtfully renovated with high-end finishes, designer fixtures and beautiful craftsmanship. Enter through one of two beautifully crafted solid wood Dutch doors, inviting in natural light and fresh air. Step into a recently added mudroom boasting custom cabinetry and an oversized window displaying perfect fall views of the golden dome. The heart of the home is a custom-designed kitchen featuring a 6-burner gas range, farmhouse sink, cherry countertops, and tailored cabinetry that blends style and function. The main floor has abundant space and flows with ease. Cozy up by the efficient and stylish Thelin Gnome pellet stove, a perfect complement to the home's warm and welcoming vibe. The second floor offers three spacious bedrooms, including a primary bedroom featuring his & hers closets as well as a joined office/nursery which was formerly a fourth bedroom and could be once again. Third floor offers a newly finished attic providing large bonus space. This home feels like a hidden sanctuary. Just a quick walk into downtown and just steps away at the top of the road, you can access trails in the vast city forest that backs this hidden gem of a neighborhood.
Property Information
Property Type
Residential
Sub-Type
Single Family Residence
Style
Farmhouse
Year Built
1905
Stories
2
Living Area
2,747 sq ft
Lot Size
0.52 acres
Garage Spaces
1
Parking Spaces
1
Zoning
Residential
Days on Market
279
MLS® Listing#
5060152
Property Features
Interior
Appliances
Cooling
Heating
Flooring
Basement
Parking
Patio
Lot Features
Construction
Foundation
Roof
Utilities
Sewer
Water Source
Schools
- Elementary:
- Union Elementary School
- Middle:
- Main Street Middle School
- High:
- Montpelier High School
- District:
- Montpelier School District
Financial Details
Annual Taxes
$8,953
Tax year 2025
Directions
From Main St, head south onto Northfield St. Turn Left onto Prospect St. When road comes to a "Y", veer right onto Cherry Ave. Head up the hill and home will be third house on the Right.
Affordability Calculator
$139,800
Estimated monthly payment
$3,720/mo
Principal $559,200 · Est. interest $780,134 over 30 yrs
Location
Map is currently unavailable for this location.
Points of Interest in Montpelier, VT
Showing the Montpelier area map.
Commute Calculator
Nearby Homes
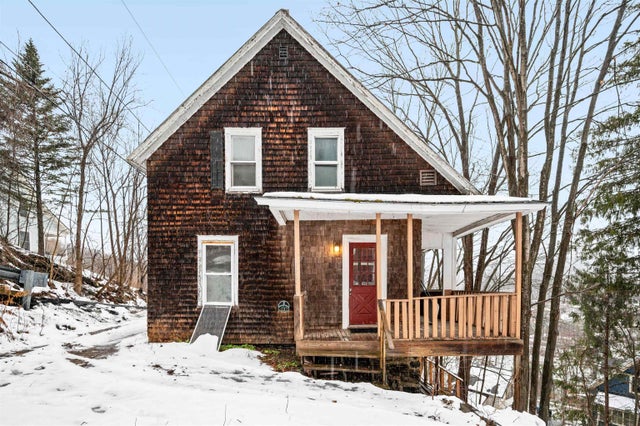
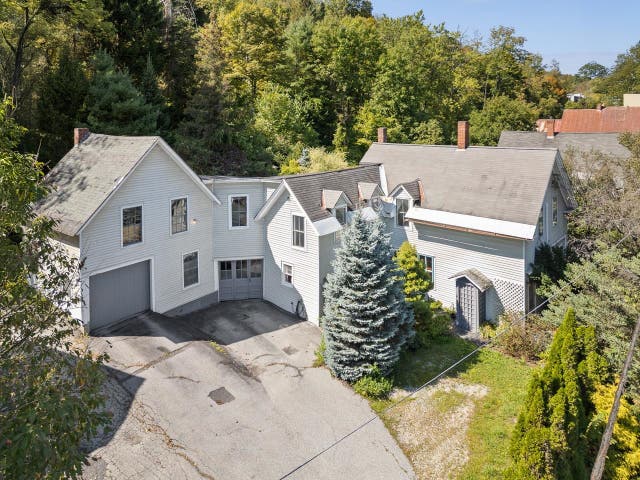

Similar Homes Nearby
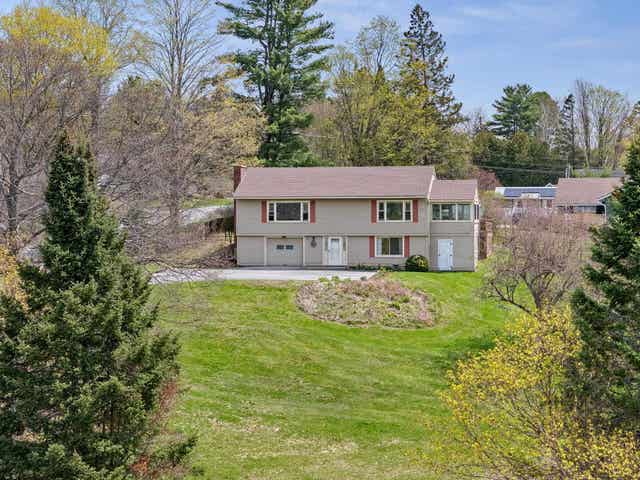
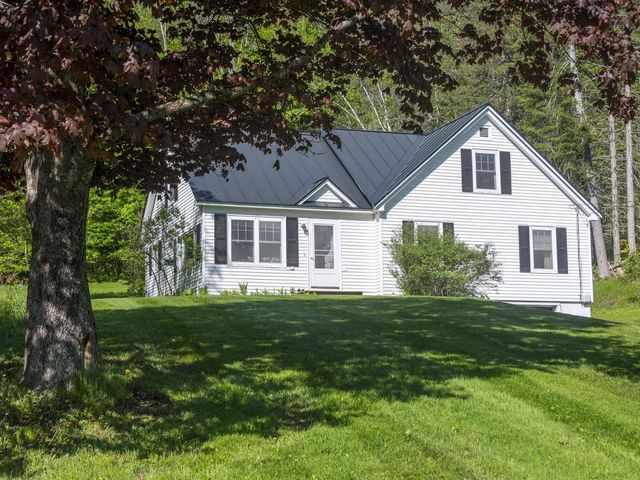


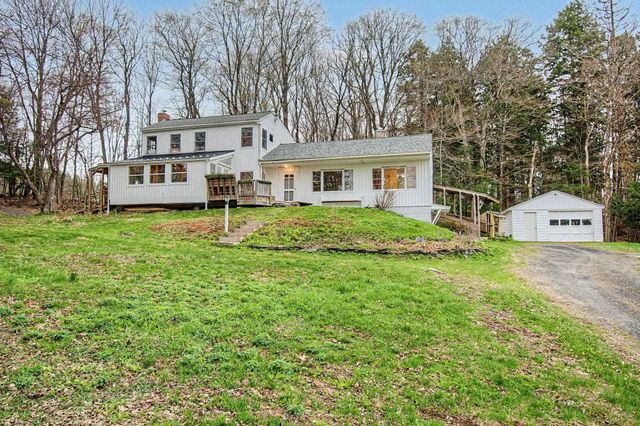
Similar Home Values
Comparable nearby listings and their asking prices.
| Address | Price | Beds | Baths | Sq Ft |
|---|---|---|---|---|
| 219 Towne Hill Road, Montpelier, VT | $497,000 | 4 | 2 | 1,440 |
| 78 Terrace Street, Montpelier, VT | $529,000 | 4 | 2 | 2,052 |
| 219 Towne Hill Road, Montpelier, VT | $529,000 | 4 | 2 | 1,440 |
| 1420 North Street, East Montpelier, VT | $539,900 | 4 | 2 | 2,010 |
| 1420 North Street, East Montpelier, VT | $549,900 | 4 | 2 | 2,010 |
| 663 Guyette Road, East Montpelier, VT | $549,999 | 3 | 3 | 1,992 |
Moving Cost Estimate
EXIT Agents in Montpelier


