

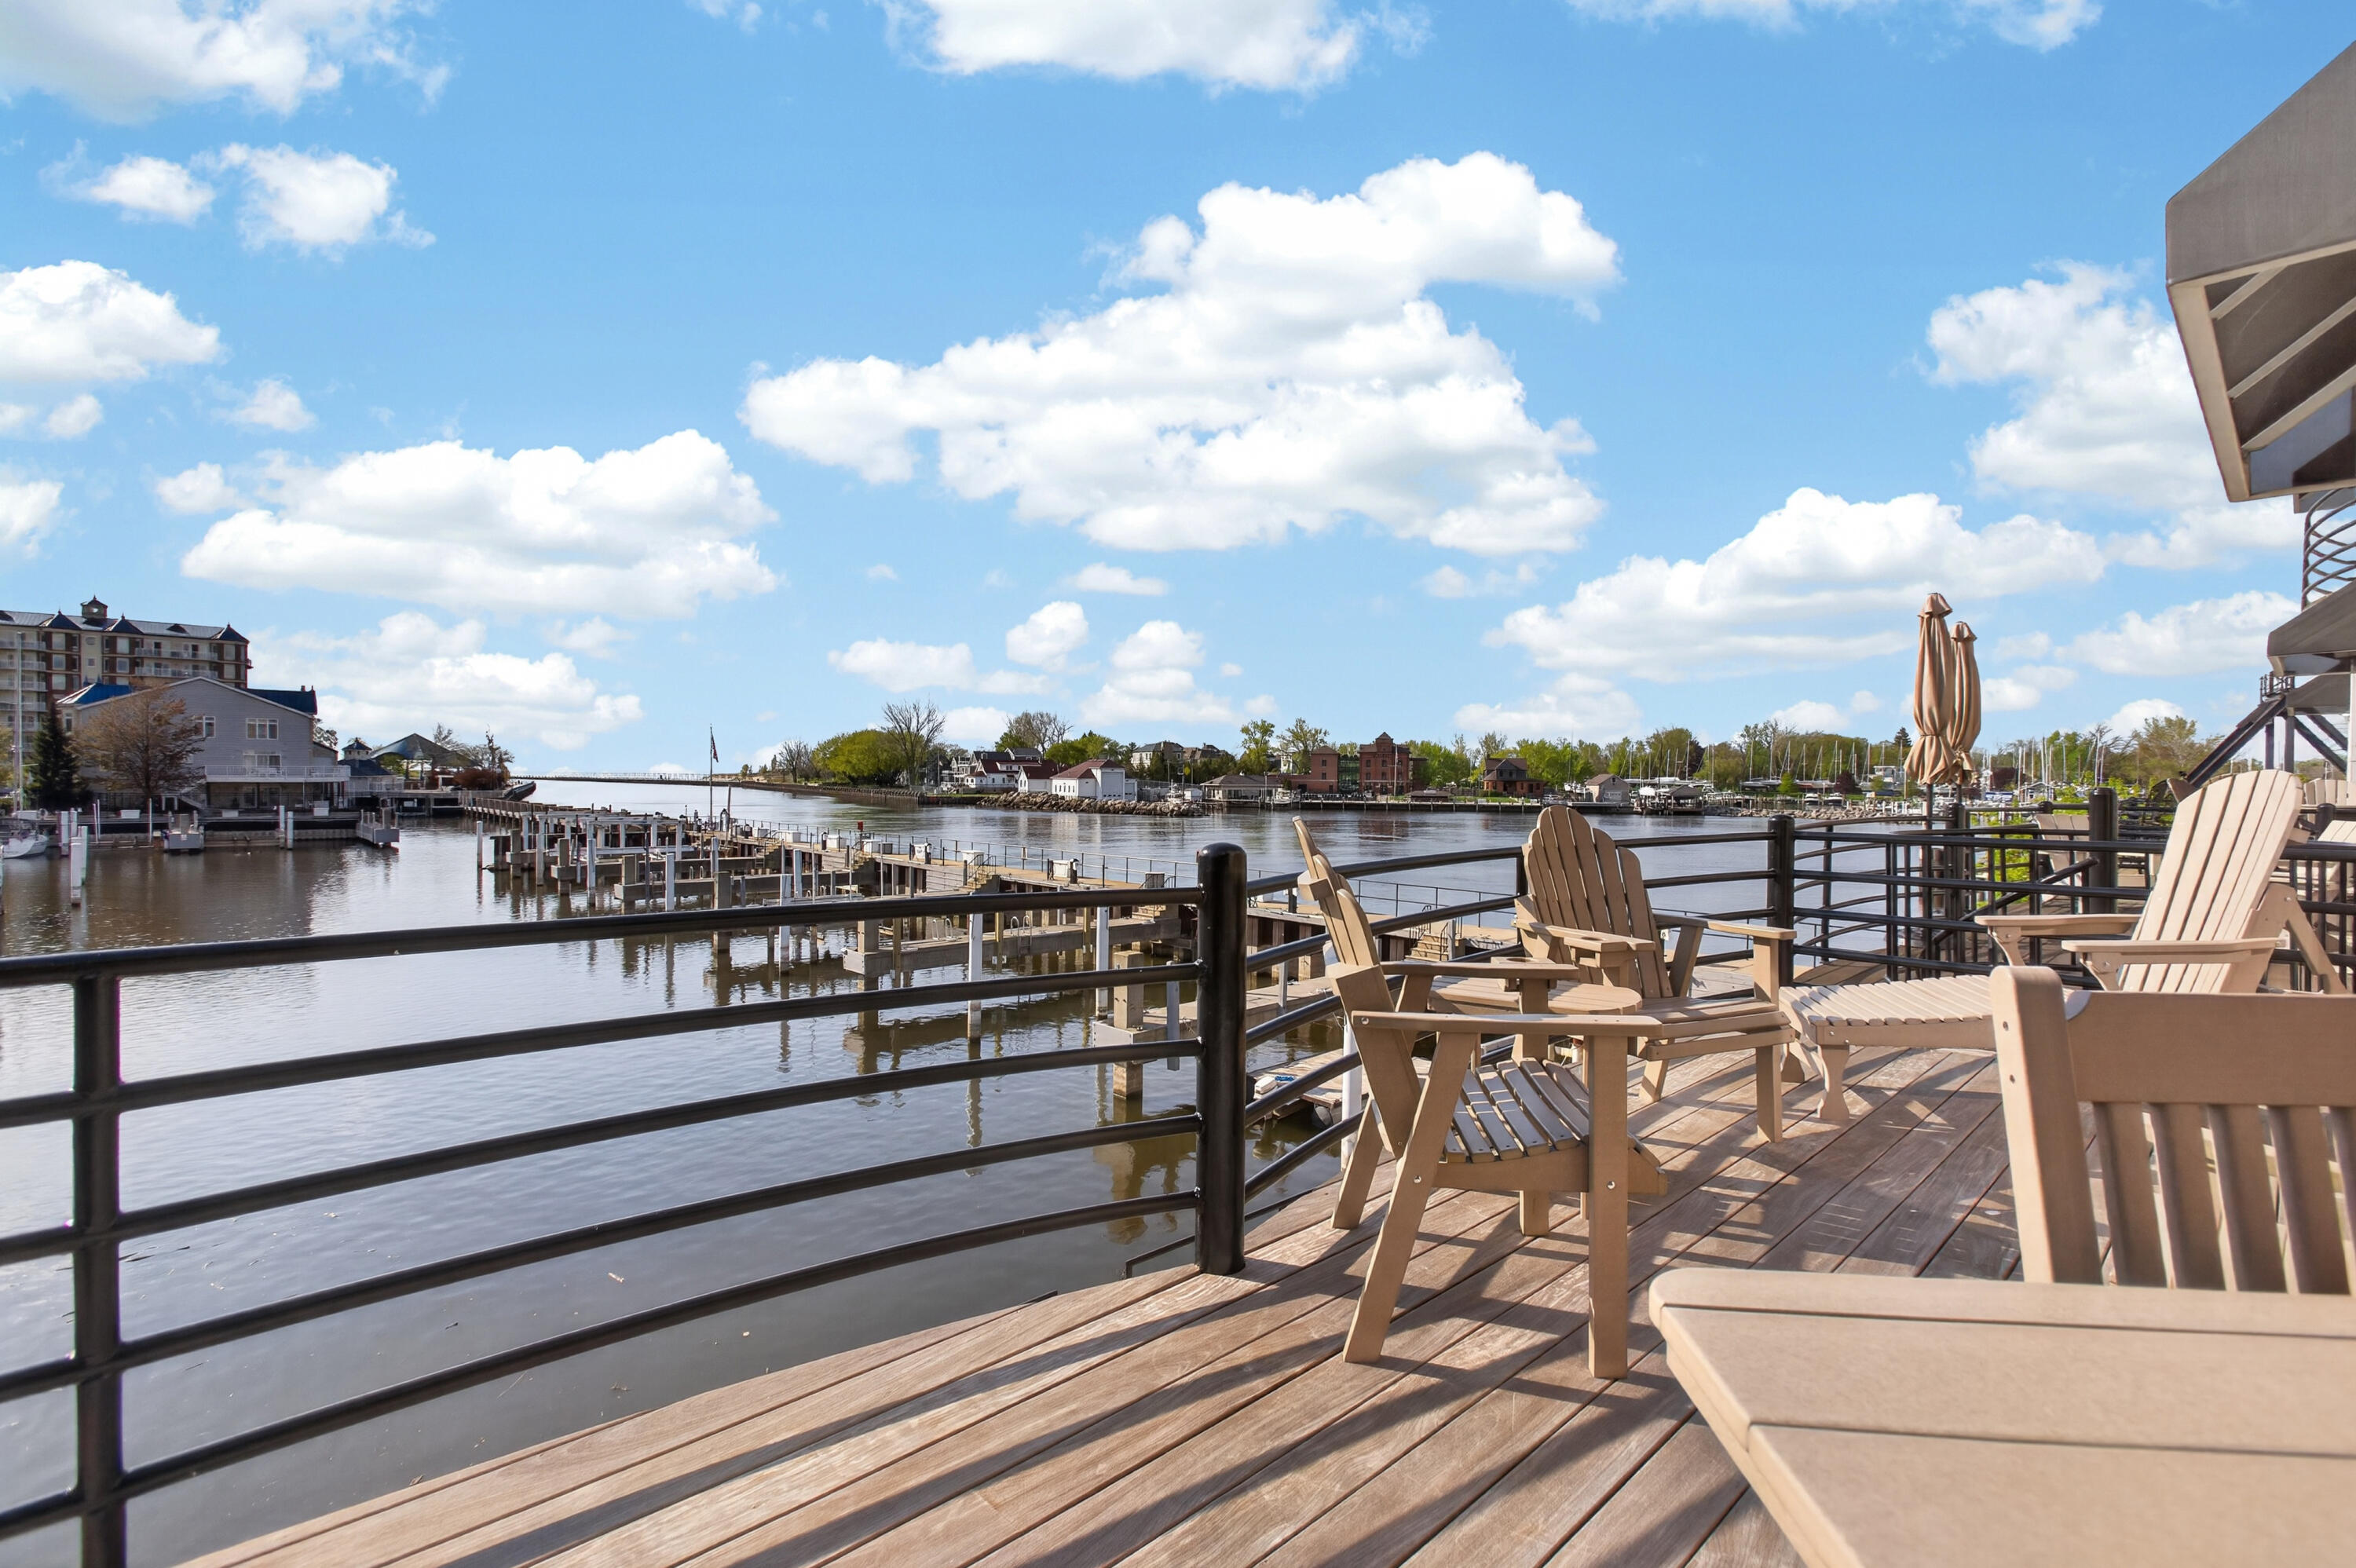
306 Water Street, St. Joseph, MI 49085
The Waterfront Association · Berrien County
Key Facts
Description
Luxury Meets Lakeside Living .... Located where the St. Joseph River meets Lake Michigan, this 3-bedroom, 2.5-bath Townhome Villa sits inside an exclusive gated Waterfront Association with unobstructed views of the lake, the lighthouse, and both the North & South Piers. The main level is open and well-suited for entertaining: marble floors, a gourmet kitchen with timeless custom cherry cabinetry, an expansive granite island, and stainless appliances. A wet bar off the dining area and a carved natural gas fireplace make the space feel both warm and welcoming. The living room opens to a private balcony where sunset views stretch across the water. Upstairs, the primary suite has its own lake-view balcony, a spa-style bath with walk-in shower, and generous closet space. and two additional bedrooms. The attached two-car garage has ceramic tile flooring which flexes nicely into extra entertaining space for larger occasions, and direct patio access for grilling and outdoor lounging. For boating enthusiasts, a deeded 55-foot boat slip with a 28,000-pound lift means your vessel is protected and always ready for an open-water adventure. Few properties on Michigan's Sunset Coast offer this caliber of boating infrastructure and unobstructed access to Lake Michigan. Just minutes away -- Silver Beach, downtown St. Joseph's restaurants, the Whirlpool Fountain, Carousel, Shadowland Pavilion, the Curious Kids Museum, Krasl Art Center, the Farmers Market, and Antiques on the Bluff. The Association also includes a heated pool, clubhouse, and guest parking. A waterfront home like this, with room to entertain, a boat slip, walkable to everything makes your Dream a Reality.
Property Information
Property Type
Residential
Sub-Type
Condominium
Structure Type
Townhouse
Year Built
1989
Living Area
1,739 sq ft
Lot Size
2.17 acres
Lot Dimensions
for association
Garage Spaces
2
Ownership
Private Owned
Days on Market
67
MLS® Listing#
26021268
Property Features
Interior
Exterior
Appliances
Cooling
Heating
Flooring
Fireplace
Basement
Pool
Parking
Laundry
Patio
Lot Features
Construction
Foundation
Roof
Windows
Security
Community
Utilities
Sewer
Water Source
Schools
- Middle:
- Upton Middle School
- High:
- St. Joseph High School
- District:
- St. Joseph
Financial Details
HOA
$655 / Monthly
Annual Taxes
$15,485
Tax year 2025
Assessed Value
$265,489
Parcel Number
11-76-8500-0053-00-1
Directions
Water Street
Affordability Calculator
$231,800
Estimated monthly payment
$6,169/mo
Principal $927,200 · Est. interest $1,293,527 over 30 yrs
Neighborhood Market Statistics
How this home compares to active listings in St. Joseph, MI
- $318,468
- Median Listing Price
- 36
- Median Days on Market
- 1,778
- Median Sq Ft
- $172
- Median Price / Sq Ft
- 487
- Active Listings
- This home’s price is 264% above the area median.
- Its price per sq ft is 288% above the area median.
Market statistics compiled from active EXIT Realty® and MLS listings in St. Joseph, MI.
Location
Map is currently unavailable for this location.
Points of Interest in St. Joseph, MI
Showing the St. Joseph area map.
Commute Calculator
Nearby Homes



Similar Homes Nearby

Similar Home Values
Comparable nearby listings and their asking prices.
| Address | Price | Beds | Baths | Sq Ft |
|---|---|---|---|---|
| 820 Sailors Way, St Joseph City, MI | $815,000 | 3 | 3 | 1,810 |
| 820 Sailors Way, St. Joseph, MI | $815,000 | 3 | 3 | 1,810 |
| 251 Cavelier Avenue, St Joseph City, MI | $849,000 | 3 | 3 | 1,892 |
| 251 Cavelier Avenue, St. Joseph, MI | $849,000 | 3 | 3 | 1,892 |
| 29128 Jefferson Avenue, St Clair Shores City, MI | $875,000 | 5 | 4 | 4,582 |
| 2848 E Mill Creek Road, St Clair Township, MI | $879,999 | 4 | 5 | 6,046 |
Moving Cost Estimate
EXIT Agents in St. Joseph


Listing Courtesy: @properties Christie's International R.E. - 2694690700
Presented by: Gary Depa