

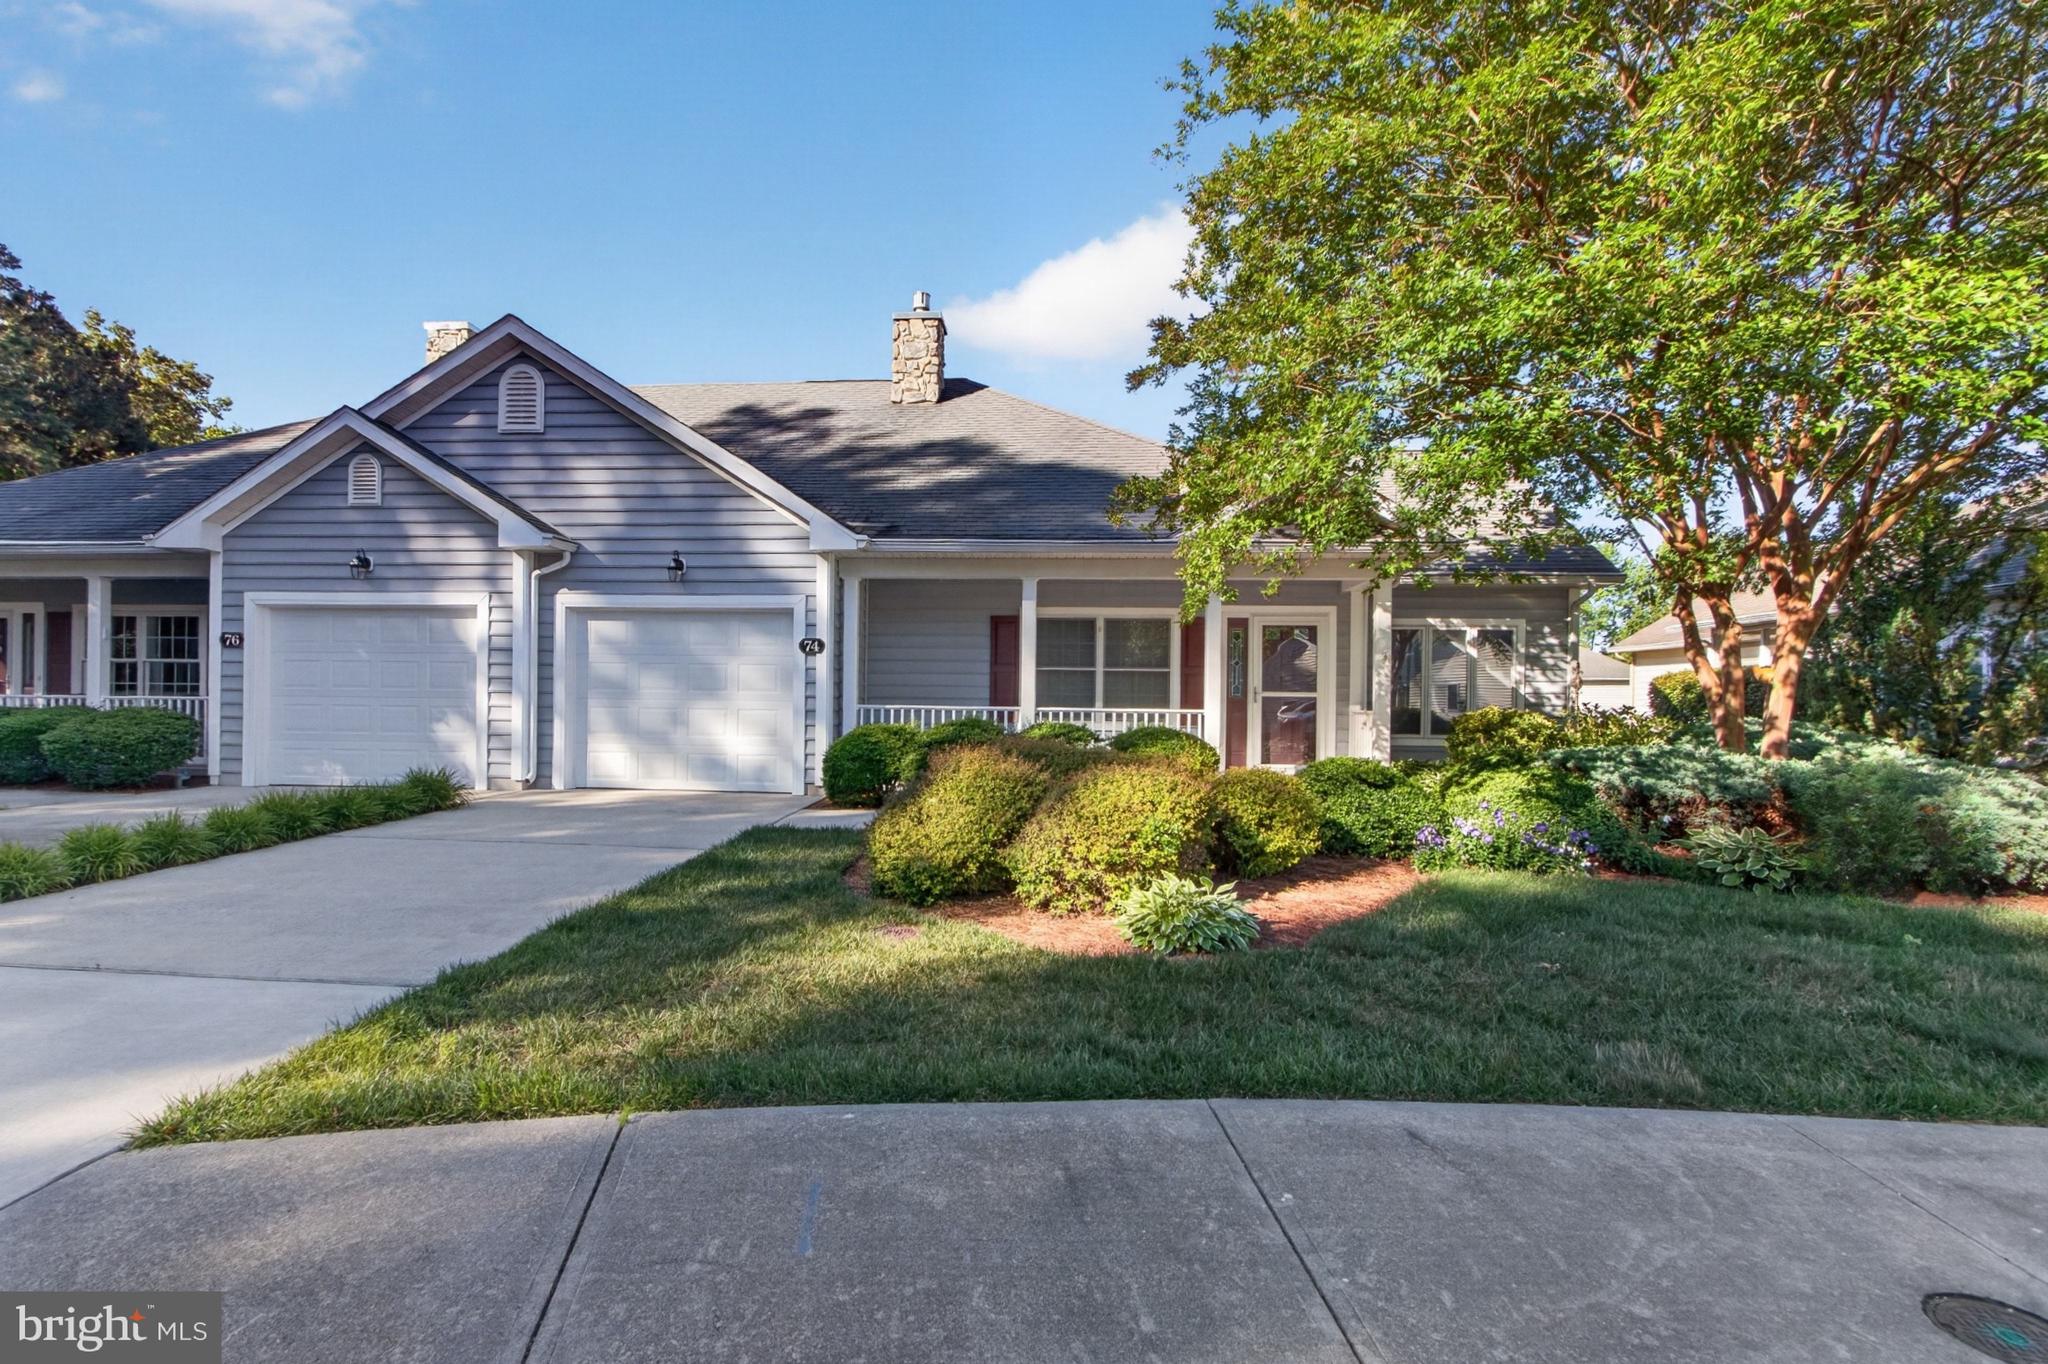
74 CINDER WAY, GEORGETOWN, DE 19947
VILLAGE OF CINDERBERRY · SUSSEX County
Key Facts
Description
Welcome to 74 Cinder Way in the desirable 55+ community of Village of Cinderberry in Georgetown — where low-maintenance living meets peaceful pond views. This beautifully maintained one-level twin home offers 3 bedrooms and 2 full baths, thoughtfully designed for comfortable everyday living. Hardwood floors flow throughout the main living areas and bedrooms, while tile flooring enhances both bathrooms for easy care and durability. The spacious layout includes bright and open living and dining areas, well-appointed kitchen with ample cabinetry, a private owner’s suite with full bath, two additional bedrooms perfect for guests or office space and a one-car garage for convenience and storage. Step outside to enjoy a screened-in porch and a large patio ideal for entertaining, relaxing, or simply taking in the beautiful water views. Situated on a quiet cul-de-sac at the end of the community, this home offers both privacy and minimal traffic. The HOA provides exterior maintenance, allowing for stress-free living (see community documents for full details). Residents of Village of Cinderberry enjoy outstanding amenities, including a heated indoor pool and other community features designed for active adult living. If you’re looking for comfort, convenience, and peaceful surroundings in a vibrant 55+ setting, this home checks all the boxes!
Property Information
Property Type
Residential
Sub-Type
Townhouse
Structure Type
House
Year Built
2007
Living Area
1,786 sq ft
Lot Dimensions
0.00 x 0.00
Garage Spaces
1
Parking Spaces
3
Zoning
TN
Days on Market
110
MLS® Listing#
DESU2105168
Property Features
Interior
Appliances
Cooling
Heating
Flooring
Fireplace
Pool
Parking
Laundry
Patio
Lot Features
Construction
Foundation
Roof
Windows
Community
Sewer
Water Source
Rooms
- Main
- Main
- Bathroom 1Main
- Bathroom 2Main
- Bedroom 1Main
- Bedroom 2Main
- Bedroom 3Main
- Dining RoomMain
- Great RoomMain
- KitchenMain
- LaundryMain
Schools
- District:
- INDIAN RIVER
Financial Details
HOA
$410 / Monthly
Annual Taxes
$1,456
Tax year 2025
Parcel Number
135-19.00-69.08-111
Directions
GPS
Affordability Calculator
$71,800
Estimated monthly payment
$1,911/mo
Principal $287,200 · Est. interest $400,670 over 30 yrs
Neighborhood Market Statistics
How this home compares to active listings in GEORGETOWN, DE
- $477,193
- Median Listing Price
- 101
- Median Days on Market
- 1,976
- Median Sq Ft
- $233
- Median Price / Sq Ft
- 112
- Active Listings
- This home’s price is 25% below the area median.
- Its price per sq ft is 14% below the area median.
Market statistics compiled from active EXIT Realty® and MLS listings in GEORGETOWN, DE.
Location

Points of Interest in GEORGETOWN, DE
Showing the GEORGETOWN area map.
Nearby Schools
Georgetown Elementary School
Elementary · 0.6 mi away
Georgetown Middle School
Secondary · 0.6 mi away
First Steps Primeros Pasos
School · 1.0 mi away
Primeros Pasos, Inc.
School · 1.4 mi away
Howard T. Ennis School
School · 1.6 mi away
The Bryan Allen Stevenson School of Excellence
Secondary · 1.6 mi away
Delmarva Christian High School
Secondary · 1.7 mi away
Sussex Academy of Arts & Sciences
School · 1.7 mi away
North Georgetown Elementary School
Elementary · 2.0 mi away
The Jefferson School
Elementary · 3.8 mi away
Sussex Technical High School
Secondary · 3.8 mi away
Sussex Central High School
Secondary · 4.6 mi away
Ennis (Howard T.) School
School · 4.7 mi away
Mariner Middle School
Secondary · 7.3 mi away
Milton Elementary School
Elementary · 7.6 mi away
Epworth Christian School
School · 8.0 mi away
Millsboro Middle School
Secondary · 8.1 mi away
Ho Brittingham Elementary School
Elementary · 8.1 mi away
East Millsboro Elementary School
Elementary · 8.7 mi away
Indian River School District
Elementary · 8.9 mi away
Commute Calculator
Nearby Homes
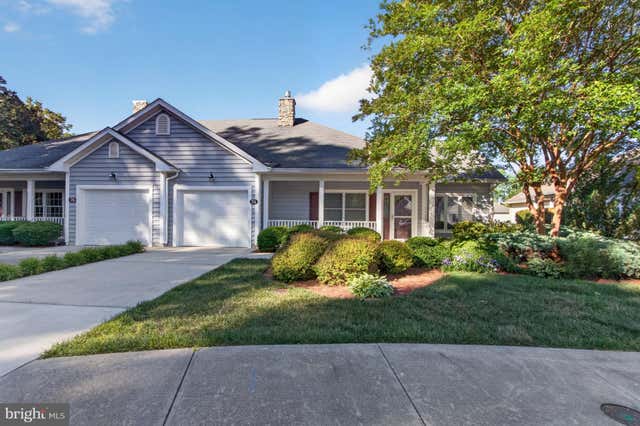


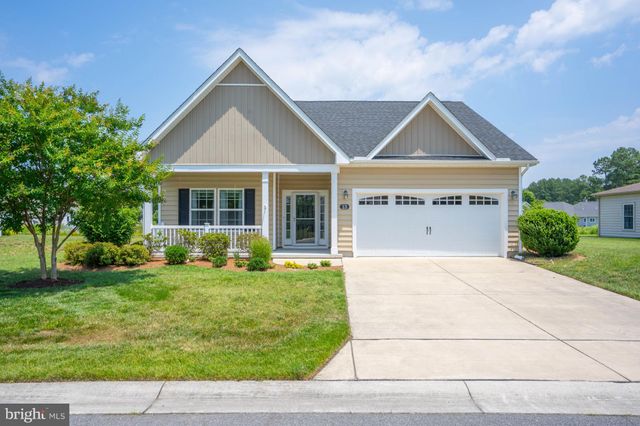


Similar Homes Nearby
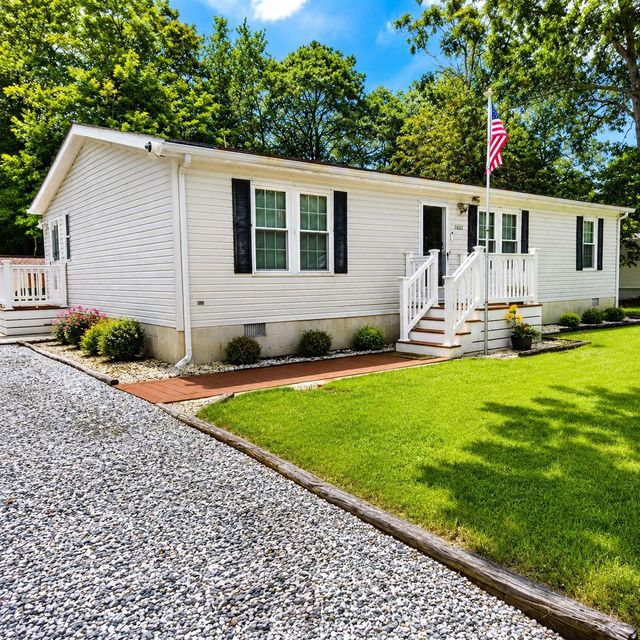


Similar Home Values
Comparable nearby listings and their asking prices.
| Address | Price | Beds | Baths | Sq Ft |
|---|---|---|---|---|
| 24212 DURHAM STREET, GEORGETOWN, DE | $269,900 | 3 | 2 | 1,564 |
| 16897 DUPONT BOULEVARD, GEORGETOWN, DE | $274,900 | 3 | 2 | 1,636 |
| 17071 WILSON HILL ROAD, GEORGETOWN, DE | $299,900 | 4 | 2 | 1,729 |
| 18830 GRAVEL HILL ROAD, GEORGETOWN, DE | $315,000 | 4 | 2 | 2,056 |
| 25320 JOHN DRIVE, GEORGETOWN, DE | $319,900 | 3 | 1 | 1,200 |
| 205 CHARLES WAY, GEORGETOWN, DE | $319,900 | 3 | 2 | 1,200 |
Moving Cost Estimate
EXIT Agents in GEORGETOWN


Listing Courtesy: Jack Lingo - Lewes - 3026452207