

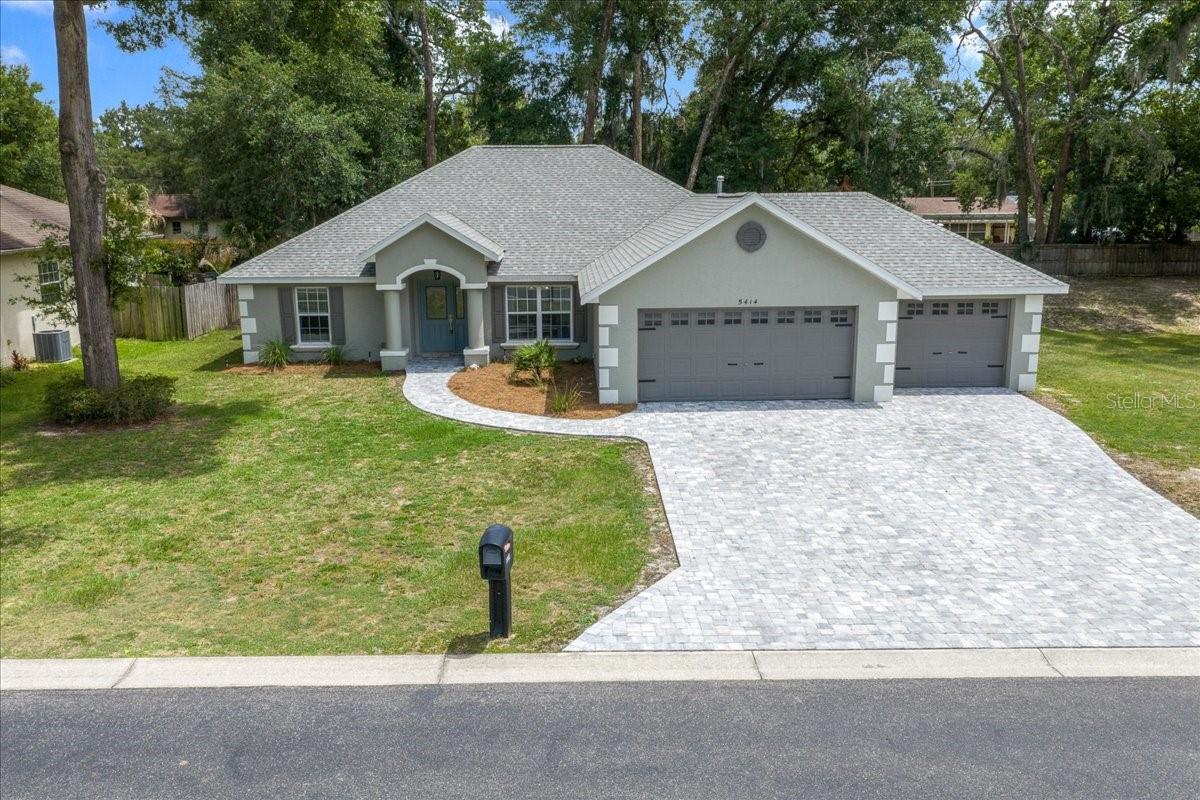
5414 SE 107TH STREET, BELLEVIEW, FL 34420
HIDDEN GROVE SUB · Marion County
Key Facts
Description
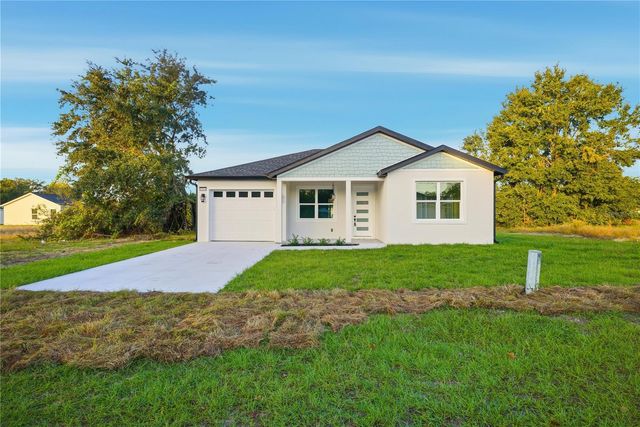
What does this home have that your home does not? Welcome to this beautifully updated 4-bedroom, 2-bath home situated on a quarter-acre lot at the end of a quiet street in Belleview. Backing to a dry retention area, this property offers added privacy and a spacious feel that is hard to find. Designed with both comfort and functionality in mind, this home features 1,874 square feet of living space and an impressive 3-car garage, providing plenty of room for vehicles, storage, hobbies, or a workshop. Recent upgrades throughout the home include a new roof and HVAC system installed in 2025, giving buyers added peace of mind for years to come. Inside, you'll find a fresh, modern interior with quartz countertops, updated sinks, contemporary lighting fixtures, and stylish finishes throughout. The open living areas flow seamlessly, making the home ideal for both everyday living and entertaining. Gas service is available, offering flexibility for future appliance upgrades. Outside, enjoy the curb appeal of the new paver driveway and sidewalk, along with a partially fenced backyard that provides privacy and space for pets, play, gardening, or outdoor gatherings. Conveniently located near shopping, dining, schools, and major commuting routes, this move-in-ready home combines modern updates, a desirable layout, and a private setting. Schedule your showing today and see everything this exceptional Belleview property has to offer! The low $50 HOA makes this gated community a fantastic choice. Call for an appointment.
Property Information
Property Type
Residential
Sub-Type
Single Family Residence
Year Built
2007
Living Area
2,889 sq ft
Lot Size
0.25 acres
Garage Spaces
3
Ownership
Fee Simple
Zoning
R1
Days on Market
43
MLS® Listing#
OM725770
Property Features
Interior
Exterior
Appliances
Cooling
Heating
Parking
Laundry
Construction
Foundation
Roof
Windows
Community
Utilities
Sewer
Water Source
Rooms
- Bedroom 2First
- KitchenFirst
- Living RoomFirst
- Master BedroomFirst
Schools
- Elementary:
- Belleview Elementary School
- Middle:
- Belleview Middle School
- High:
- Belleview High School
Financial Details
HOA
$50 / Monthly
Hidden Grove of Marion County LLC - Joe Stein
Annual Taxes
$4,757
Tax year 2025
Parcel Number
37112-004-00
Directions
Heading south on HWY 441, make a left on SE 102ND PL, mark a right on 55TH AVE RD, make a right on SE 107TH ST (HIDDEN GROVE GATED COMMUNITY), home is located on the left side
Affordability Calculator
$67,800
Estimated monthly payment
$1,804/mo
Principal $271,200 · Est. interest $378,348 over 30 yrs
Neighborhood Market Statistics
How this home compares to active listings in BELLEVIEW, FL
- $298,039
- Median Listing Price
- 65
- Median Days on Market
- 1,672
- Median Sq Ft
- $177
- Median Price / Sq Ft
- 146
- Active Listings
- This home’s price is 14% above the area median.
- Its price per sq ft is 34% below the area median.
Market statistics compiled from active EXIT Realty® and MLS listings in BELLEVIEW, FL.
Location
Map is currently unavailable for this location.
Points of Interest in BELLEVIEW, FL
Showing the BELLEVIEW area map.
Commute Calculator
Nearby Homes

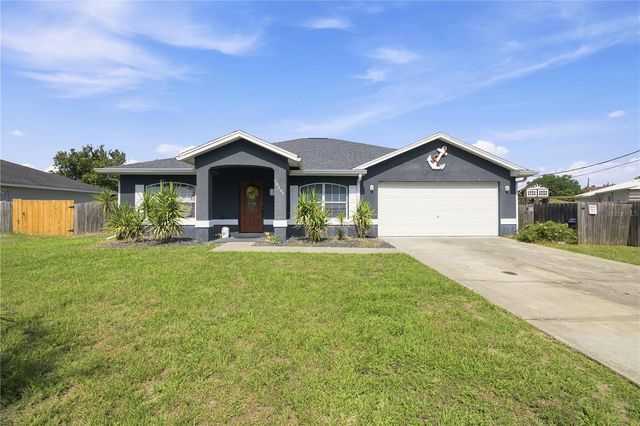
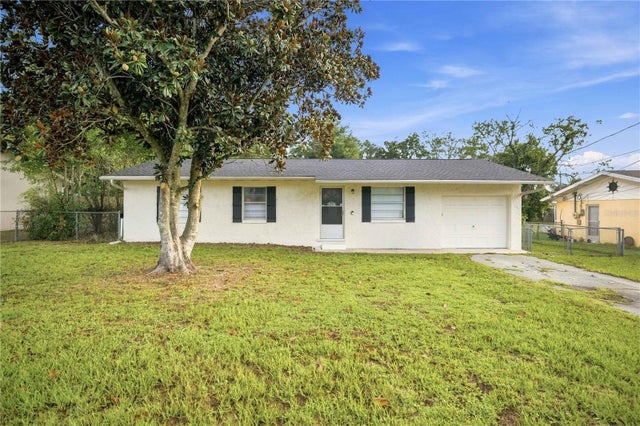
Similar Homes Nearby


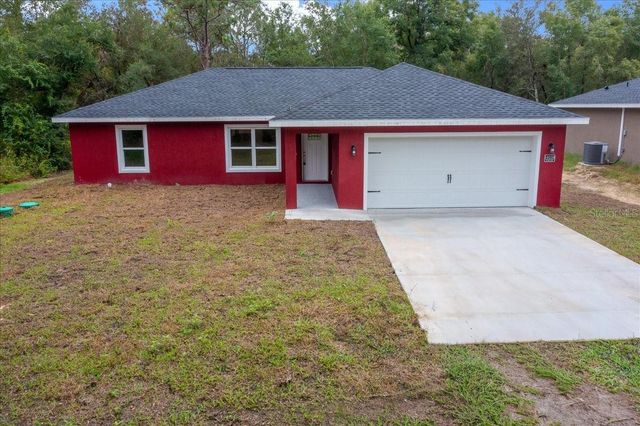
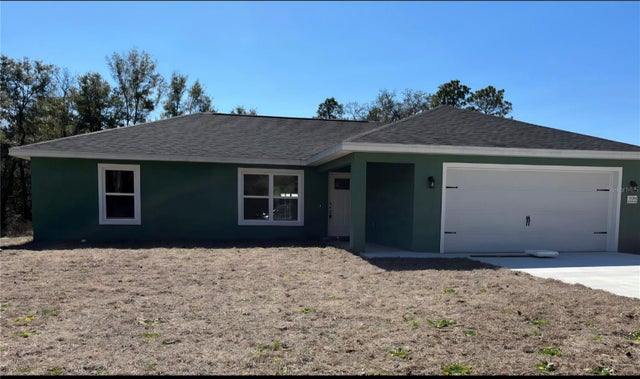
Similar Home Values
Comparable nearby listings and their asking prices.
| Address | Price | Beds | Baths | Sq Ft |
|---|---|---|---|---|
| 11965 SE 70TH AVENUE ROAD, BELLEVIEW, FL | $237,900 | 3 | 2 | 1,626 |
| 13761 SE 101ST TERRACE, BELLEVIEW, FL | $239,000 | 3 | 2 | 1,083 |
| 10338 SE 126 LANE, BELLEVIEW, FL | $239,000 | 3 | 2 | 1,334 |
| 10304 SE 126TH LANE, BELLEVIEW, FL | $239,900 | 3 | 2 | 1,334 |
| 12414 SE 106TH COURT, BELLEVIEW, FL | $244,900 | 3 | 2 | 1,249 |
| 11490 SE 77TH AVENUE, BELLEVIEW, FL | $244,990 | 3 | 2 | 1,313 |
Moving Cost Estimate
EXIT Agents in BELLEVIEW


Listing Courtesy: WATSON REALTY CORP - 352-624-9300
Last Updated: 2026-06-01