

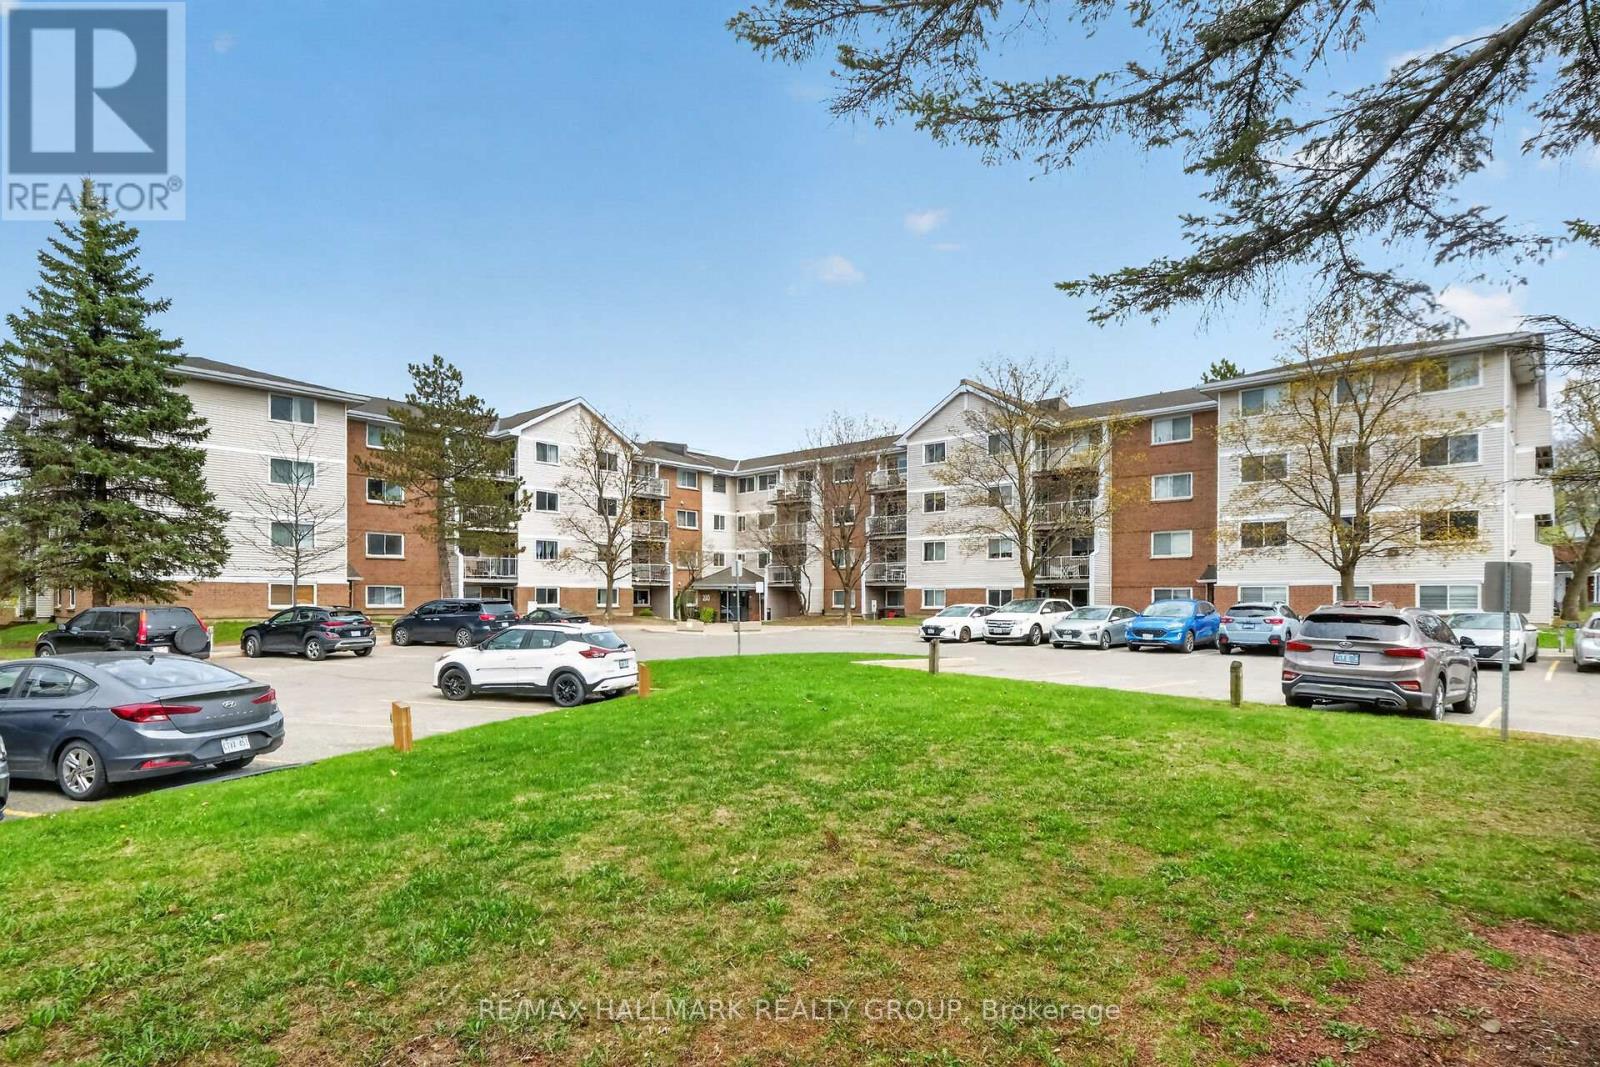
102 - 280 BRITTANY DRIVE Unit 102, Ottawa, ON K1K4M4
3103 - Viscount Alexander Park
Key Facts
Description
A 2 bedroom condo for the price of 1 bedroom! Now THAT's a deal. This is an absolutely perfect condominium for first time buyers or investors! The freshly painted main floor unit offers 2 bedrooms, an open concept living/dining area, spacious kitchen with plenty of cupboards and counters and a convenient pass through to the eating area, rarely available in unit laundry, and beautiful Westerly exposure providing an abundance of natural light. And after a long day relax and enjoy the beautiful oversized outdoor patio. Brittany Park is unique as it is set within a well-established community with strong walkability and transit access. It is truly an amazing location walking distance to Montfort hospital, C.M.H.C., La Cite Collegial, banks, businesses and everything you really need. You are also only minutes to the heart of the nation's capital by car, transit or bike AND close to all the quaint amenities of "Beechwood Village" with shops, select restaurants and other great amenities. The low condo fees include access to the gorgeous landscaped grounds with parkland, tennis/pickle ball courts, indoor salt water pool, outdoor pool, rec center with racket courts, sauna, gym, and party room. It is a wonderful place to call home! (id:31684)
Property Information
Property Type
Residential
Sub-Type
Condominium
Parking Spaces
1
Ownership
Condominium/Strata
Listing #
X13095686
Property Features
- Cooling:
- None
- Heating:
- Baseboard, Electric
Rooms
- Bedroom 2Measurements not availableMain
- KitchenMeasurements not availableFirst
- Living RoomMeasurements not availableMain
- Master BedroomMeasurements not availableMain
Financial Details
HOA
CA$382 / Monthly
Affordability Calculator
$57,980
Estimated monthly payment
$1,543/mo
Principal $231,920 · Est. interest $323,549 over 30 yrs
Location
- 102 - 280 BRITTANY DRIVE Unit 102, Ottawa, ON K1K4M4
Points of Interest in Ottawa, ON
Showing the Ottawa area map.
Nearby Schools
Educarium
Elementary · 0.5 km away
St-Laurent Academy
School · 0.6 km away
Conseil des Ecoles Catholiques de Langue Francaise
Secondary · 0.6 km away
Queen Elizabeth Public School
School · 0.8 km away
Manor Park Public School
Elementary · 1.1 km away
College Catholique Samuel-Genest
Secondary School · 1.2 km away
Ecole Montfort School
School · 1.2 km away
Rideau High School
Secondary · 1.2 km away
Polaris Schoolce
School · 1.3 km away
Catholic Secondary School of Innovation
Secondary · 1.3 km away
Our Lady of Mount Carmel Elementary School
Elementary · 1.4 km away
Pets Beautiful by Janie
School · 1.4 km away
Robert E. Wilson Public School
Elementary · 1.5 km away
Assumption Catholic Elementary School
Elementary · 1.7 km away
Assumption Catholic School
Elementary · 1.7 km away
Ottawa Technical Secondary School
Secondary · 1.8 km away
Ecole Vision Jeunesse
Secondary · 1.8 km away
Ecole Elementaire Catholique Horizon-Jeunesse
Secondary · 1.8 km away
St Michael School
Elementary · 1.9 km away
Carson Grove Elementary School
Elementary · 2.0 km away
Commute Calculator
Moving Cost Estimate
EXIT Agents in Ottawa



Listing Courtesy: RE/MAX HALLMARK REALTY GROUP
Data Terms of Use
This website is operated by RE/MAX HALLMARK REALTY GROUP, a brokerage who is a member of The Canadian Real Estate Association (CREA). The content on this website is owned or controlled by CREA. By accessing this website, the user agrees to be bound by these terms of use as amended from time to time, and agrees that these terms of use constitute a binding contract between the user, RE/MAX HALLMARK REALTY GROUP, and CREA.
Copyright
The content on this website is protected by copyright and other laws, and is intended solely for the private, non-commercial use by individuals. Any other reproduction, distribution or use of the content, in whole or in part, is specifically prohibited. Prohibited uses include commercial use, “screen scraping”, “database scraping”, and any other activity intended to collect, store, reorganize or manipulate the content of this website.
Trademarks
REALTOR®, REALTORS®, and the REALTOR® logo are certification marks that are owned by REALTOR® Canada Inc. and licensed exclusively to The Canadian Real Estate Association (CREA). These certification marks identify real estate professionals who are members of CREA and who must abide by CREA’s By-Laws, Rules, and the REALTOR® Code. The MLS® trademark and the MLS® logo are owned by CREA and identify the professional real estate services provided by members of CREA.
Liability and Warranty Disclaimer
The information contained on this website is based in whole or in part on information that is provided by members of CREA, who are responsible for its accuracy. CREA reproduces and distributes this information as a service for its members, and assumes no responsibility for its completeness or accuracy.
Amendments
RE/MAX HALLMARK REALTY GROUP may at any time amend these Terms of Use by updating this posting. All users of this site are bound by these amendments should they wish to continue accessing the website, and should therefore periodically visit this page to review any and all such amendments.