

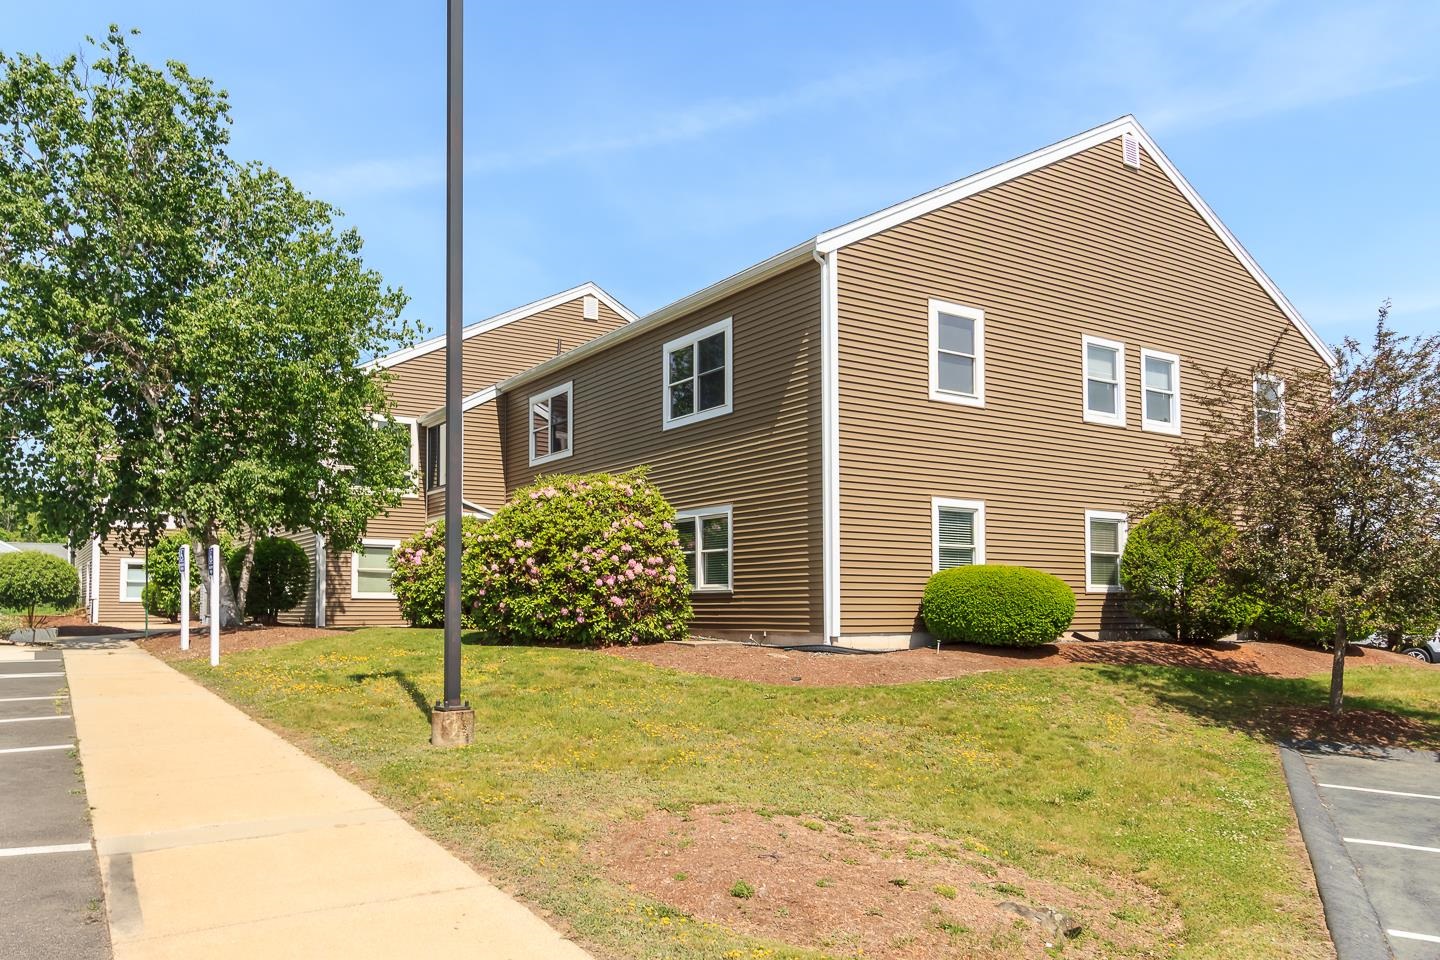
45 Stiles Road 206, Salem, NH 03079
Rockingham County
Key Facts
Presented by: Shelly Weeks - shelly.weeks@verani.com
Description
Position your business for success in this freshly painted ±1,490 SF professional office condominium located in Salem's desirable Stiles Road business district. As an end unit, the space benefits from added privacy, natural light, and convenient accessibility. The flexible floor plan includes a reception area, private offices, media/storage closet, private restroom, and access to common area restrooms, allowing a new owner to customize the layout and finishing touches to best suit their business needs. The unit is wired for an ADT security system and offers immediate occupancy within a well-maintained professional office complex. Conveniently located with easy access to I-93, Route 28, and numerous retail, dining, and service amenities, this is an excellent opportunity for an owner-user seeking a professional and customizable office environment.
Property Information
Property Type
Commercial Sale
Year Built
1982
MLS® Listing#
5093356
Property Features
Sewer
Water Source
Financial Details
Annual Taxes
$2,938
Tax year 2025
Directions
From I-93, take Exit 2 onto Pelham Road, turn left onto Stiles Road, and 45 Stiles Road will be on your left just a short distance from the highway.
Affordability Calculator
$51,980
Estimated monthly payment
$1,383/mo
Principal $207,920 · Est. interest $290,067 over 30 yrs
Location
Map is currently unavailable for this location.
Points of Interest in Salem, NH
Showing the Salem area map.
Commute Calculator
Nearby Homes


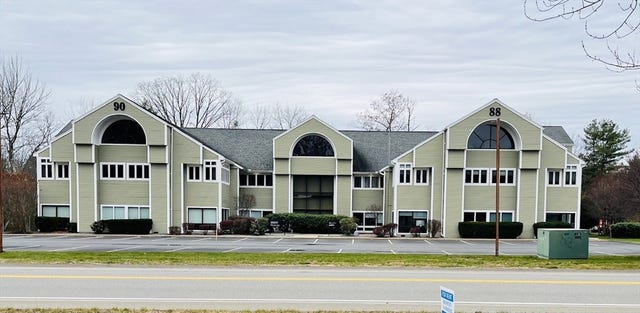
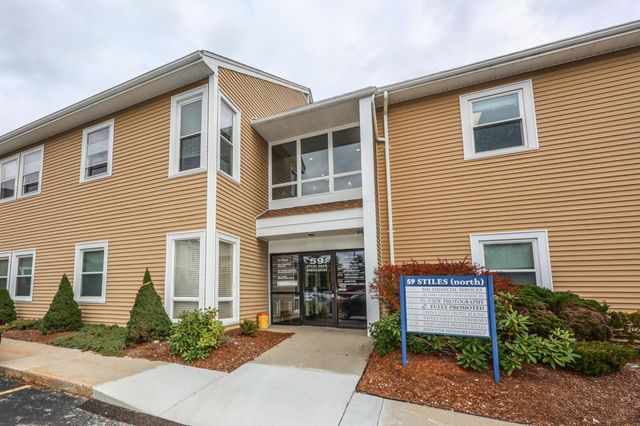
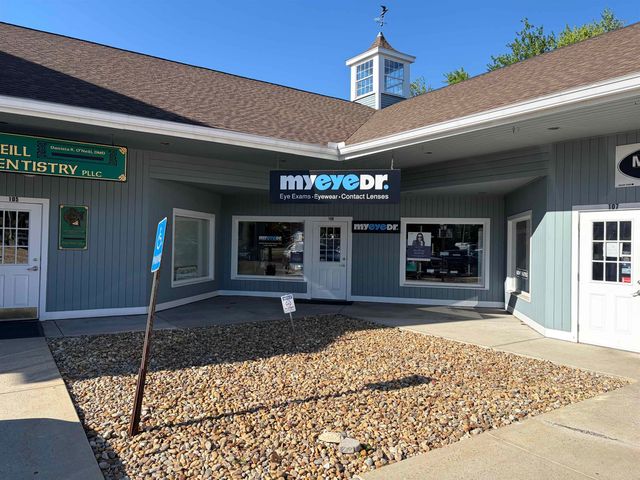

Similar Homes Nearby

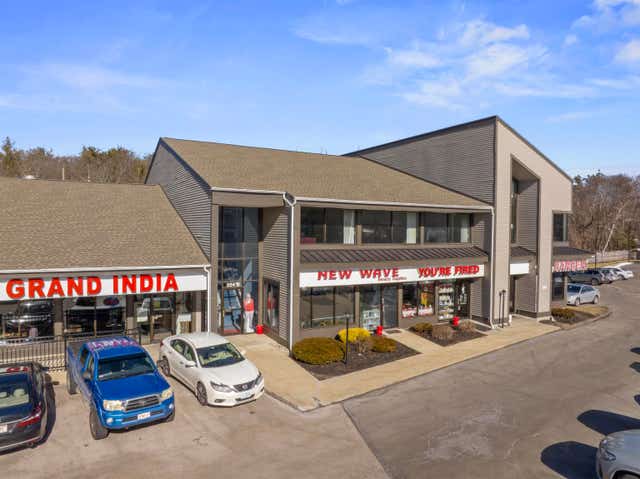

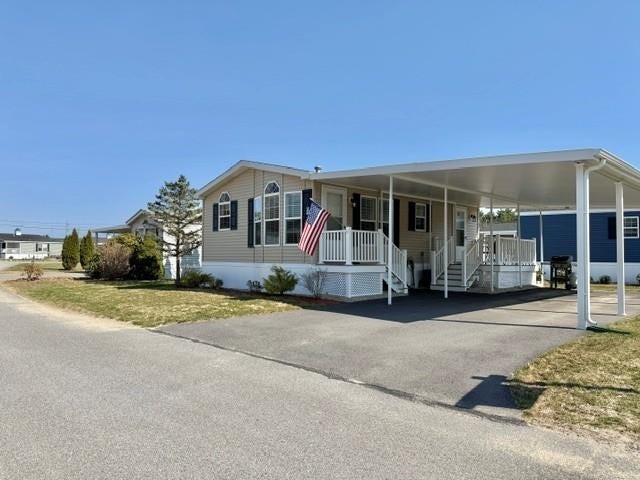
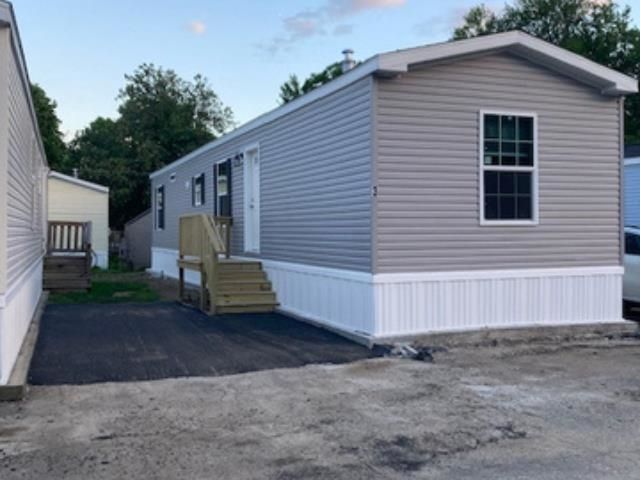
Similar Home Values
Comparable nearby listings and their asking prices.
| Address | Price | Beds | Baths | Sq Ft |
|---|---|---|---|---|
| 34 Policy Lane 34, Salem, NH | $199,900 | 2 | 1 | 840 |
| 264 NORTH BROADWAY Road 204 A, Salem, NH | $224,900 | — | — | 1,100 |
| 264 NORTH BROADWAY Road 204 A, Salem, NH | $224,900 | — | — | 1,100 |
| 384 Main Street 104, Salem, NH | $248,700 | 1 | 1 | 665 |
| 53 Hagop Road, Salem, NH | $249,900 | 1 | 1 | 600 |
| 75 South Policy Street 3, Salem, NH | $249,900 | 2 | 2 | 800 |
Moving Cost Estimate
EXIT Agents in Salem


