

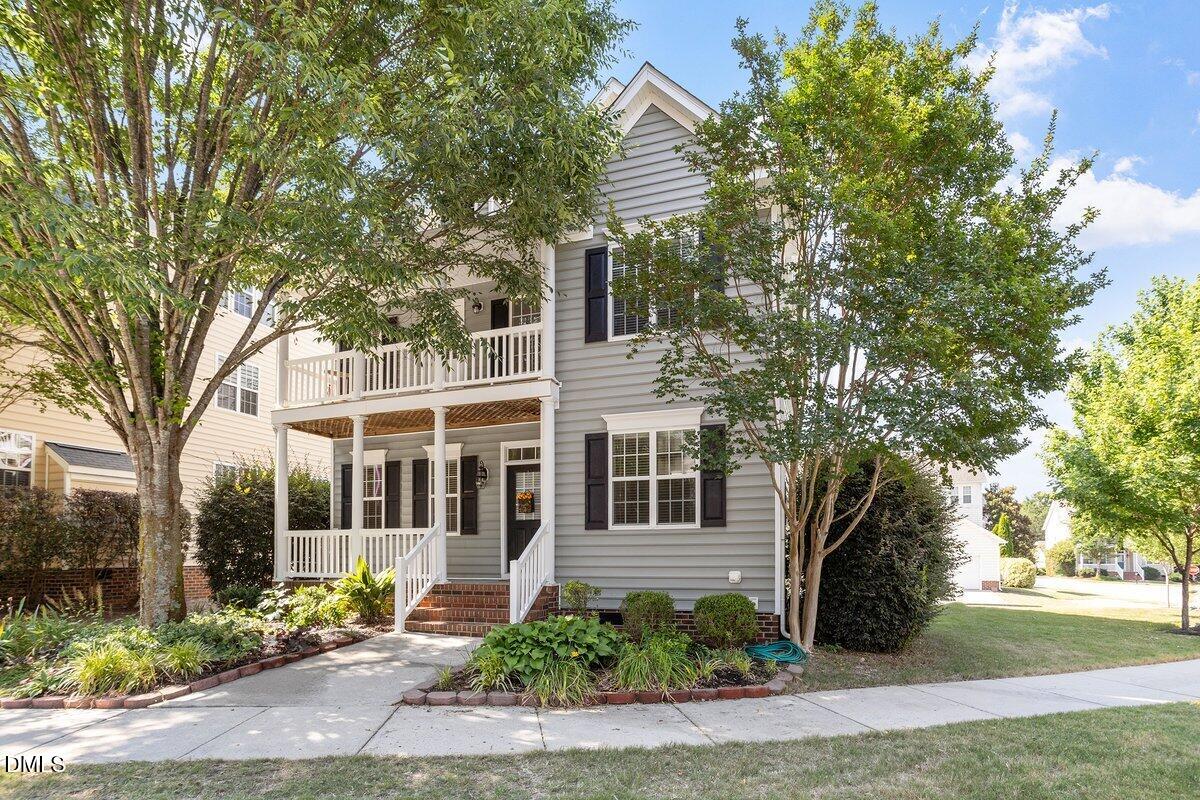
237 Butterbiggins Lane, Apex, NC 27539
Scots Laurel · Wake County
Key Facts
Description
Welcome to Charleston-style architecture at its finest in Scot's Laurel. 237 Butterbiggins is a sophisticated, move-in-ready 3-bedroom, 2.5-bathroom home offering timeless charm and modern luxury. Relax and unwind on one of the two spacious covered porches, perfect for quiet mornings or evening conversations. Inside, you are greeted by gleaming hardwood floors, brand-new carpet, new tile floors in the upstairs bath, and a thoughtful layout that balances comfort and style. The open-concept kitchen, casual dining area, and cozy living room with a gas log fireplace make everyday living and entertaining effortless. A dedicated first-floor office provides the perfect private space for remote work or a study. Upstairs, a versatile fourth bedroom doubles as a spacious bonus room or flex space to fit your lifestyle needs. The living room is wired for Surround Sound 7.1 to make movie nights even more enjoyable! The luxurious primary suite serves as a private retreat, featuring a soaking tub, walk-in shower, dual vanities, and a private water closet. This property also boasts a rare, huge two-car garage that is fully air-conditioned and features large walk-up storage above. Enjoy an exceptional neighborhood lifestyle with sidewalk-lined streets, a community park, and quick access to the pool. The fantastic location places you near top-rated schools, scenic greenways, premier shopping, and medical facilities. Commuting is a breeze with proximity to the new 540 interchange, offering fast access to RDU International Airport and major employment centers. Discover the perfect blend of Southern charm and modern convenience at 237 Butterbiggins.
Property Information
Property Type
Residential
Sub-Type
Single Family Residence
Structure Type
House
Year Built
2006
Living Area
2,762 sq ft
Lot Size
0.17 acres
Garage Spaces
2
Parking Spaces
2
Zoning
NR
Days on Market
37
MLS® Listing#
10173901
Property Features
Interior
Exterior
Appliances
Cooling
Heating
Flooring
Fireplace
Parking
Laundry
Patio
Fencing
Lot Features
Construction
Foundation
Roof
Security
Other Structures
Community
Utilities
Sewer
Water Source
Rooms
- Master BedroomSecond
Schools
- Elementary:
- Wake - Middle Creek Elementary
- Middle:
- Wake - Dillard Drive Middle
- High:
- Wake - Felton Grove High
Financial Details
HOA
$81 / Monthly
Annual Taxes
$4,382
Tax year 2025
Assessed Value
$509,906
Parcel Number
075004924810000 0337079
Directions
From Raleigh take Hwy 1 S to exit 96 for Ten Ten road. Two miles then right on Kildaire Farm. Right on Ness after 1.5 miles. Left on Havelock. Right on Butterbiggins. Home is on left.
Affordability Calculator
$109,800
Estimated monthly payment
$2,922/mo
Principal $439,200 · Est. interest $612,723 over 30 yrs
Neighborhood Market Statistics
How this home compares to active listings in Apex, NC
- $586,782
- Median Listing Price
- 48
- Median Days on Market
- 2,461
- Median Sq Ft
- $242
- Median Price / Sq Ft
- 401
- Active Listings
- This home’s price is 6% below the area median.
- Its price per sq ft is 18% below the area median.
Market statistics compiled from active EXIT Realty® and MLS listings in Apex, NC.
Location
Map is currently unavailable for this location.
Points of Interest in Apex, NC
Showing the Apex area map.
Commute Calculator
Nearby Homes
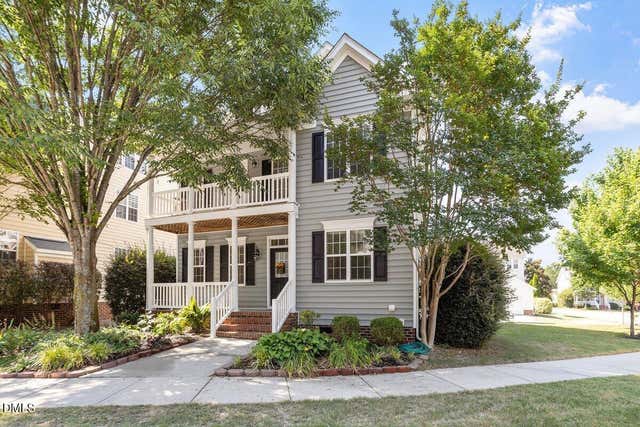

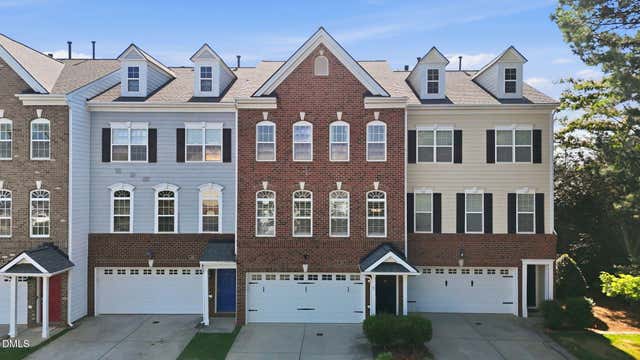
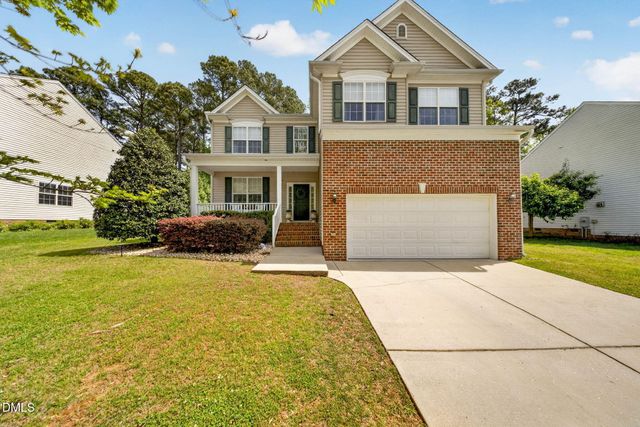
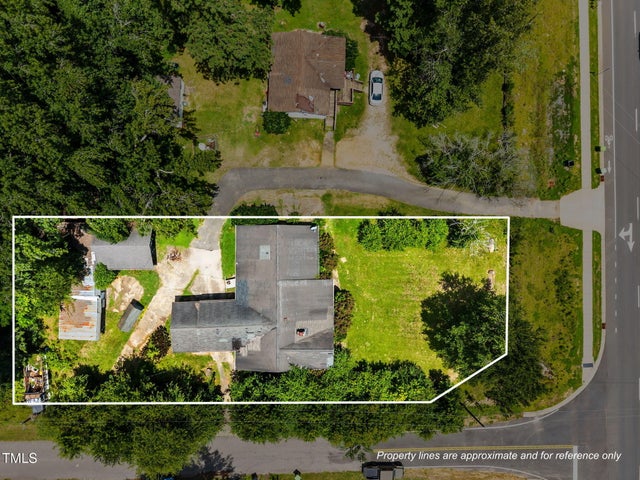
Similar Homes Nearby
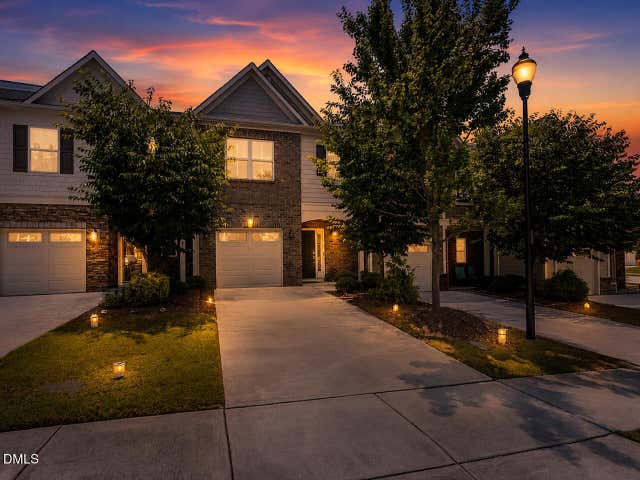
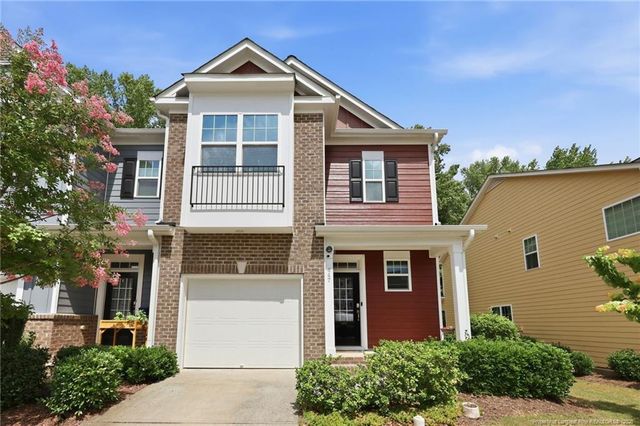
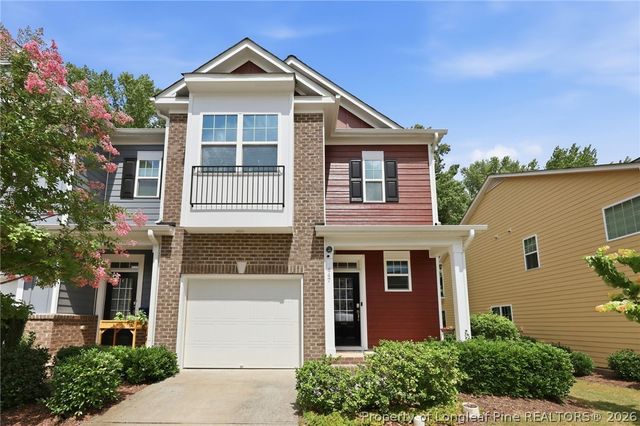

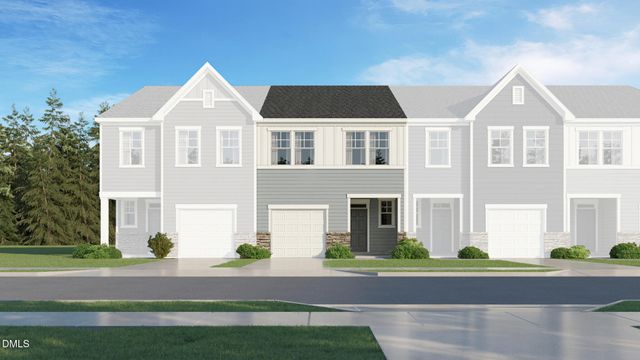
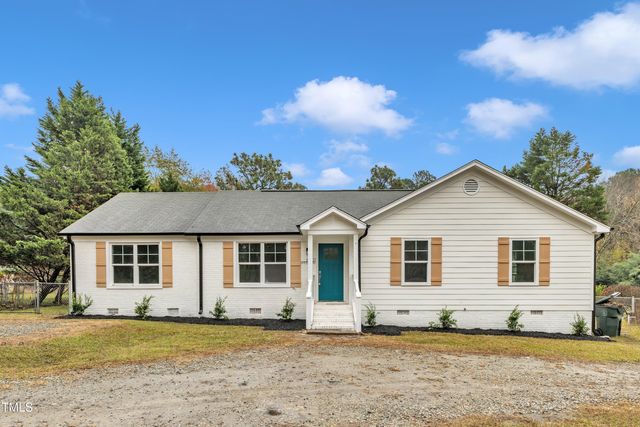
Similar Home Values
Comparable nearby listings and their asking prices.
| Address | Price | Beds | Baths | Sq Ft |
|---|---|---|---|---|
| 205 Castien Cove Place, Apex, NC | $385,000 | 3 | 3 | 1,827 |
| 647 Briarcliff Street, Apex, NC | $389,000 | 3 | 3 | 1,801 |
| 647 Briarcliff Street, Apex, NC | $389,000 | 3 | 3 | 1,801 |
| 1032 Diamond Dove Lane, Apex, NC | $389,900 | 3 | 3 | 2,044 |
| 213 Deercroft Drive, Apex, NC | $390,990 | 3 | 3 | 1,792 |
| 8201 Rhodes Road, Apex, NC | $398,000 | 3 | 2 | 1,534 |
Moving Cost Estimate
EXIT Agents in Apex



Listing Courtesy: Keller Williams Realty Cary - 9198823200
Last Updated: 2026-06-13