

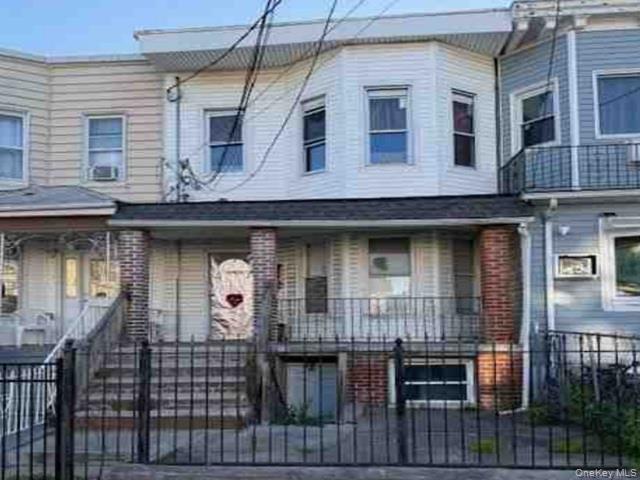
10321 113th Street, Richmond Hill S., NY 11419
Queens County
Key Facts
Description
Spacious two-family featuring 6BR/3BA, ~1,800 SF, and finished basement. Located in a stable residential neighborhood near shopping, schools, major roadways, and public transportation. Convenient access to key corridors enhances commuting and daily living. Strong value-add opportunity with flexible multi-unit layout. Sold as-is; buyer to verify occupancy and condition.
Property Information
Property Type
Residential Income
Sub-Type
Duplex
Style
Colonial
Year Built
1910
Living Area
1,800 sq ft
Lot Size
0.04 acres
Days on Market
1
MLS® Listing#
1002258
Property Features
Interior
Cooling
Heating
Basement
Parking
Construction
Utilities
Sewer
Water Source
Schools
- Elementary:
- Contact Agent
- Middle:
- Call Listing Agent
- High:
- Contact Agent
Financial Details
Annual Taxes
$5,245
Assessed Value
$256,050
Parcel Number
4103-9518-34
Directions
From toward Liberty Ave, Turn right at the 1st cross street onto Liberty Ave, Turn right at the 1st cross street onto 113th St
Affordability Calculator
$132,500
Estimated monthly payment
$3,526/mo
Principal $530,000 · Est. interest $739,397 over 30 yrs
Neighborhood Market Statistics
How this home compares to active listings in Richmond Hill S., NY
- $833,333
- Median Listing Price
- 81
- Median Days on Market
- 1,760
- Median Sq Ft
- $480
- Median Price / Sq Ft
- 201
- Active Listings
- This home’s price is 20% below the area median.
- Its price per sq ft is 23% below the area median.
Market statistics compiled from active EXIT Realty® and MLS listings in Richmond Hill S., NY.
Location
- 10321 113th Street, Richmond Hill S., NY 11419
Points of Interest in Richmond Hill S., NY
Showing the Richmond Hill S. area map.
Nearby Schools
PS 62
Elementary · 0.4 mi away
Bold Vision Career
School · 0.4 mi away
P.S. 108
Elementary · 0.5 mi away
Epic High School - North
Secondary · 0.5 mi away
St. Mary Gate of Heaven
School · 0.5 mi away
PS 161
Elementary · 0.5 mi away
PS 100
Elementary · 0.6 mi away
Our Lady of Perpetual Help Roman Catholic Church
School · 0.6 mi away
John Adams High School
Secondary · 0.6 mi away
Richmond Hill High School
Secondary · 0.7 mi away
PS 65
Elementary · 0.7 mi away
Once upon A Time Inc. & Theatre Street School
School · 0.7 mi away
Theatre Street School
School · 0.7 mi away
PS 121
Elementary · 0.7 mi away
M. S 137 America's School of Heroes
Secondary · 0.7 mi away
Aim High Leadership Centers
School · 0.8 mi away
Character Kids
School · 0.8 mi away
Logan Bus
School · 0.8 mi away
Lorinda Ent
School · 0.8 mi away
Little Lisa Bus
School · 0.8 mi away
Commute Calculator
Nearby Homes
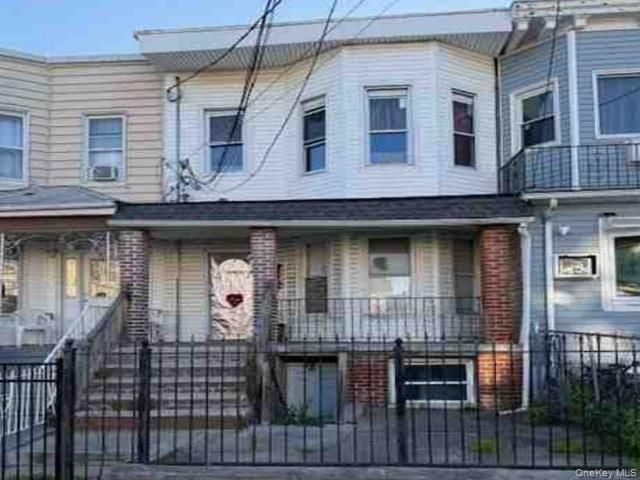


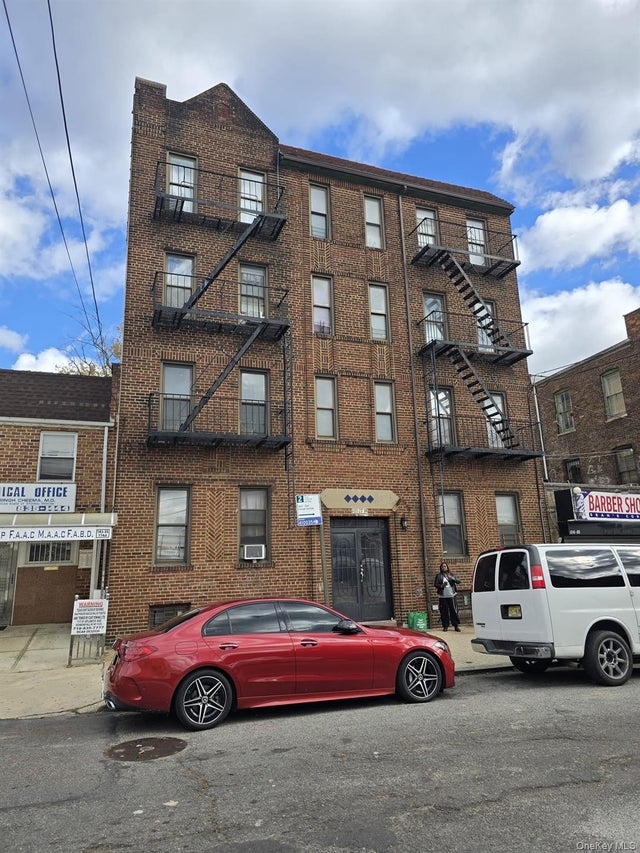

Similar Homes Nearby

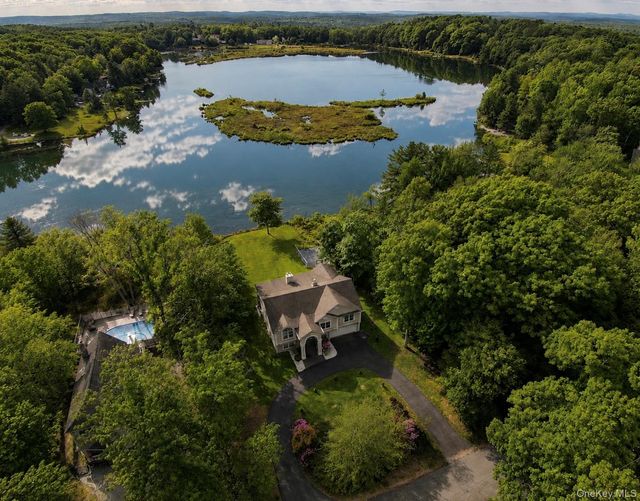
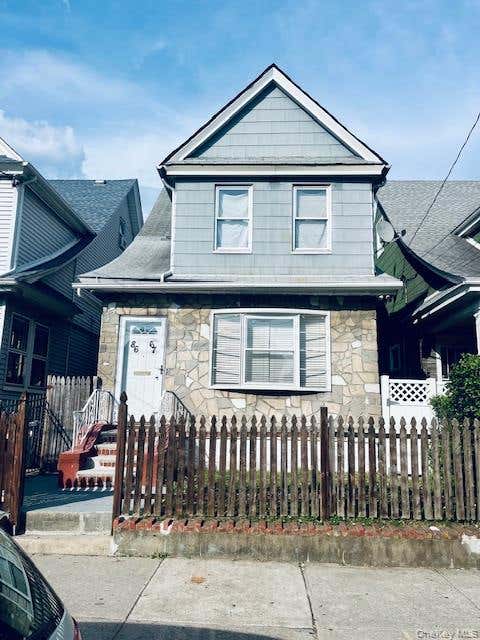
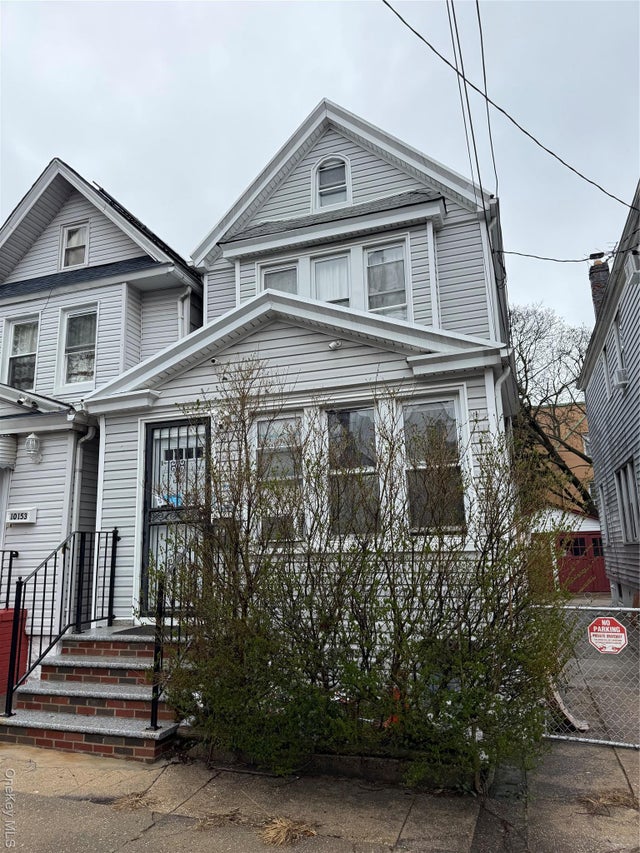
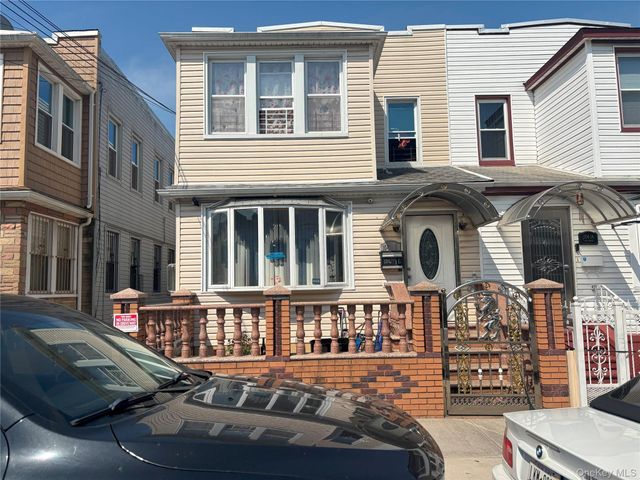
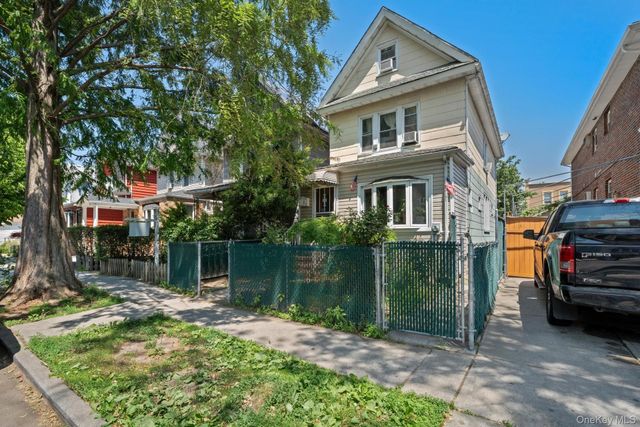
Similar Home Values
Comparable nearby listings and their asking prices.
| Address | Price | Beds | Baths | Sq Ft |
|---|---|---|---|---|
| 2761 ROUTE 6, Slate Hill, NY | $550,000 | 6 | 3 | 3,440 |
| 61 Lake Shore Drive W, Rock Hill, NY | $695,000 | 6 | 3 | 3,600 |
| 8667 108th Street, Richmond Hill North, NY | $775,000 | 5 | 2 | 1,350 |
| 10155 116th Street, Richmond Hill, NY | $785,000 | 5 | 3 | 1,245 |
| 104-16 103 street, Richmond Hill, NY | $850,000 | 7 | — | — |
| 9121 110th Street, Richmond Hill, NY | $850,000 | 5 | 3 | — |
Moving Cost Estimate
EXIT Agents in Richmond Hill S.


Listing Courtesy: REALHome Services & Solutions - 6782010475
Presented by: Christopher A. Rose
 Fair Housing Notice