

26 Mt Peg Road C, Woodstock, VT 05091
Windsor County
Key Facts
Presented by: Mary G Mayhew - Cell: 802-356-3776
Description
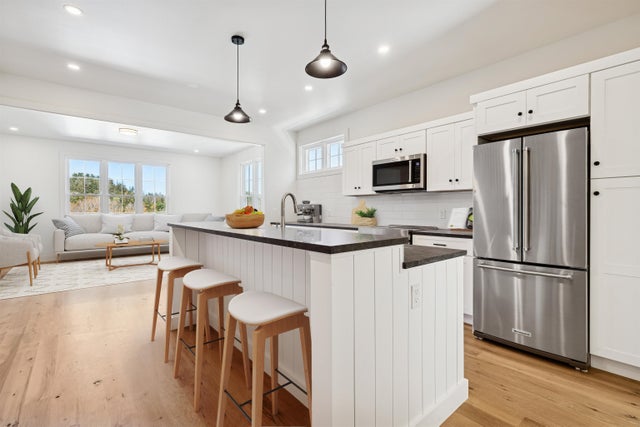
Introducing the Mt Peg Condos – Beautifully situated at the foot of Mt. Peg in the Village of Woodstock! Rare opportunity to enjoy a turn-key, new construction condo in a prime location that offers ease of access to and year-round enjoyment of a plentitude of options for recreating, dining, shopping, theatre, and the arts. A light-filled main level interior with white oak flooring sets the stage for the open kitchen/dining/living area. The centrally located kitchen offers copious counter space and a spacious island for dining and food prep all of which are detailed with handsome jet mist granite counter tops. An office/media room and half bath complete the main level. The upper level continues with the white oak flooring and offers two ensuite bedrooms. A third bedroom, full bath, laundry room, and storage room complete the walkout lower level. Take in captivating views of Mt. Tom and the Marsh-Billings-Rockefeller National Park from every level of the condo. Hike, bike, and ski the Mt. Peg trails and enjoy a variety of fine dining options just outside your door. Please note that all interior photos are of the end Unit D, and some photos are virtually staged. Units A and D are end units, and Units B and C are interior units.
Property Information
Property Type
Residential
Sub-Type
Condominium
Style
Townhouse / Walkout Lower Level
Year Built
2024
Stories
2
Living Area
2,584 sq ft
Zoning
Res
Days on Market
218
MLS® Listing#
5065228
Property Features
Interior
Appliances
Cooling
Heating
Flooring
Basement
Parking
Lot Features
Construction
Roof
Utilities
Sewer
Water Source
Schools
- Elementary:
- Woodstock Elementary School
- Middle:
- Woodstock Union Middle Sch
- High:
- Woodstock Senior UHSD #4
- District:
- Mountain Views Supervisory Union
Financial Details
HOA
$871 / Monthly
Affordability Calculator
$199,000
Estimated monthly payment
$5,296/mo
Principal $796,000 · Est. interest $1,110,491 over 30 yrs
Location

Points of Interest in Woodstock, VT
Showing the Woodstock area map.
Nearby Schools
Woodstock Elementary School
Elementary · 0.3 mi away
Woodstock Nursery School
Elementary · 0.4 mi away
Woodstock Union High School
Secondary · 1.8 mi away
Woodstock Union Middle
School · 1.9 mi away
Pomfret School
Secondary · 2.0 mi away
Mid Vermont Christian School
School · 4.6 mi away
Upper Valley Waldorf School
Secondary · 5.1 mi away
Ottauquechee School
Elementary · 5.2 mi away
World of Discovery
School · 8.4 mi away
Hartland Elementary School
Elementary · 8.6 mi away
Potter's House School and Child Care Center
School · 9.0 mi away
Green Mountain Children's Center
School · 9.3 mi away
Hartford Memorial Middle School
Secondary · 10.0 mi away
Estabrook Christian School
School · 10.0 mi away
Vermont Adult Learning
School · 10.0 mi away
Hartford Town School District
Secondary · 10.1 mi away
White River School
Elementary · 10.1 mi away
Hartford High School
Secondary · 10.1 mi away
Sau 88
School · 10.4 mi away
Dothan Brook School
Elementary · 10.6 mi away
Commute Calculator
Nearby Homes


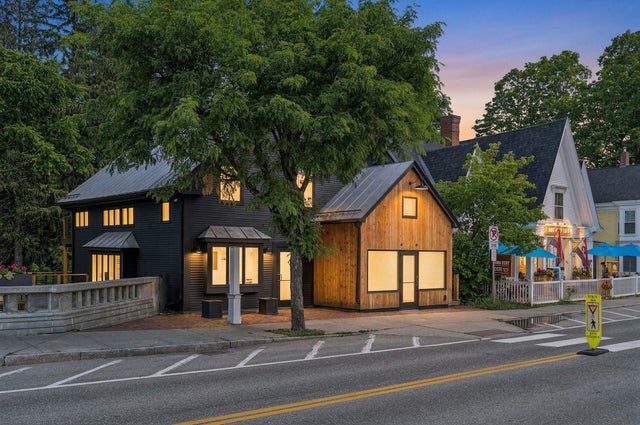
Similar Homes Nearby
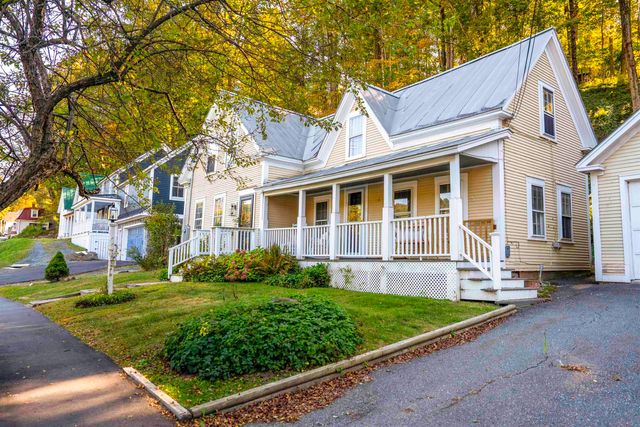
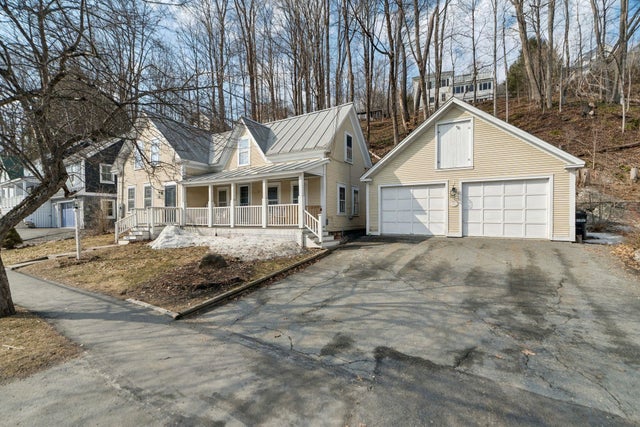


Similar Home Values
Comparable nearby listings and their asking prices.
| Address | Price | Beds | Baths | Sq Ft |
|---|---|---|---|---|
| 37 South Street, Woodstock, VT | $718,500 | 3 | 2 | 1,660 |
| 37 South Street, Woodstock, VT | $749,000 | 3 | 2 | 1,660 |
| 1326 Curtis Hollow Road, Woodstock, VT | $799,000 | 3 | 3 | 2,004 |
| 3036 West Woodstock Road, Woodstock, VT | $799,999 | 3 | 3 | 2,600 |
| 2605 Cox District Road, Woodstock, VT | $815,000 | 5 | 4 | 3,284 |
| 234 Randall Road, Woodstock, VT | $845,000 | 2 | 1 | 600 |
Moving Cost Estimate
EXIT Agents in Woodstock


