

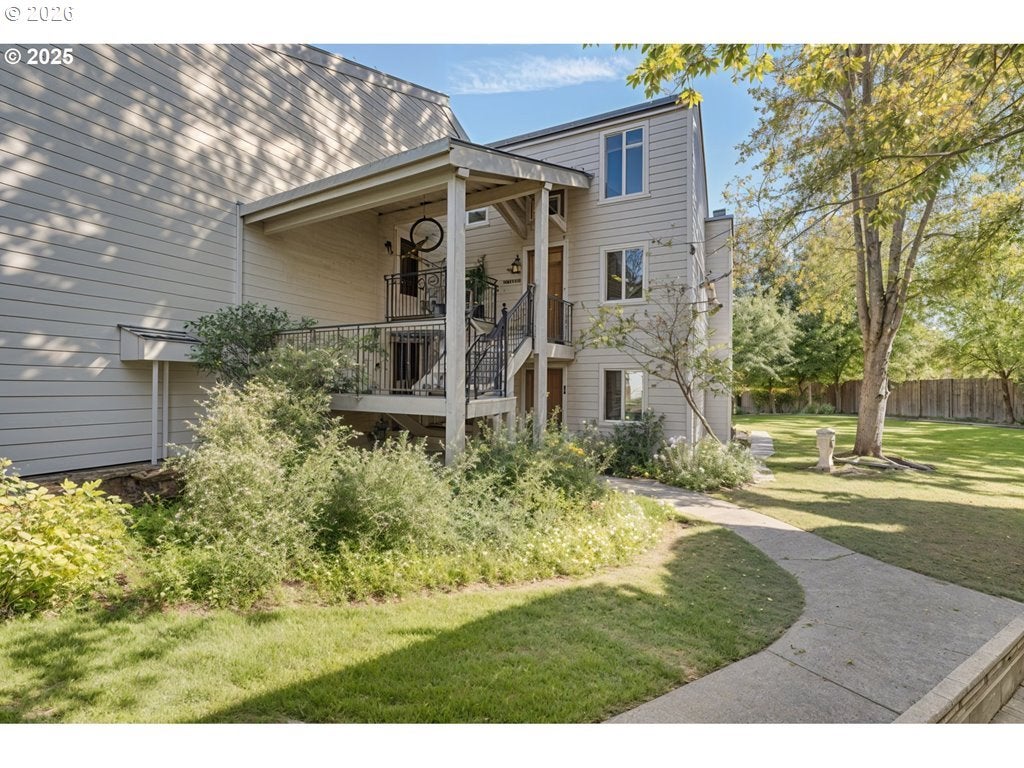
11656 SW BOONES BEND DR 11656, Beaverton, OR 97008
ON THE GREEN CONDOS · Washington County
Key Facts
Description
This beautifully kept condo features 3 bedrooms and 2 baths, with a loft-style primary suite upstairs offering double sinks, dual walk-in closets and ample storage. Enjoy a cozy wood-burning fireplace, vaulted ceilings and beautiful green views from your living room. Residents can also take advantage of community amenities including a pool, tennis courts, and public trails.The condo is conveniently located near a variety of amenities. You'll find ample shopping and dining options in the vicinity, including Whole Foods, Washington Square, as well as easy access to RedTail Golf Course. Highway access is also readily available for convenient commuting.
Property Information
Property Type
Residential
Sub-Type
Condominium
Style
Contemporary / Loft
Year Built
1980
Stories
3
Living Area
1,440 sq ft
Days on Market
63
MLS® Listing#
254805116
Property Features
Interior
Exterior
Appliances
Cooling
Heating
Fireplace
Basement
Pool
Parking
Patio
Lot Features
Foundation
Roof
Sewer
Water Source
Schools
- Elementary:
- Greenway
- Middle:
- Conestoga
- High:
- Southridge
Financial Details
HOA
$480 / Monthly
Annual Taxes
$4,086
Tax year 2025
Parcel Number
R1135890
Directions
SW Boones Bend DR x SW Consestoga DR
Affordability Calculator
$59,000
Estimated monthly payment
$1,570/mo
Principal $236,000 · Est. interest $329,241 over 30 yrs
Neighborhood Market Statistics
How this home compares to active listings in Beaverton, OR
- $480,000
- Median Listing Price
- 165
- Median Days on Market
- 1,611
- Median Sq Ft
- $281
- Median Price / Sq Ft
- 414
- Active Listings
- This home’s price is 39% below the area median.
- Its price per sq ft is 27% below the area median.
Market statistics compiled from active EXIT Realty® and MLS listings in Beaverton, OR.
Location

Points of Interest in Beaverton, OR
Showing the Beaverton area map.
Nearby Schools
Islamic School of Met
School · 0.1 mi away
Conestoga Middle School
Secondary · 0.3 mi away
Seminary - the Church of Jesus Christ of Latter-Day Saints
School · 0.5 mi away
Southridge High School
Secondary · 0.6 mi away
Greenway Elementary School
Elementary · 0.6 mi away
Westgate Baptist Church
Elementary · 0.7 mi away
Westgate Christian School
School · 0.7 mi away
Mary Woodward Elementary School
Elementary · 0.9 mi away
The Arabic School of Portland
School · 1.0 mi away
Fowler Middle School
Secondary · 1.0 mi away
Arco Iris Spanish Immersion School
Elementary · 1.0 mi away
Margie's Place
Elementary · 1.2 mi away
Metzger Elementary School
Elementary · 1.2 mi away
Hiteon Elementary School
Elementary · 1.3 mi away
Champions at Hiteon Elementary
Elementary · 1.3 mi away
Our Redeemer Lutheran Church
School · 1.3 mi away
Whitford Middle School
Secondary · 1.4 mi away
St Anthony Catholic Church
School · 1.4 mi away
Charles F Tigard Elementary School
Elementary · 1.4 mi away
Kids Campus
Elementary · 1.5 mi away
Commute Calculator
Nearby Homes


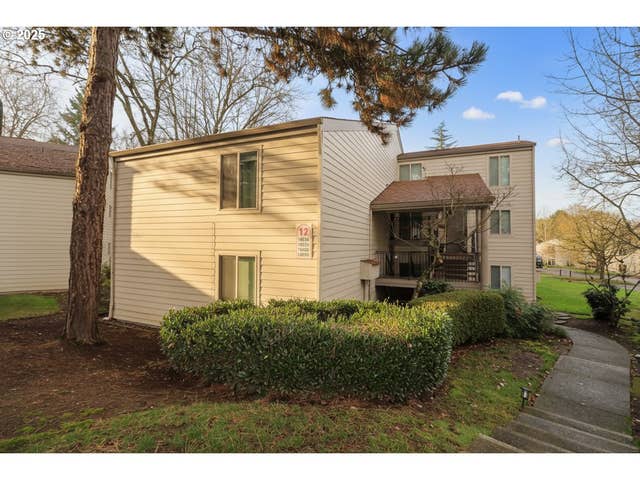
Similar Homes Nearby


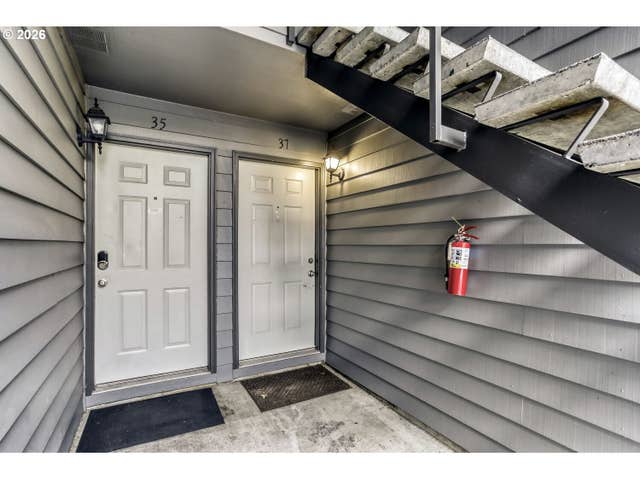

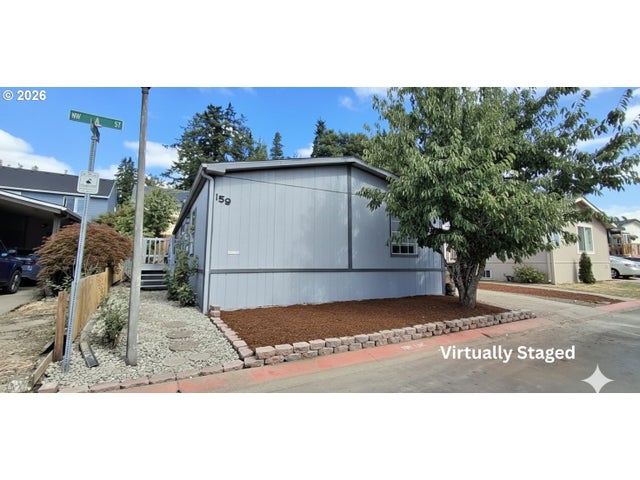

Similar Home Values
Comparable nearby listings and their asking prices.
| Address | Price | Beds | Baths | Sq Ft |
|---|---|---|---|---|
| 17610 NW ROLLING HILL LN, Beaverton, OR | $210,000 | 4 | 2 | 1,611 |
| 1655 NW LAKEWAY LN, Beaverton, OR | $210,000 | 3 | 3 | 1,424 |
| 6745 SW SCHOLLS FERRY RD 37, Beaverton, OR | $215,000 | 2 | 2 | 996 |
| 5488 SW ALGER AVE 5, Beaverton, OR | $219,900 | 2 | 1 | 736 |
| 8300 NE QUATAMA ST 159, Beaverton, OR | $219,900 | 3 | 2 | 1,700 |
| 5160 SW 180TH AVE 2, Beaverton, OR | $235,000 | 2 | 1 | 862 |
Moving Cost Estimate
EXIT Agents in Beaverton


Listing Courtesy: JMG - Jason Mitchell Group - 5417917946
Presented by: Estuardo Perez
Last Updated: 2026-01-12