


625 State Street, Guilford, CT 06437
New Haven County
Key Facts
Description
Perfectly sited on 2.75 private acres overlooking a sweeping lawn, this distinguished Georgian Revival estate makes an unforgettable first impression, approached by a circular driveway that creates a true sense of arrival. Recently refreshed with newly painted interiors and enhanced landscaping, the property presents beautifully from the moment you enter. Once a Connecticut Designer Showhouse, the home blends timeless elegance with remarkable comfort and sophistication. A grand foyer with a dramatic staircase introduces more than 5,200 square feet of thoughtfully designed living space, where 10 foot ceilings, generously scaled rooms, and five fireplaces create warmth and sophistication throughout. At the heart of the home is a renovated kitchen thoughtfully designed with today's most desired amenities, featuring a large center island and butler's pantry that seamlessly blend style and functionality for effortless entertaining. Distinctive architectural details and one of a kind features add character throughout, including the remarkable office fireplace mantel reclaimed from a Newport mansion. The spacious bedroom level offers comfort, privacy, and flexibility, including a luxurious primary suite with a renovated ensuite bath and separate dressing room. Conveniently located minutes from the Guilford Green, boutique shopping, and renowned restaurants, this is a truly special offering that seamlessly combines timeless design, character, and an exceptional setting.
Property Information
Property Type
Residential
Sub-Type
Single Family Residence
Style
Colonial
Year Built
1974
Living Area
5,267 sq ft
Lot Size
2.75 acres
Garage Spaces
2
Zoning
R-5
Days on Market
59
MLS® Listing#
24165243
Property Features
Interior
Appliances
Cooling
Heating
Basement
Parking
Laundry
Patio
Lot Features
Construction
Foundation
Roof
Community
Sewer
Water Source
Rooms
- BedroomUpper
Schools
- Elementary:
- Calvin Leete
- Middle:
- Adams
- High:
- Guilford
Financial Details
HOA
None
Annual Taxes
$19,630
Parcel Number
1119361
Directions
Route 1, North on State St, house on right between Golden Hill and Nut Plains Road.
Affordability Calculator
$259,980
Estimated monthly payment
$6,919/mo
Principal $1,039,920 · Est. interest $1,450,781 over 30 yrs
Neighborhood Market Statistics
How this home compares to active listings in Guilford, CT
- $825,000
- Median Listing Price
- 58
- Median Days on Market
- 2,263
- Median Sq Ft
- $380
- Median Price / Sq Ft
- 56
- Active Listings
- This home’s price is 58% above the area median.
- Its price per sq ft is 35% below the area median.
Market statistics compiled from active EXIT Realty® and MLS listings in Guilford, CT.
Location
Map is currently unavailable for this location.
Points of Interest in Guilford, CT
Showing the Guilford area map.
Commute Calculator
Nearby Homes

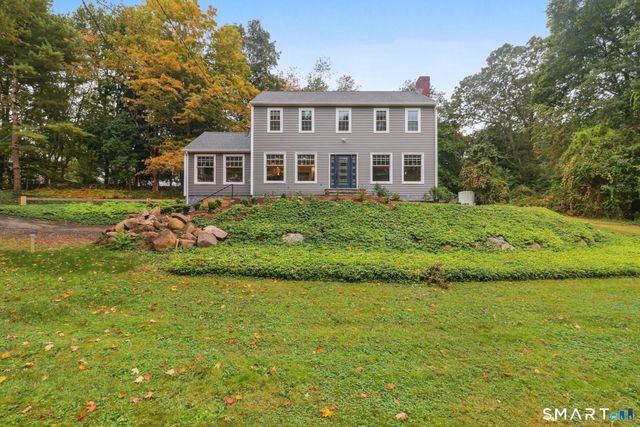
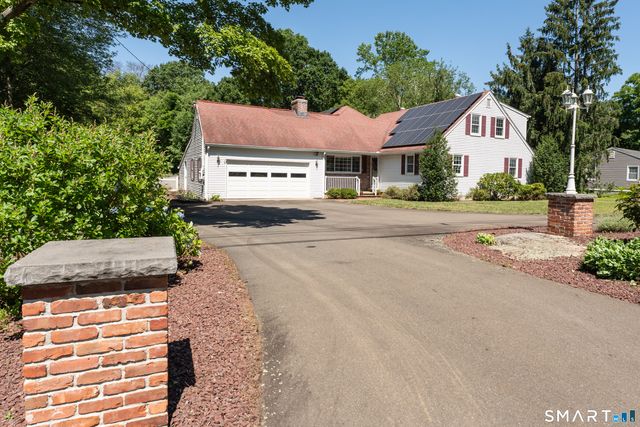


Similar Homes Nearby
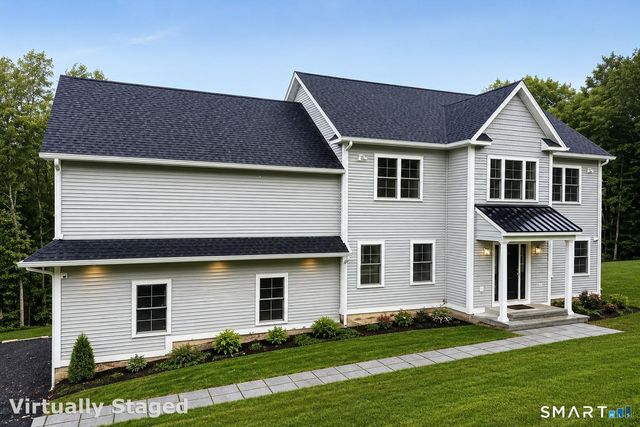


Similar Home Values
Comparable nearby listings and their asking prices.
| Address | Price | Beds | Baths | Sq Ft |
|---|---|---|---|---|
| 4 Jans Way, Guilford, CT | $929,000 | 3 | 3 | 2,176 |
| 1607 Great Hill Road, Guilford, CT | $949,000 | 4 | 5 | 2,164 |
| 0 Long Hill Road, Guilford, CT | $989,000 | 4 | 3 | 2,814 |
| 147 Blue Hills Drive, Guilford, CT | $999,500 | 4 | 4 | 3,200 |
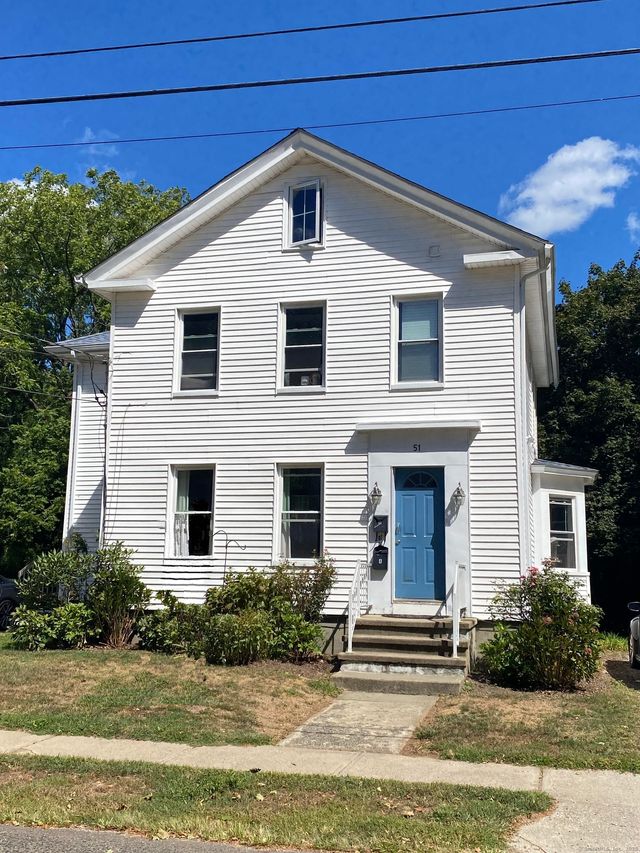
| 51 Pearl Street, Guilford, CT | $1,075,000 | 4 | 4 | 2,392 |
| 51 Pearl Street, Guilford, CT | $1,075,000 | 4 | 4 | 2,392 |
Moving Cost Estimate
EXIT Agents in Guilford


Listing Courtesy: Coldwell Banker Realty - (203) 520-7899
Presented by: Linda Toscano