

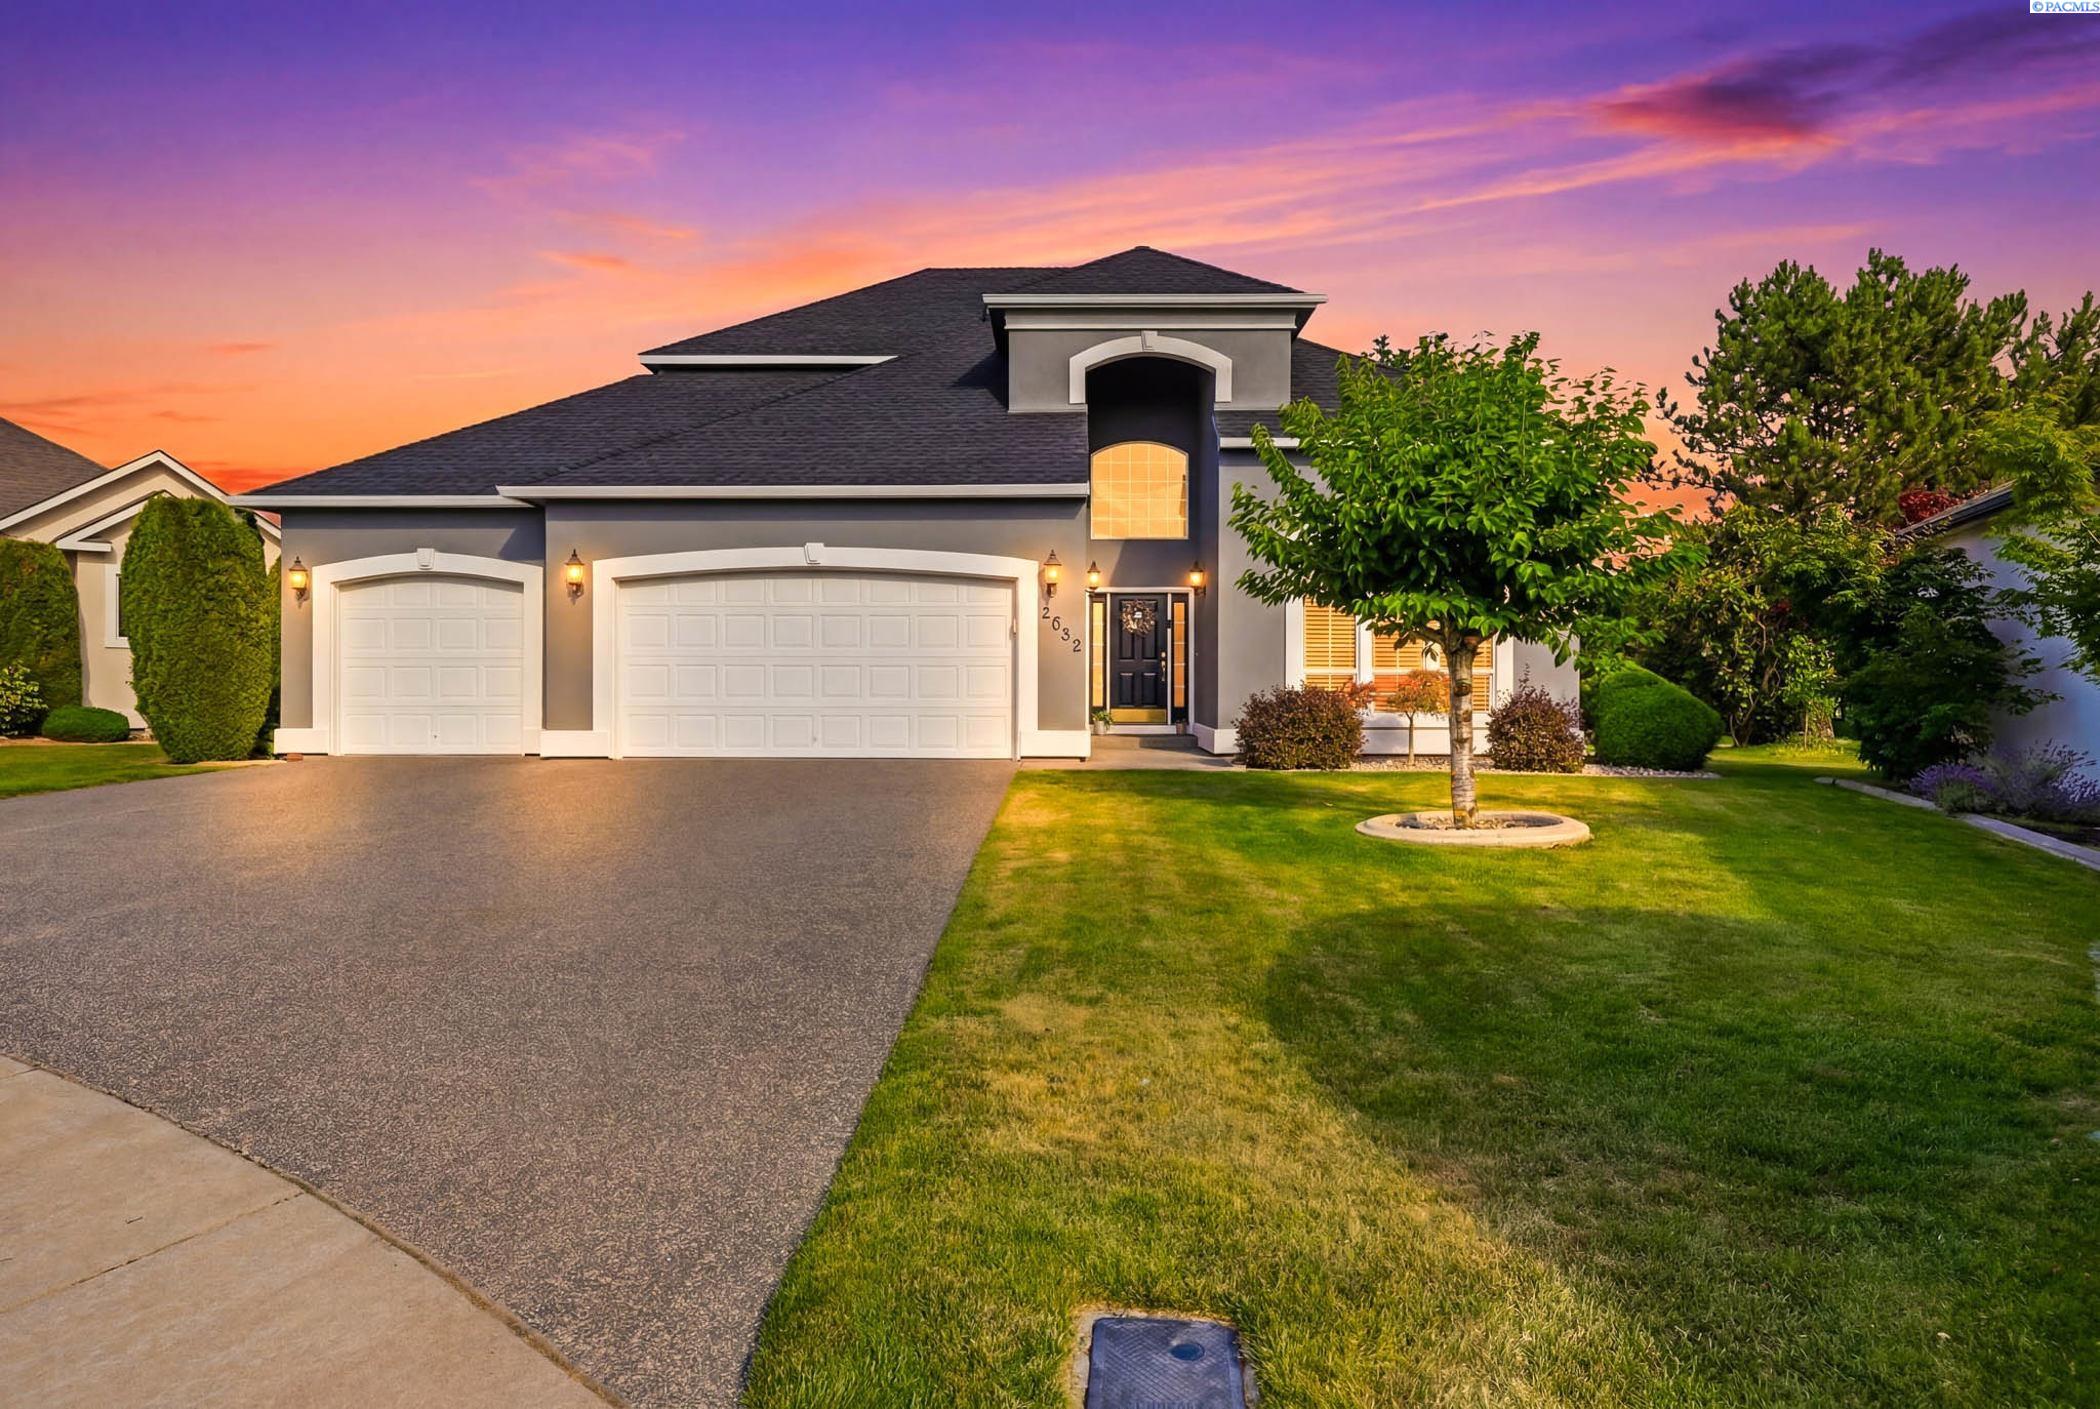
2682 Maidstone Street, Richland, WA 99354
HORN RAPIDS · Benton County
Key Facts
Description
MLS# 294083 Welcome to this beautifully maintained two-story home in the highly desirable Horn Rapids Golf Course Community. Offering a sought-after floor plan with the primary suite on the main level, this home is ideal for the buyer who is seeking comfort, space, and lifestyle. Great neighborhood on a cul-de-sac lot.From the moment you arrive, you'll appreciate the pride of ownership and recent updates, including a new roof with a 50-year transferable warranty and fresh exterior paint. Inside, you'll find a formal living room, formal dining room, dedicated office/library, and a spacious family room that opens seamlessly to the kitchen, creating the perfect setting for both everyday living and entertaining.The main-level primary suite serves as a private retreat featuring a Jacuzzi tub, walk-in shower, walk-in closet, and direct access to the patio. Upstairs offers two additional bedrooms, a bath, and space for family or guests.Step outside and experience one of the home's most special features—a peaceful patio overlooking the golf course fairway with a nearby park beyond. The setting provides a rare sense of serenity, privacy, and tranquility, making it the perfect place to enjoy your morning coffee or unwind at the end of the day.Located in the master-planned Horn Rapids community, residents enjoy access to golf, community pools, parks, walking paths, tennis and pickleball courts, and more. Conveniently located near major employment centers, including the Hanford Site, Pacific Northwest National Laboratory, and the region's leading healthcare facilities, this home offers an exceptional combination of location, amenities, and quality living.Come discover why so many buyers are choosing the Horn Rapids lifestyle. This is more than a home—it's a place to live, relax, and enjoy everything Richland has to offer.
Property Information
Property Type
Residential
Sub-Type
Single Family Residence
Year Built
1997
Stories
2
Living Area
2,250 sq ft
Lot Size
0.24 acres
Garage Spaces
3
Parking Spaces
3
Days on Market
3
MLS® Listing#
294083
Property Features
Interior
Appliances
Cooling
Heating
Flooring
Fireplace
Basement
Pool
Parking
Patio
Lot Features
Construction
Roof
Windows
Other Structures
Community
Utilities
Water Source
Rooms
- Bedroom 1M
- Bedroom 2U
- Bedroom 3U
- Dining RoomM
- Family RoomM
- KitchenM
- Living RoomM
- OfficeM
Financial Details
HOA
$149 / Quarterly
Annual Taxes
$4,336
Tax year 2026
Affordability Calculator
$107,900
Estimated monthly payment
$2,871/mo
Principal $431,600 · Est. interest $602,120 over 30 yrs
Neighborhood Market Statistics
How this home compares to active listings in Richland, WA
- $529,694
- Median Listing Price
- 40
- Median Days on Market
- 2,046
- Median Sq Ft
- $266
- Median Price / Sq Ft
- 511
- Active Listings
- This home’s price is 2% above the area median.
- Its price per sq ft is 10% below the area median.
Market statistics compiled from active EXIT Realty® and MLS listings in Richland, WA.
Location
Map is currently unavailable for this location.
Points of Interest in Richland, WA
Showing the Richland area map.
Commute Calculator
Nearby Homes
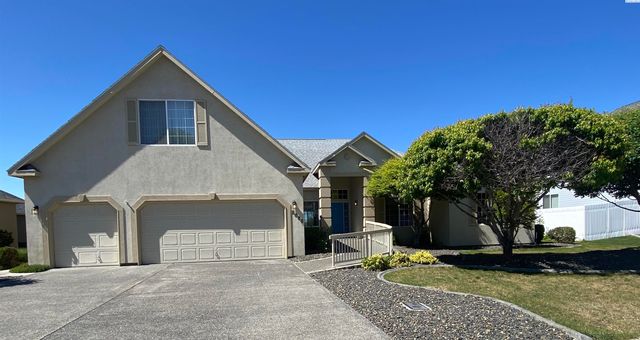
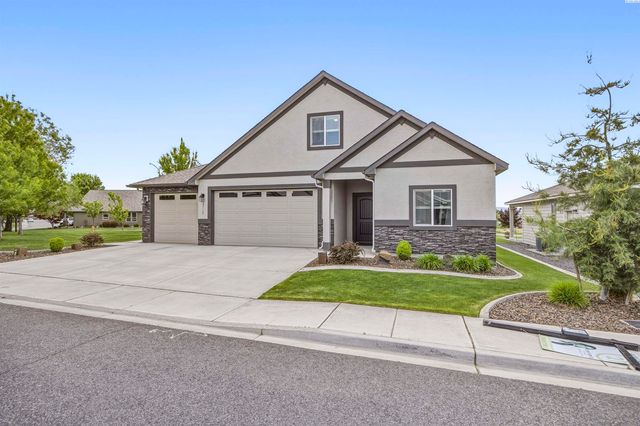
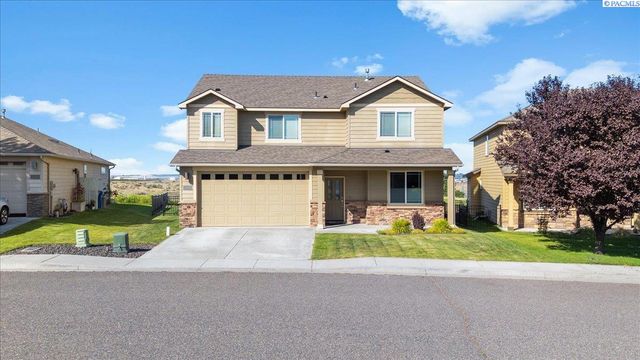
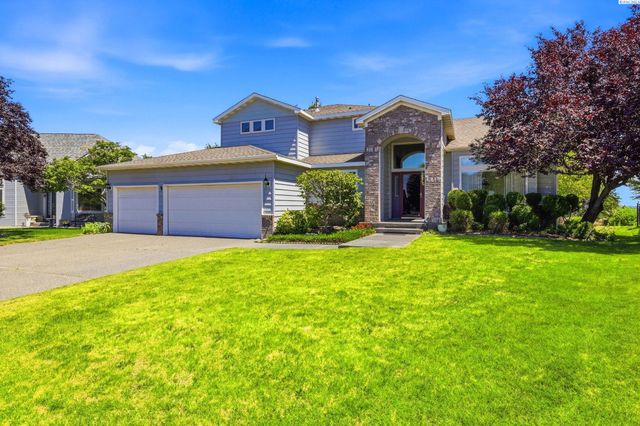
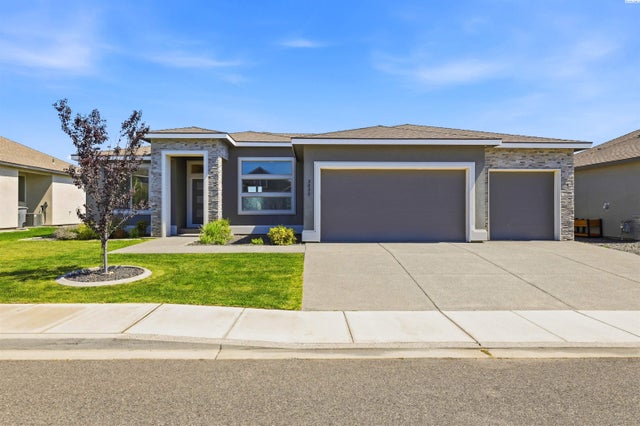
Similar Homes Nearby
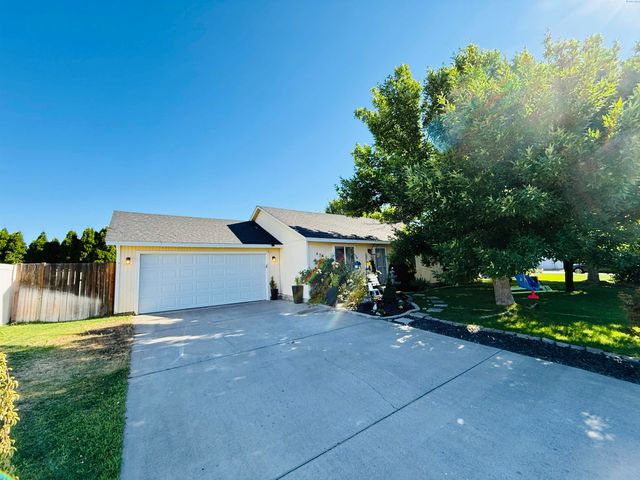
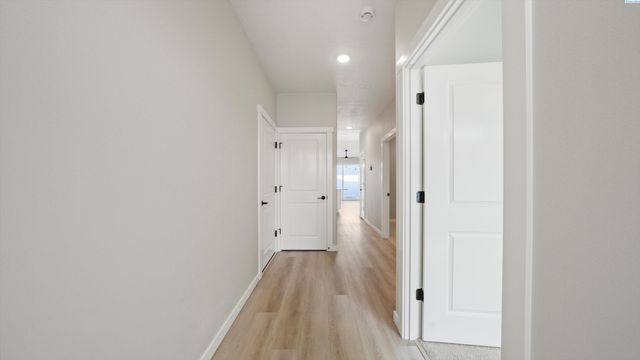

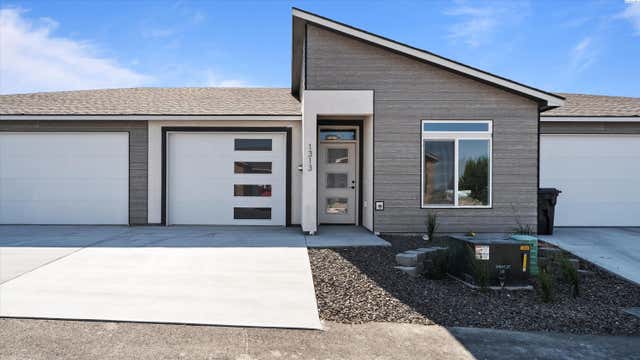
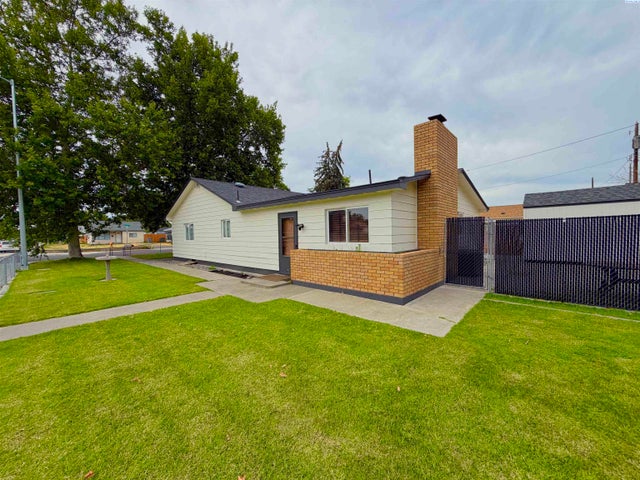

Similar Home Values
Comparable nearby listings and their asking prices.
| Address | Price | Beds | Baths | Sq Ft |
|---|---|---|---|---|
| 4780 Thrush Lane, West Richland, WA | $379,900 | 3 | 2 | 1,120 |
| 1374 Kalani Ct, West Richland, WA | $379,990 | 2 | 2 | 1,341 |
| 1322 Kalani Ct, West Richland, WA | $379,990 | 2 | 2 | 1,341 |
| 1313 Kalani Ct, West Richland, WA | $379,990 | 2 | 2 | 1,341 |
| 400 Sanford Ave, Richland, WA | $385,000 | 4 | 2 | 2,704 |
| 1628 Butternut Ave, Richland, WA | $387,000 | 3 | 2 | 1,632 |
Moving Cost Estimate
EXIT Agents in Richland


Listing Courtesy: Community Real Estate Group / KWSP - Main: 509-420-4990