

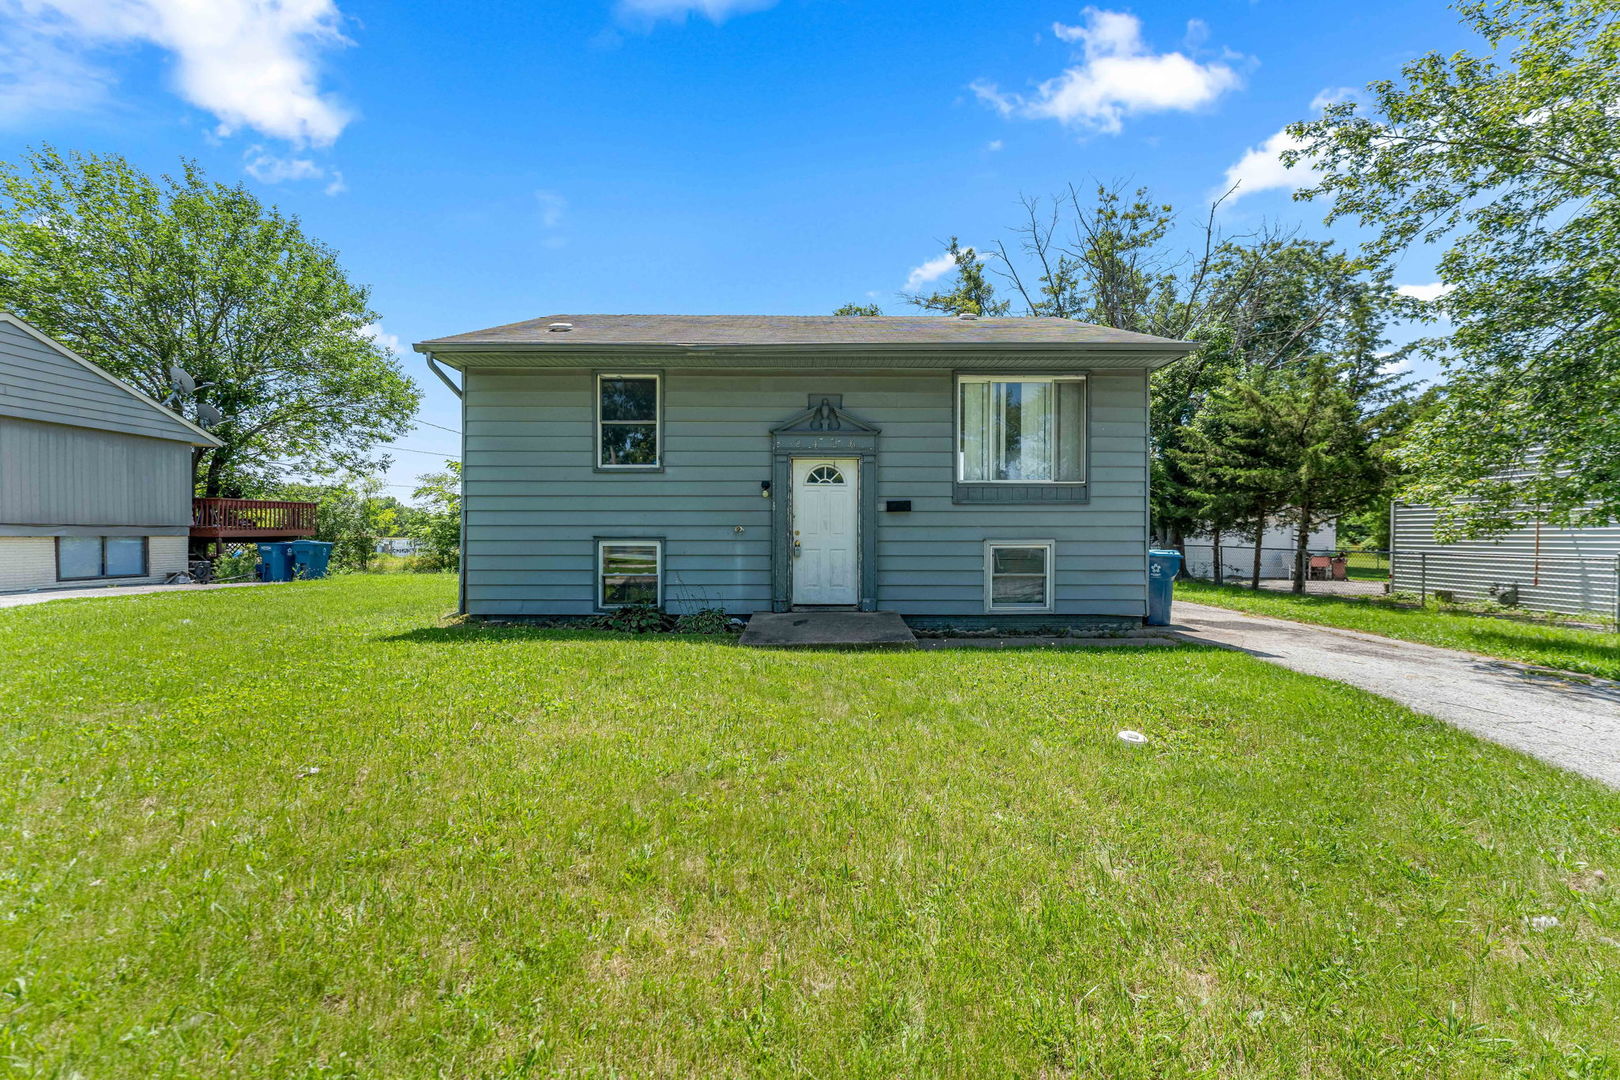
2426 223rd Street, Sauk Village, IL 60411
Cook County
Key Facts
Description
Calling all Rehabbers and Investors. This property has been a great investment for current owners. Most recent use was a rental. It needs some help to bring it back to lovely. This home is being sold by an Estate and will be sold AS IS. All information available is in the additional information tab. Electricity is on water is currently off.
Property Information
Property Type
Residential
Sub-Type
Single Family Residence
Year Built
1970
Living Area
1,355 sq ft
Lot Dimensions
67x110x67x110
Parking Spaces
2
Ownership
Fee Simple
Days on Market
7
MLS® Listing#
12694149
Property Features
Cooling
Heating
Basement
Parking
Laundry
Patio
Construction
Foundation
Roof
Community
Rooms
- Bedroom 29X12Main
- Bedroom 312X10Lower
- Bedroom 49X11Lower
- Dining Room7X9Main
- Family Room11X23Lower
- Kitchen8X9Main
- Laundry6X9Lower
- Living Room12X15Main
- Master Bedroom13X9Main
Financial Details
Annual Taxes
$3,670
Tax year 2024
Parcel Number
32362040090000
Directions
Torrence Ave to 223rd St East to home
Affordability Calculator
$22,000
Estimated monthly payment
$585/mo
Principal $88,000 · Est. interest $122,768 over 30 yrs
Neighborhood Market Statistics
How this home compares to active listings in Sauk Village, IL
- $306,667
- Median Listing Price
- 22
- Median Days on Market
- 1,400
- Median Sq Ft
- $207
- Median Price / Sq Ft
- 70
- Active Listings
- This home’s price is 64% below the area median.
- Its price per sq ft is 61% below the area median.
Market statistics compiled from active EXIT Realty® and MLS listings in Sauk Village, IL.
Location

Getting Around
Points of Interest in Sauk Village, IL
Showing the Sauk Village area map.
Nearby Schools
Strassburg Elementary School
Elementary · 0.2 mi away
Learn AS You Grow
School · 0.2 mi away
Rickover Junior High School
Secondary · 0.3 mi away
Saint Mark's Lutheran Church
School · 0.4 mi away
The Children's Learning Schools
School · 0.5 mi away
Community Consolidated Schools District 168
School · 0.6 mi away
Wagoner Elementary School
Elementary · 1.0 mi away
Bloom Trail High School
Secondary · 1.7 mi away
Tidye A Phillips Elementary School
Elementary · 2.1 mi away
Cottage Grove Upper Grade Center
Secondary · 2.3 mi away
Ford Heights School District
School · 2.4 mi away
Medgar Evers Primary Academic Center
Elementary · 2.5 mi away
Sandridge Elementary School
Elementary · 2.5 mi away
Kahler Middle School
Secondary · 2.5 mi away
Dyer Nursery School
School · 2.7 mi away
George Bibich Elementary School
Elementary · 2.7 mi away
Protsman Elementary School
Elementary · 3.0 mi away
Steger Intermediate Center
Elementary · 3.5 mi away
Eastview Elementary School
Elementary · 3.5 mi away
Garfield Elementary School
Elementary · 3.7 mi away
Commute Calculator
Nearby Homes
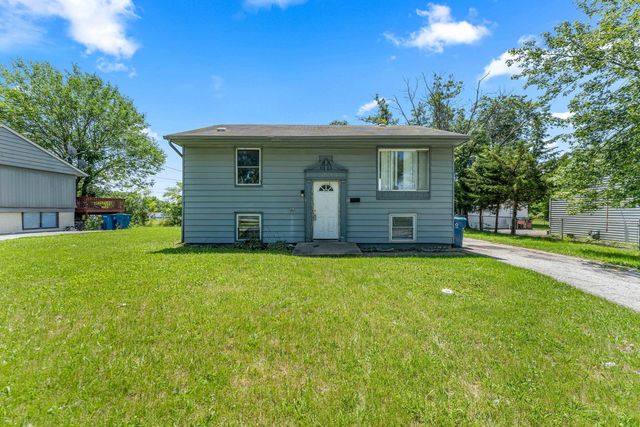
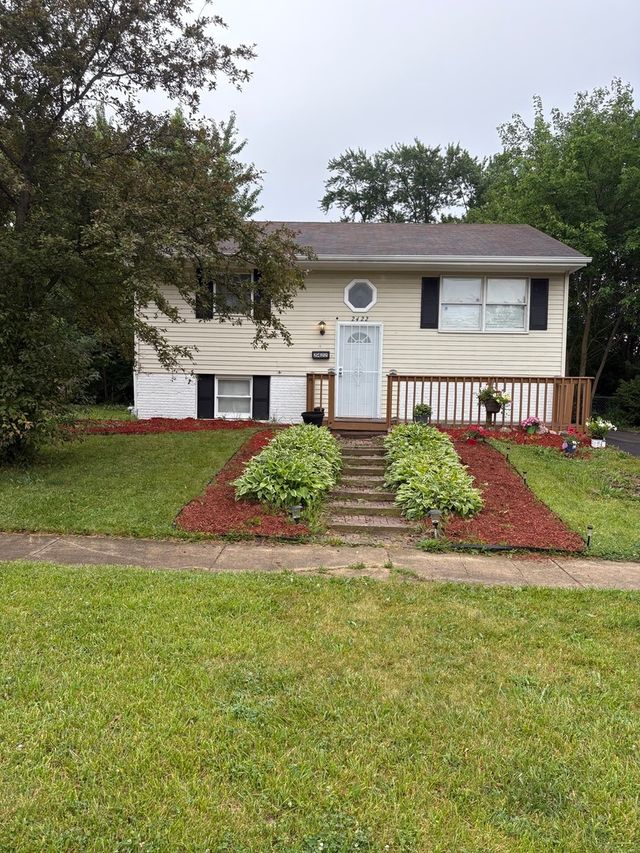

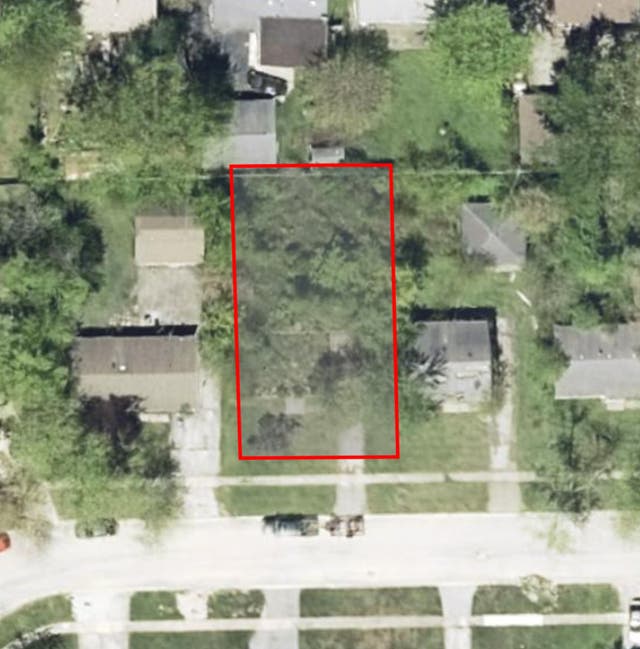

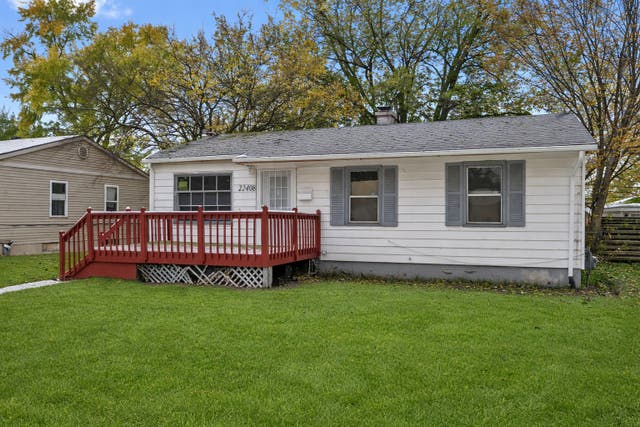
Similar Homes Nearby
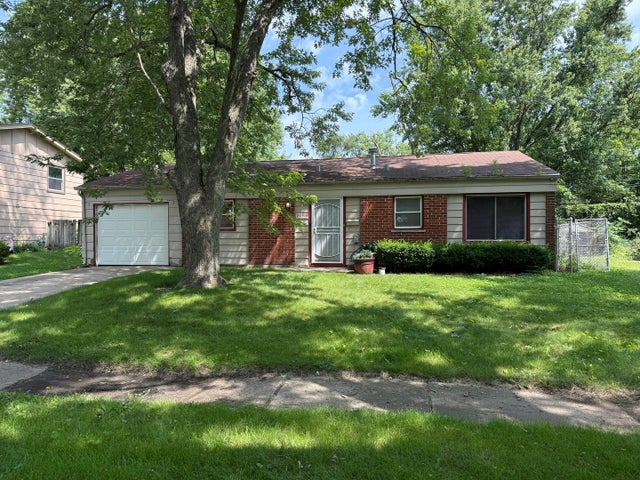

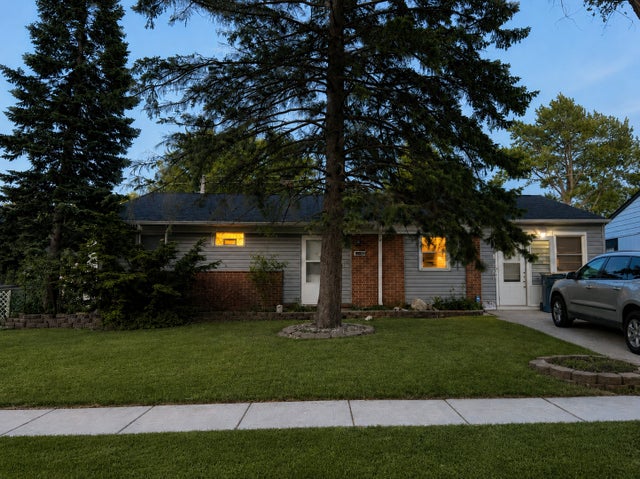

Similar Home Values
Comparable nearby listings and their asking prices.
| Address | Price | Beds | Baths | Sq Ft |
|---|---|---|---|---|
| 2059 215th Place, Sauk Village, IL | $94,900 | 3 | 1 | 1,088 |
| 2057 217th Street, Sauk Village, IL | $115,000 | 4 | 1 | 1,369 |
| 21707 Cynthia Avenue, Sauk Village, IL | $115,000 | 3 | 1 | 1,406 |
| 2135 219th Street, Sauk Village, IL | $118,900 | 3 | 1 | 1,050 |
Moving Cost Estimate
EXIT Agents in Sauk Village


Listing Courtesy: Real People Realty - (708) 218-6214
Last Updated: 2026-07-03
478010059