

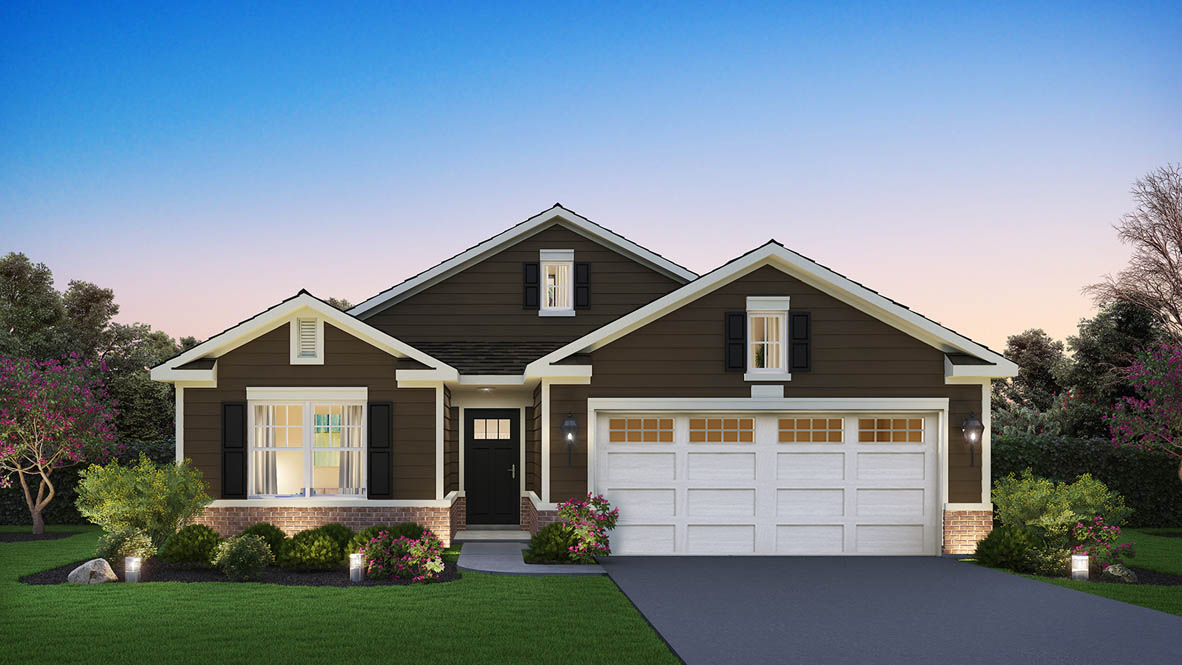
14561 S Greenbriar Drive, Plainfield, IL 60544
Greenbriar · Will County
Key Facts
Description
Discover yourself in Plainfield, Illinois, living in a beautiful new Bristol home in our Greenbriar Community at 14561 South Greenbriar Drive, located in Plainfield North School District 202. This lovely ranch home will be ready for an early fall move-in! This Freedom Ranch Home includes lawn service, snow removal, sod front and back, landscape and front porch and back patio to relax on. The Bristol plan offers 1,744 square feet of living space with 2 bedrooms, 2 full baths, 9-foot ceilings and luxury, easy-to-maintain, scratch and water-resistant vinyl plank flooring. When you first enter the home, you see the secondary bedroom and full bath located up front for privacy. Walking down the hall, is the garage entry with nice landing space to take off your shoes, hang up your coat in the closet adjacent to the laundry room and flex space. The flex space is suitable for an office, hobby room, sitting room, formal dining room or even guest sleeping space. Next you will walk into the open concept luxury kitchen/great room with deluxe quartz countertops, 42" designer cabinets with crown molding and soft-close feature. Large walk-in pantry features shelving for your storage needs and over-sized island with overhang is great for kitchen prep or entertaining and has stainless steel sink with disposal. Enjoy your private get away with your spacious primary bedroom and connecting en suite bathroom. Primary bathroom includes a raised height dual sink, quartz top vanity, and walk-in shower with clear glass shower doors with transom window above for natural light with huge walk-in closet. All Chicago homes include our America's Smart Home Technology, featuring Qolsys IQ4 Panel to control the smart features including a smart video doorbell, keyless entry, programmable Honeywell thermostat, smart door lock, Deako smart rocker switches, and Wi-Fi garage door opener, sod front and back and landscape. Exterior and interior photos are of similar home and model home. Actual home built may vary.
Property Information
Property Type
Residential
Sub-Type
Single Family Residence
Style
Ranch
Year Built
2026
Living Area
1,744 sq ft
Lot Dimensions
52X125
Garage Spaces
2
Parking Spaces
2
Ownership
Fee Simple w/ HO Assn.
Days on Market
7
MLS® Listing#
12699116
Property Features
Interior
Appliances
Cooling
Heating
Basement
Parking
Laundry
Patio
Lot Features
Construction
Foundation
Roof
Community
Sewer
Water Source
Rooms
- Bedroom 212X11Main
- Bedroom 3
- Bedroom 4
- Den12X10Main
- Dining Room10X12Main
- Family Room
- Kitchen10X13Main
- Laundry8X8Main
- Living Room18X16Main
- Master Bedroom13X15Main
Schools
- Elementary:
- Lincoln Elementary School
- Middle:
- Ira Jones Middle School
- High:
- Plainfield North High School
- District:
- Plainfield North High School
Financial Details
HOA
$112 / Monthly
Parcel Number
0603081170060000
Directions
From North- Take I-55 S to exit 261 for IL-126 W. Turn left on US-59. Turn Right on Lockport Street. Turn Right on Steiner Road. To Veranium Dr (2nd Entrance) to Azalia Circle.
Affordability Calculator
$86,998
Estimated monthly payment
$2,315/mo
Principal $347,992 · Est. interest $485,480 over 30 yrs
Neighborhood Market Statistics
How this home compares to active listings in Plainfield, IL
- $502,083
- Median Listing Price
- 21
- Median Days on Market
- 2,315
- Median Sq Ft
- $212
- Median Price / Sq Ft
- 300
- Active Listings
- This home’s price is 13% below the area median.
- Its price per sq ft is 17% above the area median.
Market statistics compiled from active EXIT Realty® and MLS listings in Plainfield, IL.
Location

Getting Around
Points of Interest in Plainfield, IL
Showing the Plainfield area map.
Nearby Schools
Extraordinary Kydz Learning Center
School · 0.3 mi away
Lincoln Elementary School
Elementary · 0.3 mi away
Richard Ira Jones Middle School
Secondary · 1.1 mi away
Goddard School
School · 1.5 mi away
Walkers Grove Elementary School
Elementary · 1.6 mi away
Plainfield Central
Secondary · 1.9 mi away
Plainfield High School
Secondary · 1.9 mi away
Plainfield Academy
School · 2.0 mi away
Eagle Pointe Elementary School
Elementary · 2.1 mi away
Indian Trail Middle School
Secondary · 2.2 mi away
St Mary Immaculate Parish School
School · 2.3 mi away
Grande Park Elementary School
Elementary · 2.4 mi away
Primrose Schools
Elementary · 2.5 mi away
Murphy Junior High School
Secondary · 2.5 mi away
Central Elementary School
Elementary · 2.6 mi away
Bonnie McBeth Learning Ctr
School · 2.7 mi away
Plainfield Community Consolidated School District 202
School · 2.7 mi away
Kla Schools of Plainfield
School · 2.9 mi away
Heritage Grove Middle School
Secondary · 3.1 mi away
Plainfield North High School
Secondary · 3.4 mi away
Commute Calculator
Nearby Homes


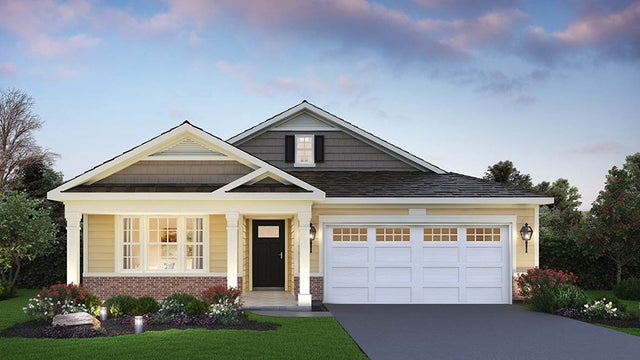
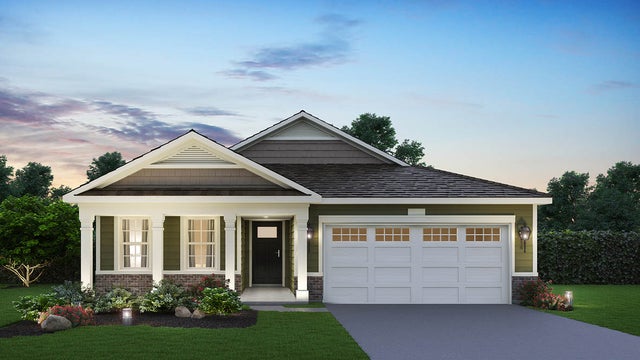

Similar Homes Nearby
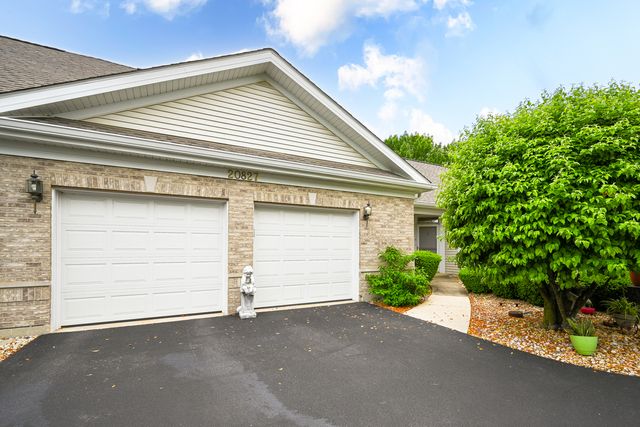


Similar Home Values
Comparable nearby listings and their asking prices.
| Address | Price | Beds | Baths | Sq Ft |
|---|---|---|---|---|
| 20827 W Honeysuckle Court, Plainfield, IL | $315,000 | 2 | 2 | 1,800 |
| 13917 S Cambridge Circle, Plainfield, IL | $318,900 | 3 | 3 | 1,488 |
| 13518 S Butternut Court, Plainfield, IL | $319,000 | 2 | 1 | 1,260 |
| 24015 W Pear Tree Circle, Plainfield, IL | $319,900 | 2 | 3 | 1,588 |
| 21050 W Aspen Lane, Plainfield, IL | $319,900 | 2 | 2 | 1,370 |
| 23117 Judith Court, Plainfield, IL | $320,000 | 2 | 2 | 1,802 |
Moving Cost Estimate
EXIT Agents in Plainfield


Listing Courtesy: Daynae Gaudio - 8473403636
Last Updated: 2026-07-08