

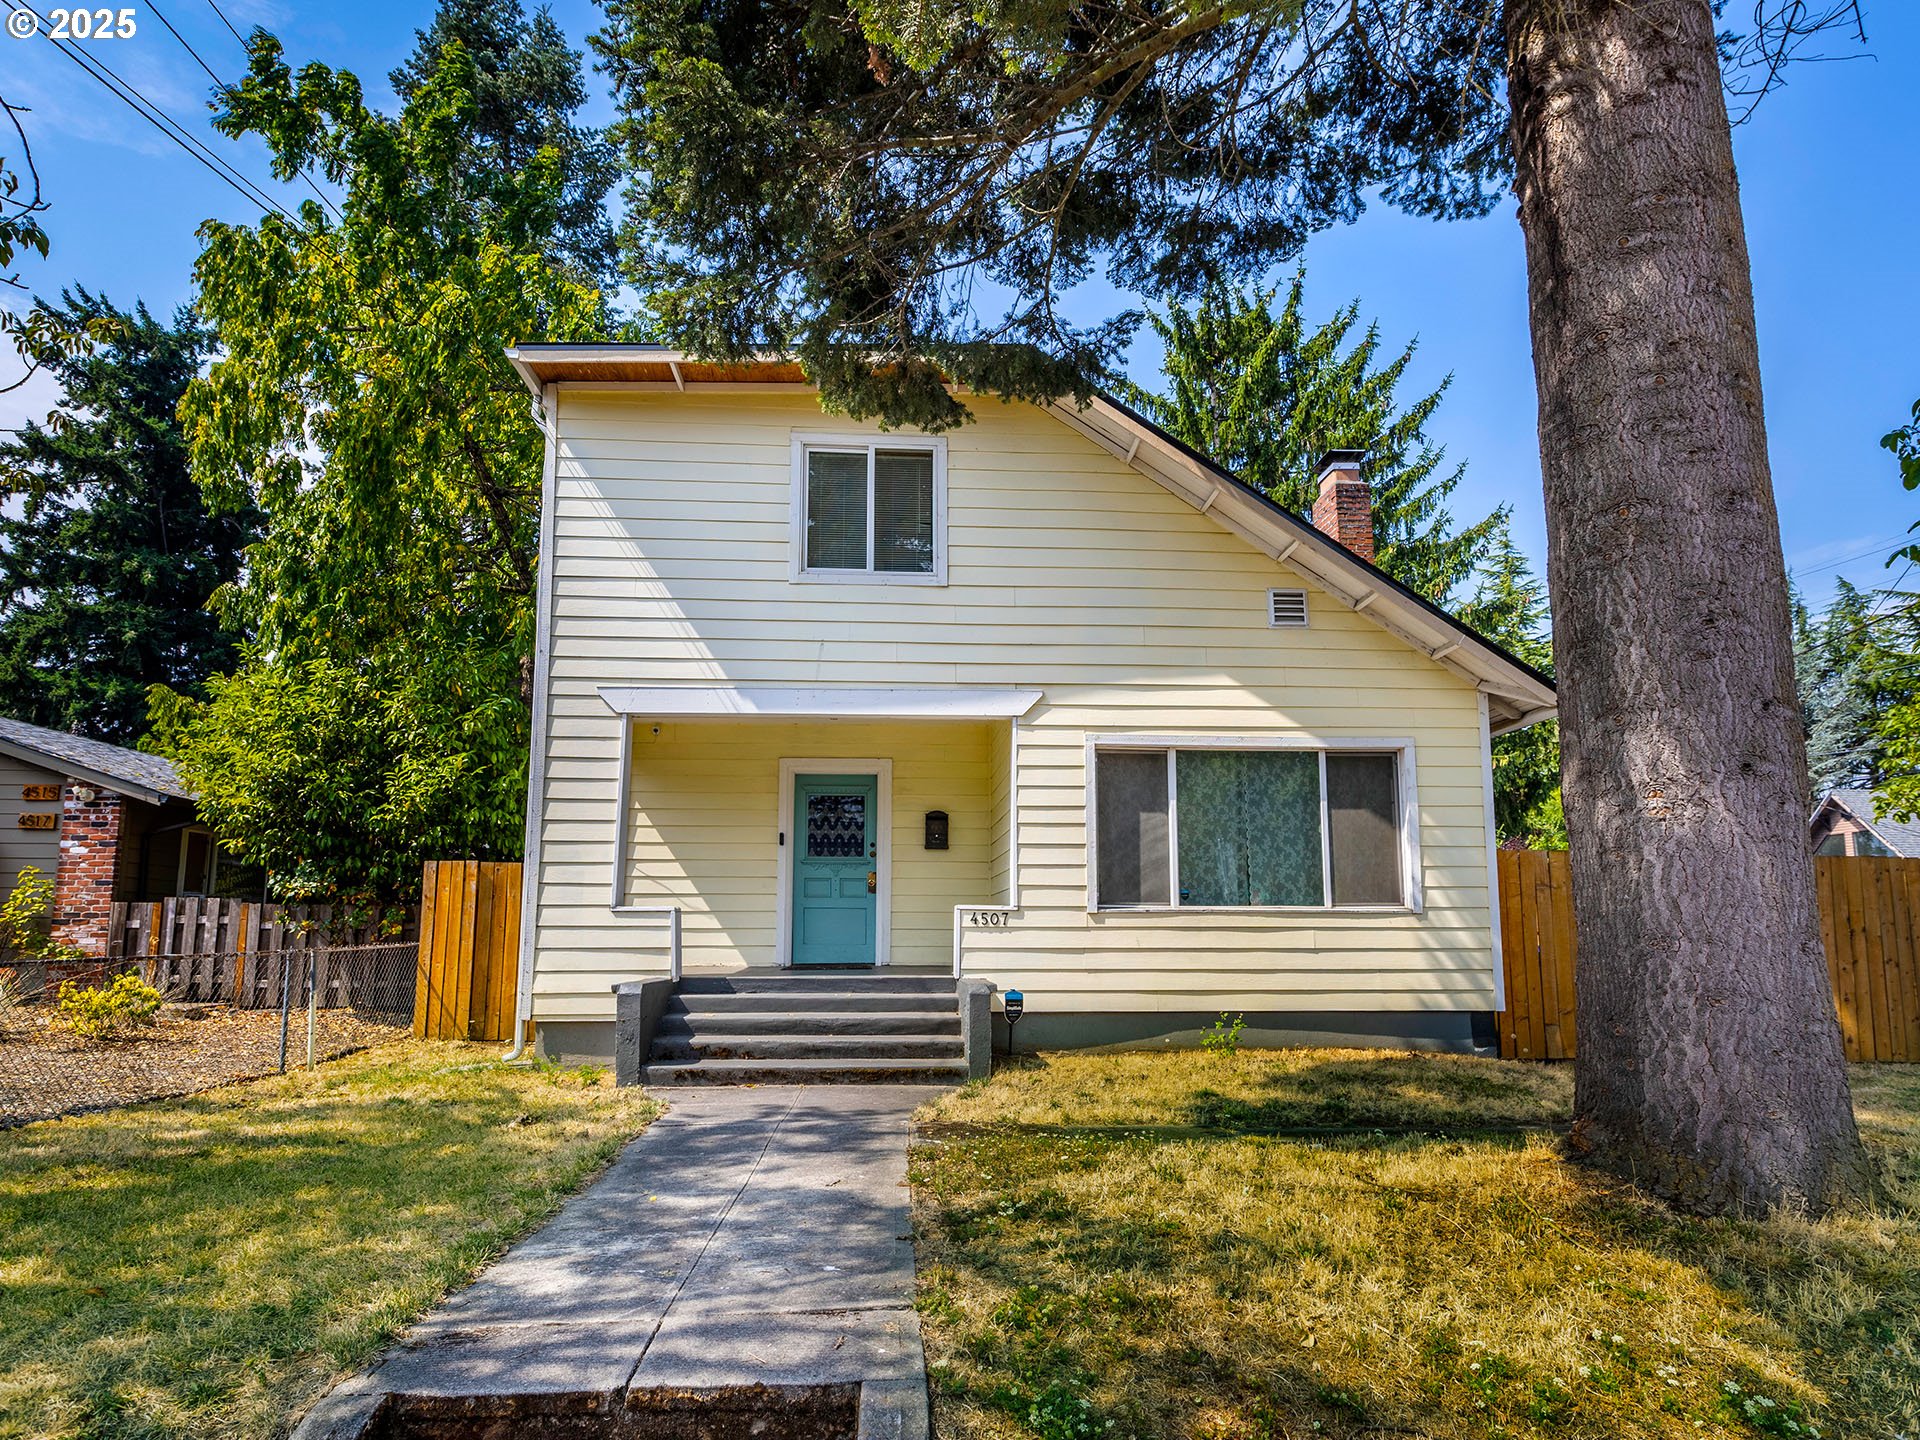
4507 SE 70TH AVE, Portland, OR 97206
FIRLAND · Multnomah County
Key Facts
Description
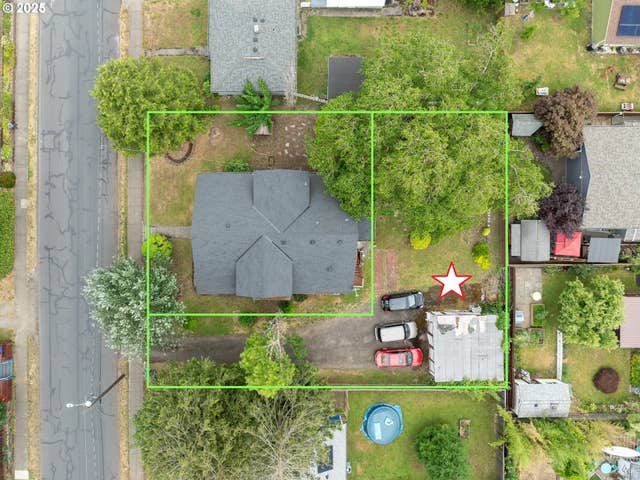
This classic 1906 Portland home blends timeless character with modern updates. Situated on a spacious corner lot in a desirable neighborhood, this versatile 4-bedroom, 2-bath residence offers room to grow, entertain, and create your perfect lifestyle.Step through the formal entry into a light-filled foyer that opens to an expansive living and dining room with gleaming wood floors and vintage charm. Bay windows line the dining room, while you can find many original touches from 1906 throughout the home. The generously sized kitchen offers abundant counter space and storage, ready for home cooking or hosting guests.On the main level, you'll find an optional large pantry/workout room. An optional bedroom/office connects to a full bathroom that connects to a reading/music room.Upstairs, you'll find the primary bedroom, a large bedroom closet, a full bathroom, an optional bedroom/office, and another bedroom.Downstairs, the huge basement offers a potential non-conforming separate living space—ideal for multi-generational living, guest quarters, or rental income (buyer to verify).Enjoy peace of mind with major updates, including a newer roof and gutters (2024), newer windows, and modern appliances that bring comfort and convenience without sacrificing historic appeal.The detached 1-car garage offers space for parking, or can be used as a workshop, gym, or future ADU potential.Whether you're drawn by the vintage architecture, flexible floor plan, or investment possibilities, this home is a rare find with endless potential.A huge home at a great price. Come take a look! [Home Energy Score = 1. HES Report at https://rpt.greenbuildingregistry.com/hes/OR10054317]
Property Information
Property Type
Residential
Sub-Type
Single Family Residence
Style
English / Saltbox
Year Built
1906
Stories
2
Living Area
3,246 sq ft
Lot Size
0.12 acres
Garage Spaces
1
Parking Spaces
1
Zoning
R2.5
Days on Market
173
MLS® Listing#
748577129
Property Features
Interior
Appliances
Cooling
Heating
Flooring
Fireplace
Basement
Parking
Patio
Fencing
Lot Features
Foundation
Roof
Windows
Security
Other Structures
Sewer
Water Source
Schools
- Elementary:
- Arleta
- Middle:
- Kellogg
- High:
- Franklin
Financial Details
HOA
None
Annual Taxes
$6,449
Tax year 2024
Parcel Number
R163343
Directions
SE Holgate Blvd to SE 70th Ave
Affordability Calculator
$99,800
Estimated monthly payment
$2,656/mo
Principal $399,200 · Est. interest $556,920 over 30 yrs
Neighborhood Market Statistics
How this home compares to active listings in Portland, OR
- $507,009
- Median Listing Price
- 171
- Median Days on Market
- 1,572
- Median Sq Ft
- $327
- Median Price / Sq Ft
- 2,279
- Active Listings
- This home’s price is 2% below the area median.
- Its price per sq ft is 53% below the area median.
Market statistics compiled from active EXIT Realty® and MLS listings in Portland, OR.
Location

Points of Interest in Portland, OR
Showing the Portland area map.
Nearby Schools
Bridge City Montessori School
Elementary · 0.1 mi away
Arleta Elementary School
Elementary · 0.4 mi away
Schools Public
School · 0.4 mi away
Multnomah Education Service District
School · 0.4 mi away
Mt Scott Learning Center
Elementary · 0.4 mi away
Marysville Elementary School
Elementary · 0.4 mi away
Kellogg Middle School
Secondary · 0.6 mi away
Little Hands Garden School
School · 0.9 mi away
The Village Freeschool
School · 1.1 mi away
The Earth Tortoise School
School · 1.1 mi away
Sunstone Montessori School
Elementary · 1.1 mi away
Franklin High School
Secondary · 1.1 mi away
Woodmere Elementary School
Elementary · 1.1 mi away
Creston K-5 School
Elementary · 1.1 mi away
Sweet Day Community School
School · 1.1 mi away
Atkinson Elementary School
Elementary · 1.2 mi away
Green Thumb School
School · 1.3 mi away
Columbia School of English
School · 1.3 mi away
Community Transition Program
School · 1.3 mi away
Lent Elementary School
Elementary · 1.4 mi away
Commute Calculator
Nearby Homes
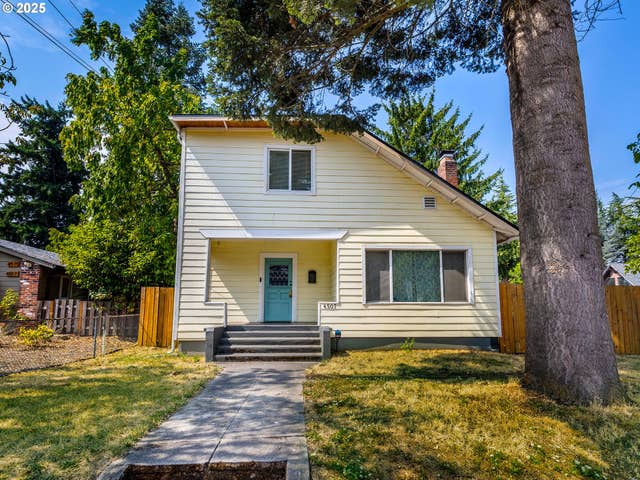



Similar Homes Nearby
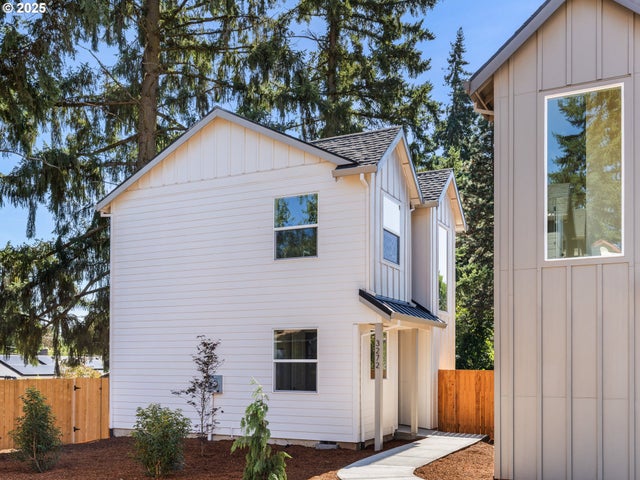


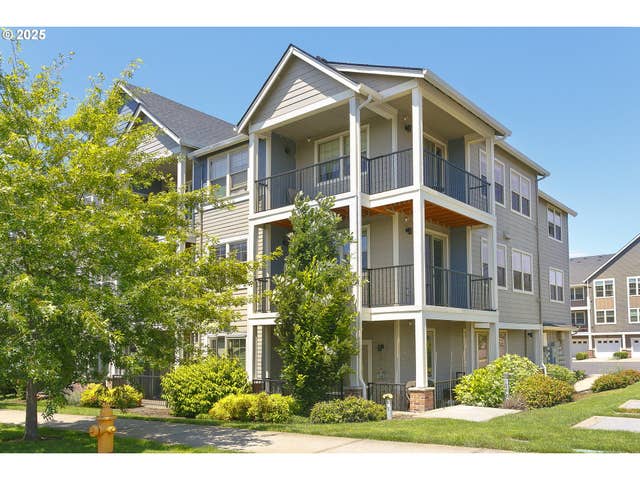
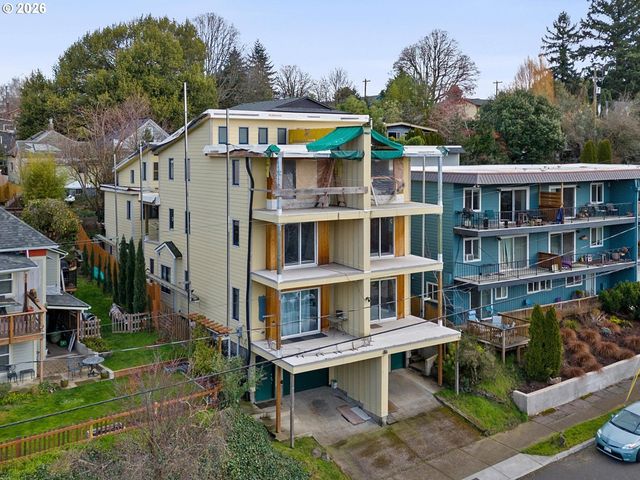

Similar Home Values
Comparable nearby listings and their asking prices.
| Address | Price | Beds | Baths | Sq Ft |
|---|---|---|---|---|
| 3272 SE 115th AVE, Portland, OR | $349,900 | 3 | 3 | 970 |
| 10538 SE HOLGATE BLVD, Portland, OR | $349,900 | 3 | 3 | 1,442 |
| 5305 SE Malden ST 2, Portland, OR | $349,900 | 3 | 3 | 988 |
| 16449 NW CHADWICK WAY 201, Portland, OR | $350,000 | 3 | 2 | 1,330 |
| 8527 N EDISON ST, Portland, OR | $350,000 | 5 | 5 | 2,177 |
| 15139 E Burnside, Portland, OR | $354,900 | 3 | 3 | 1,431 |
Moving Cost Estimate
EXIT Agents in Portland


Listing Courtesy: MORE Realty - 971-204-8940
Presented by: Scott McMahon
Last Updated: 2025-10-01