

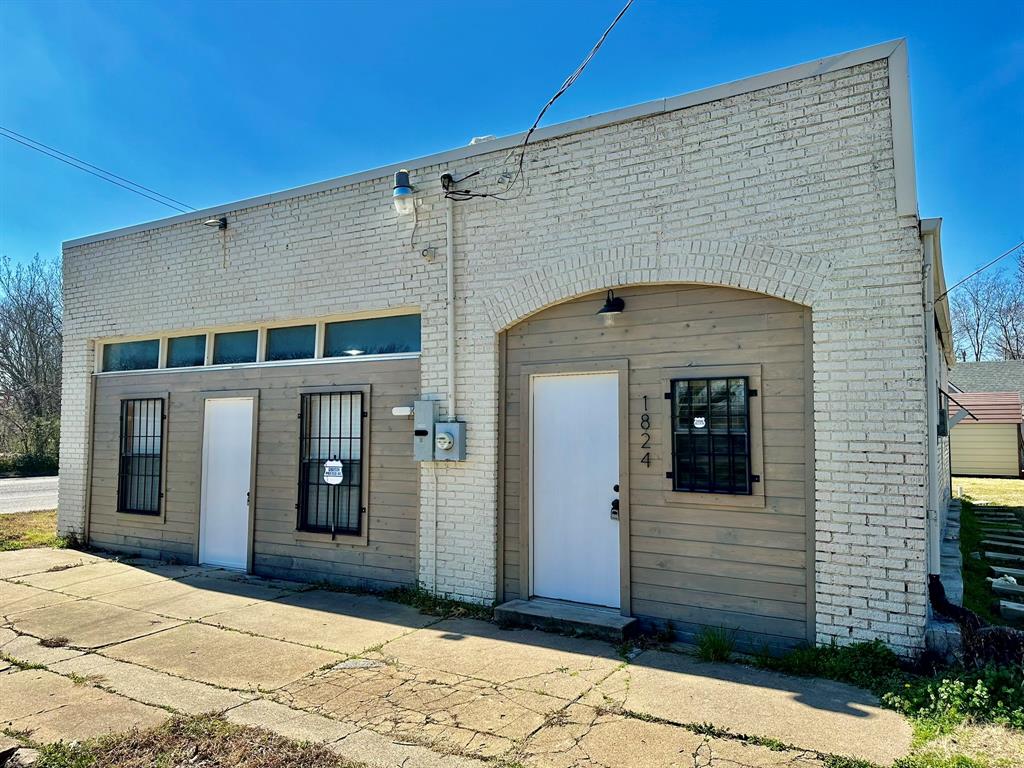
1824 S Walnut Street, Sherman, TX 75090
Southside Add · Grayson County
Key Facts
Description
FIRST MONTH FREE - OFFICE or STUDIO - 1BR 1BA with Kitchen 464 sqft $799 per month rent. Fully renovated studio, office or 1 room suite. Could be a small office, barber shop or other business. Updated kitchen with new appliances and farmhouse style floating wood shelves. Fresh white paint fill the space with light. Laundry hookups are available in the large utility room off the kitchen. (Large enough for a walk in closet). Beautiful new sliding barn doors used for privacy or open up your living or work space. An easy affordable space, conveniently located, ready for you to move in.
Property Information
Property Type
Commercial Lease
Sub-Type
Office
Year Built
1925
Stories
1
Living Area
464 sq ft
Lot Size
0.12 acres
Days on Market
55
MLS® Listing#
21163894
Property Features
Cooling
Heating
Flooring
Parking
Construction
Foundation
Roof
Sewer
Water Source
Financial Details
Parcel Number
166585
Directions
Use GPS
Affordability Calculator
$156
Estimated monthly payment
$4/mo
Principal $623 · Est. interest $869 over 30 yrs
Neighborhood Market Statistics
How this home compares to active listings in Sherman, TX
- $319,128
- Median Listing Price
- 71
- Median Days on Market
- 1,857
- Median Sq Ft
- $161
- Median Price / Sq Ft
- 449
- Active Listings
- This home’s price is 100% below the area median.
- Its price per sq ft is 99% below the area median.
Market statistics compiled from active EXIT Realty® and MLS listings in Sherman, TX.
Location
- 1824 S Walnut Street, Sherman, TX 75090
Getting Around
Points of Interest in Sherman, TX
Showing the Sherman area map.
Nearby Schools
Washington Elementary School
Elementary · 0.8 mi away
St Mary's School
School · 1.0 mi away
Grayson Christian School
School · 1.2 mi away
Piner Middle School
Secondary · 1.5 mi away
Covenant Presbyterian Pre School
School · 1.5 mi away
Crutchfield Elementary School
Elementary · 1.6 mi away
Sory Elementary School
Elementary · 1.9 mi away
Jefferson Elementary School
Elementary · 2.0 mi away
Fred Douglass Early Childhood Center
School · 2.0 mi away
Sherman High School
Secondary · 2.0 mi away
Wakefield Elementary School
Elementary · 2.1 mi away
Western Heights Church of Christ
Elementary · 2.1 mi away
Sherman Middle School
Secondary · 2.2 mi away
Sherman High School
Secondary · 2.2 mi away
Thomas Edison School
School · 2.2 mi away
Belden Street Montessori
Elementary · 2.3 mi away
Tuck Street Early Education Center
School · 2.7 mi away
Fairview Elementary School
Elementary · 2.8 mi away
Texoma Christian School
Secondary · 2.8 mi away
Montessori Academy of North Texas
Elementary · 2.9 mi away
Commute Calculator
Nearby Homes

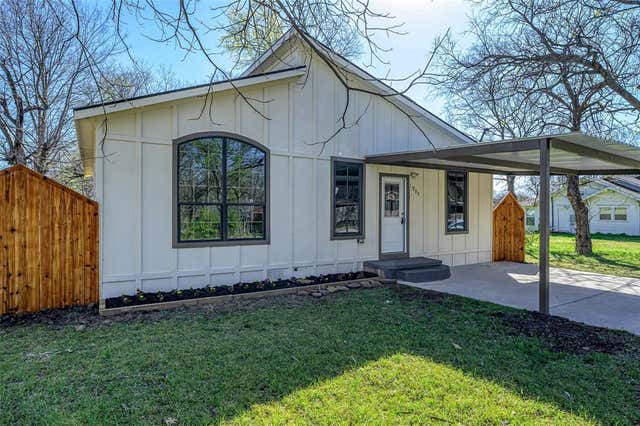
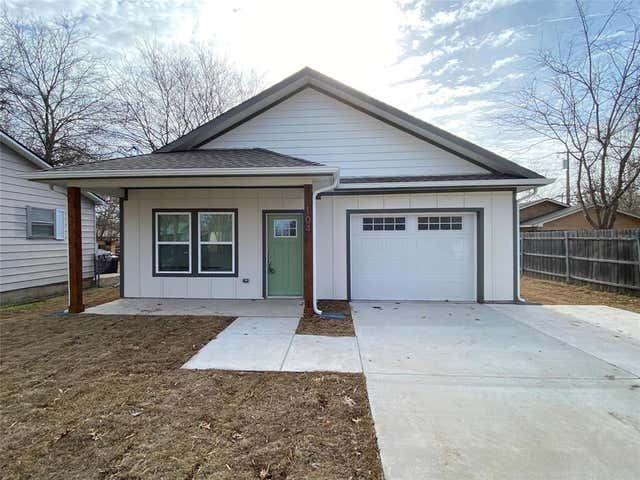


Similar Homes Nearby


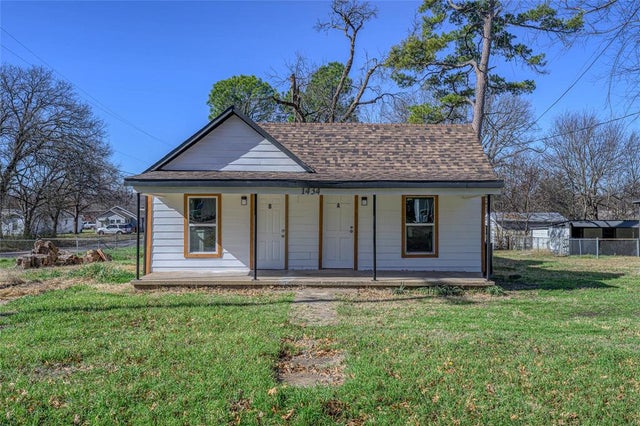
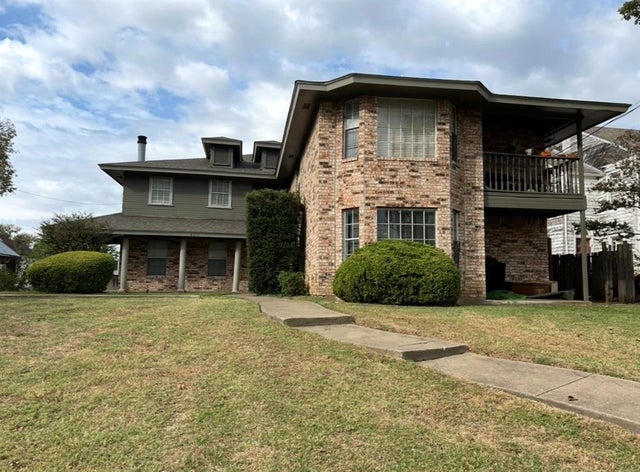
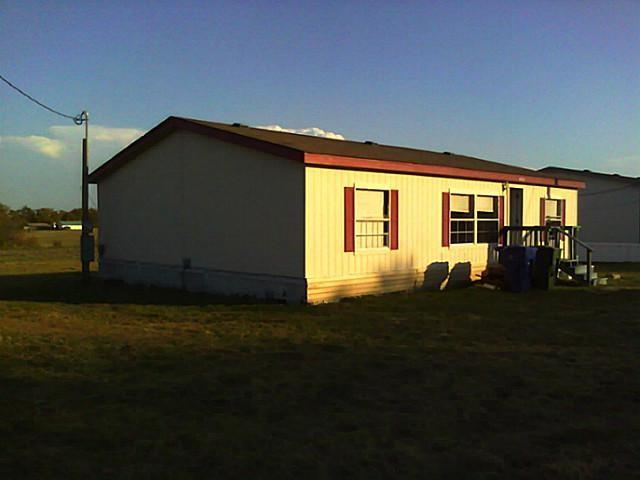
Similar Home Values
Comparable nearby listings and their asking prices.
| Address | Price | Beds | Baths | Sq Ft |
|---|---|---|---|---|
| 205 W Lamberth Road, Sherman, TX | $700/mo | — | — | 5,460 |
| 1908 N Alexander Street 1910, Sherman, TX | $750/mo | 1 | 1 | 700 |
| 1123 Tribble Road, Sherman, TX | $850/mo | — | — | — |
| 1434 S Rusk Street B, Sherman, TX | $875/mo | 1 | 1 | 800 |
| 802 N Crockett Street C, Sherman, TX | $900/mo | 2 | 1 | 898 |
| 4507 Marshall Street, Sherman, TX | $900/mo | 3 | 2 | 1,260 |
Moving Cost Estimate
EXIT Agents in Sherman


Listing Courtesy: Oyezz Real Estate - 972-342-0011
Presented by: Eartha Wang
Last Updated: 2026-01-27