

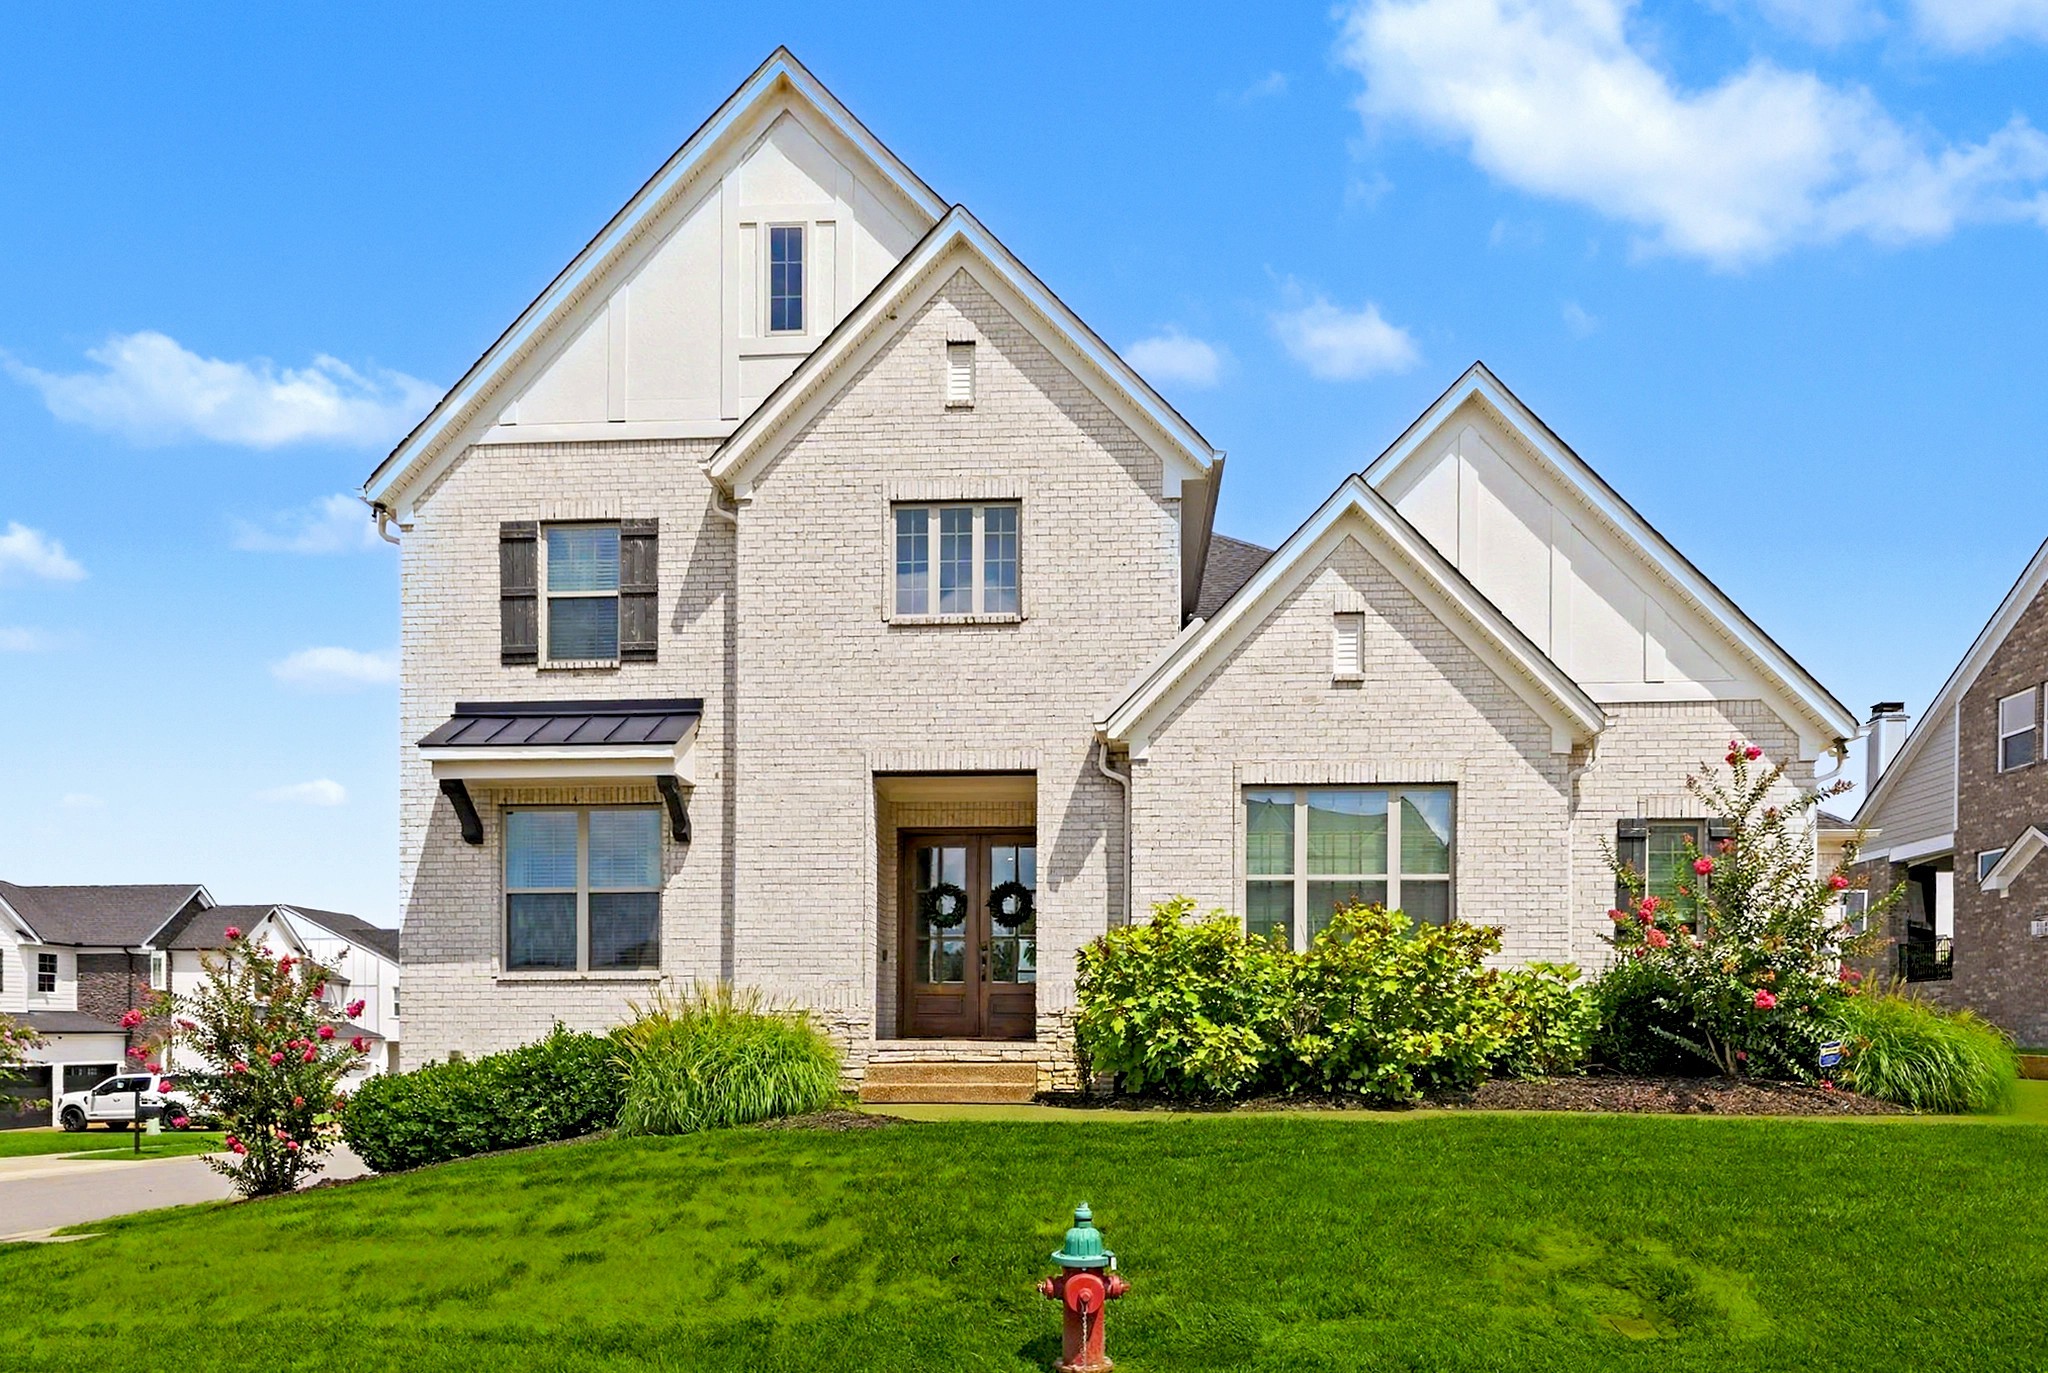
163 Telfair Ln, Nolensville, TN 37135
Telfair Ph2 · Williamson County
Key Facts
Description
Opportunities like this are rare—a home that blends thoughtful design, refined finishes, and an exceptional location in one of Nolensville's most sought-after communities. Enter through impressive 8-foot double front doors into a dramatic two-story foyer that sets the tone for the home. The inviting den, anchored by a fireplace, flows effortlessly into a chef's kitchen featuring premium appliances, quartz countertops, abundant workspace, and timeless finishes. The adjoining dining area overlooks the level, fenced backyard and opens to a covered porch—the perfect setting for relaxing evenings, entertaining guests, and taking in beautiful Tennessee sunsets. The main-level primary suite is a private retreat featuring a striking double tray ceiling, a spacious walk-in closet, and a spa-inspired bath with dual vanities, a soaking tub, and an oversized walk-in shower. Also on the main level are a dedicated home office and a private guest suite with a curbless shower, offering added comfort and flexibility for visitors or multigenerational living. Quartz countertops continue throughout every bathroom, creating a cohesive, upscale finish. Upstairs, two generously sized bedrooms each feature a private bath and walk-in closet. A large bonus room opens to a dedicated theater room—currently used as an office—providing exceptional flexibility for movie nights, a home gym, gaming, or additional workspace. Step outside to a level, fenced backyard designed for entertaining, complete with easy access to the side parking pad and oversized three-car garage. Located in the highly desirable Telfair community, this home is within walking distance of Mill Creek Elementary, Mill Creek Middle, and Nolensville High School. You'll also enjoy being just minutes from the new Publix shopping center, local restaurants, coffee shops, and Nolensville's popular brewery, with many favorite destinations only a short bike ride away.
Property Information
Property Type
Residential
Sub-Type
Single Family Residence
Year Built
2020
Stories
2
Living Area
4,014 sq ft
Lot Size
0.30 acres
Lot Dimensions
83.2 X 150
Garage Spaces
3
Parking Spaces
7
MLS® Listing#
3287785
Property Features
Interior
Appliances
Cooling
Heating
Flooring
Fireplace
Basement
Parking
Laundry
Patio
Fencing
Lot Features
Construction
Roof
Security
Community
Utilities
Sewer
Water Source
Rooms
- 21x17
- 14x14
- Bedroom 119x14
- Bedroom 214x13
- Bedroom 314x12
- Bedroom 414x12
- Den13x11
- Dining Room15x12
- Kitchen23x10
- Living Room27x21
- Master Bathroom
Schools
- Elementary:
- Mill Creek Elementary School
- Middle:
- Mill Creek Middle School
- High:
- Nolensville High School
Financial Details
HOA
$150 / Monthly
Annual Taxes
$4,624
Parcel Number
094058J B 03500 00017058I
Directions
Nolensville Road south through historic Nolensville. Pass the Publix shopping center on the left and continue south to the second stop light. Turn left onto York Road. Travel east and turn right into Telfair. Home is on the right.
Affordability Calculator
$259,800
Estimated monthly payment
$6,914/mo
Principal $1,039,200 · Est. interest $1,449,776 over 30 yrs
Neighborhood Market Statistics
How this home compares to active listings in Nolensville, TN
- $762,500
- Median Listing Price
- 40
- Median Days on Market
- 2,645
- Median Sq Ft
- $284
- Median Price / Sq Ft
- 189
- Active Listings
- This home’s price is 70% above the area median.
- Its price per sq ft is 14% above the area median.
Market statistics compiled from active EXIT Realty® and MLS listings in Nolensville, TN.
Location

Points of Interest in Nolensville, TN
Showing the Nolensville area map.
Nearby Schools
Mill Creek Elementary School
Elementary · 0.4 mi away
Mill Creek Middle School
Secondary · 0.4 mi away
Nolensville High School
Secondary · 0.6 mi away
Nolensville Elementary
Elementary · 1.5 mi away
Primrose Schools
Elementary · 1.6 mi away
All God's Children Early LRNG Acad
School · 1.8 mi away
Nolensville Elementary School
Elementary · 2.0 mi away
Sunset Middle School
Secondary · 2.8 mi away
Sunset Elementary School
Elementary · 2.8 mi away
Rock Springs Elementary School
Elementary · 3.4 mi away
Jordan Elementary School
Elementary · 4.5 mi away
Rock Springs Middle School
Secondary · 4.7 mi away
Stewarts Creek Middle School
Secondary · 4.9 mi away
Stewarts Creek Elementary School
Elementary · 5.0 mi away
Stewarts Creek High School
Secondary · 5.1 mi away
Primrose Schools
Elementary · 5.9 mi away
Cedar Grove Elementary School
Elementary · 6.0 mi away
Rocky Fork Middle School
Secondary · 6.0 mi away
A. Z. Kelley Elementary School
Elementary · 6.1 mi away
Thurgood Marshall Middle School
Elementary · 6.1 mi away
Commute Calculator
Nearby Homes

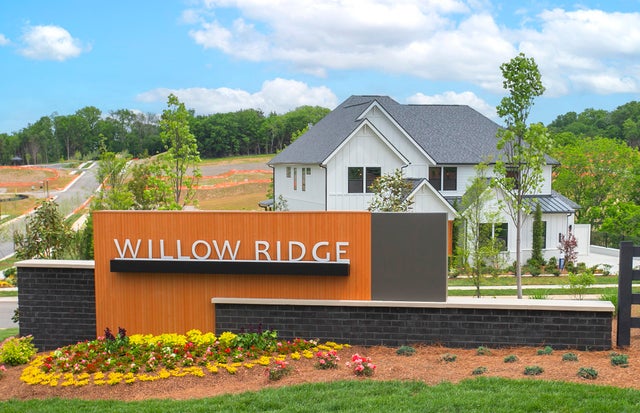
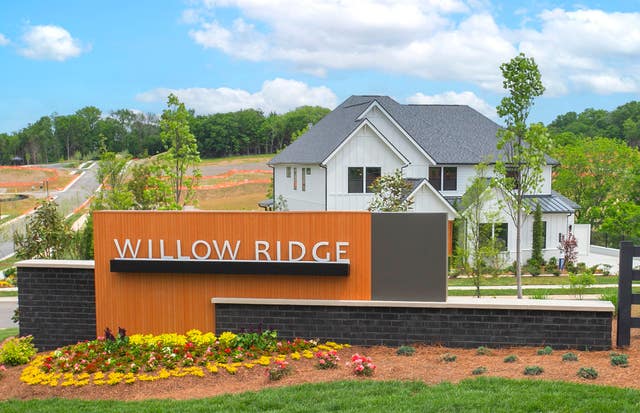
Similar Homes Nearby
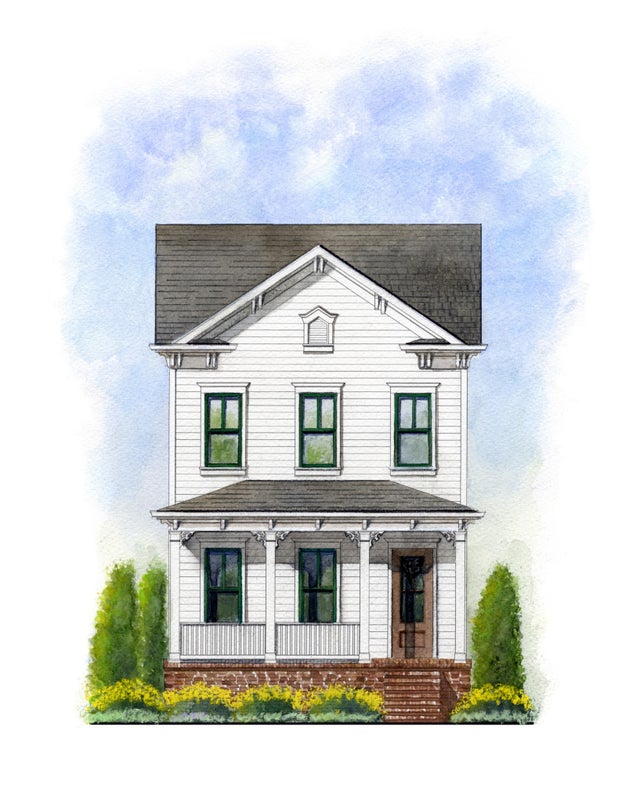
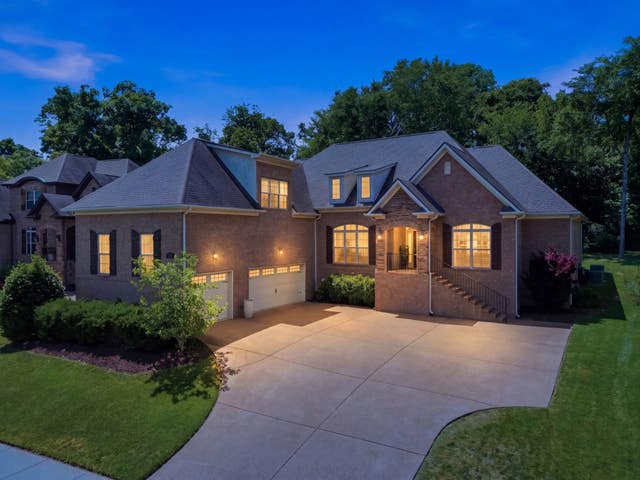


Similar Home Values
Comparable nearby listings and their asking prices.
| Address | Price | Beds | Baths | Sq Ft |
|---|---|---|---|---|
| 4125 Brendlyn Drive, Nolensville, TN | $929,900 | 4 | 4 | 2,645 |
| 1957 Eulas Way, Nolensville, TN | $939,000 | 4 | 4 | 3,145 |
| 4627 Robin Ln, Nolensville, TN | $939,999 | 5 | 4 | 3,527 |
| 504 Smokey Rdg, Nolensville, TN | $944,900 | 5 | 4 | 4,429 |
| 2165 Grand St, Nolensville, TN | $949,000 | 4 | 4 | 3,806 |
| 1235 Ben Hill Blvd, Nolensville, TN | $949,900 | 6 | 4 | 4,578 |
Moving Cost Estimate
EXIT Agents in Nolensville



Listing Courtesy: Benchmark Realty, LLC - 6159550486
Last Updated: 2026-07-17