

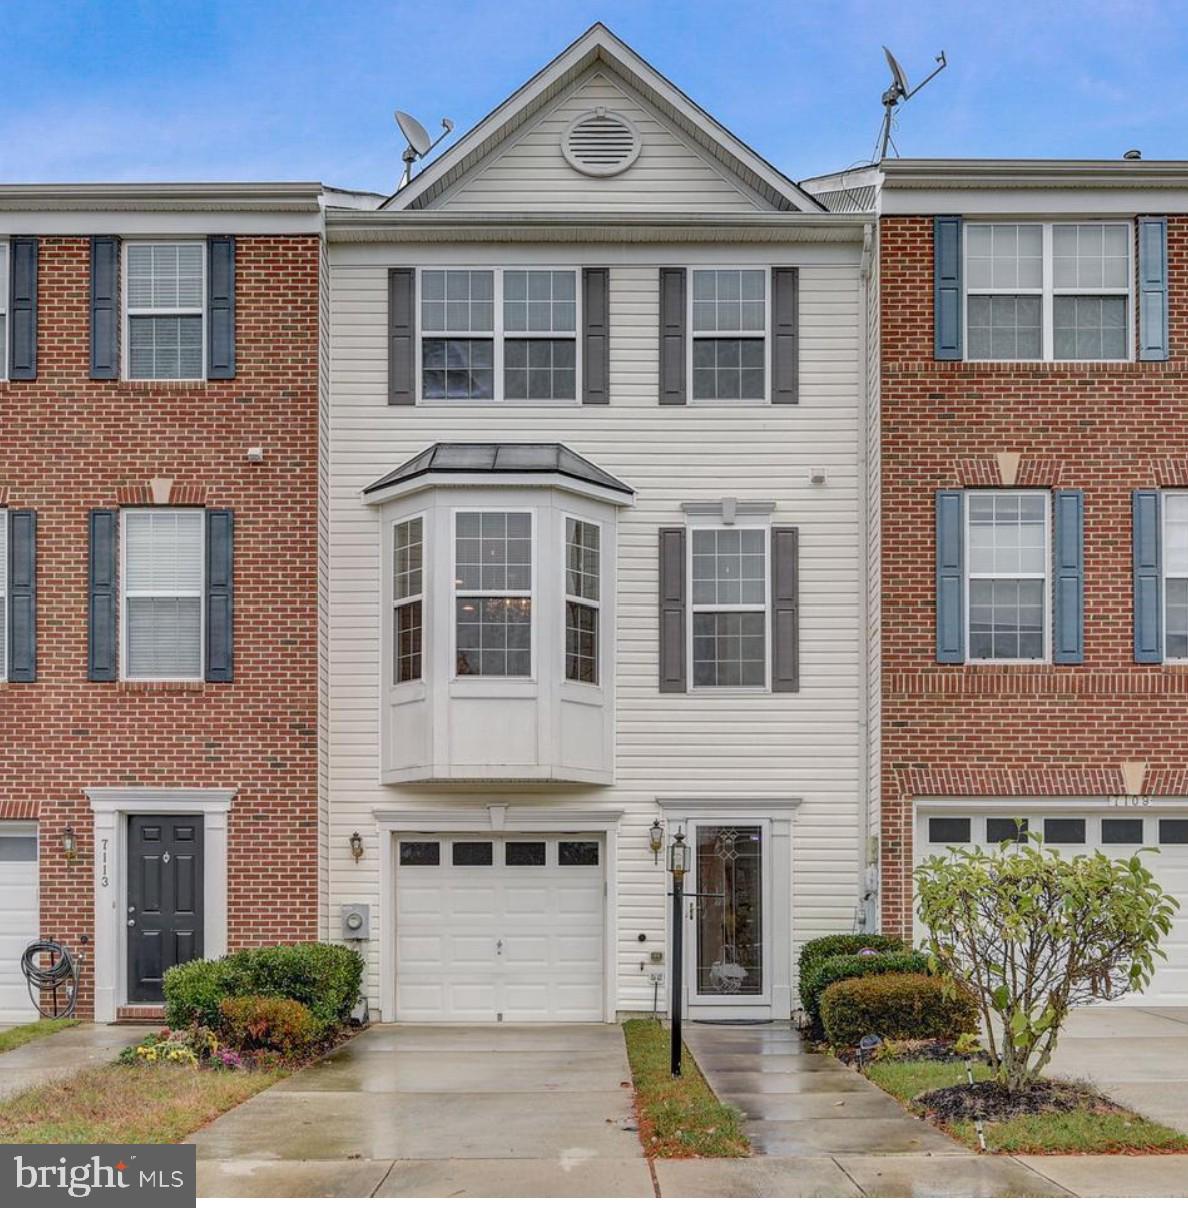
7111 BEISSEL COURT, BRANDYWINE, MD 20613
CHADDSFORD-PLAT1 SECTION · PRINCE GEORGES County
Key Facts
Description
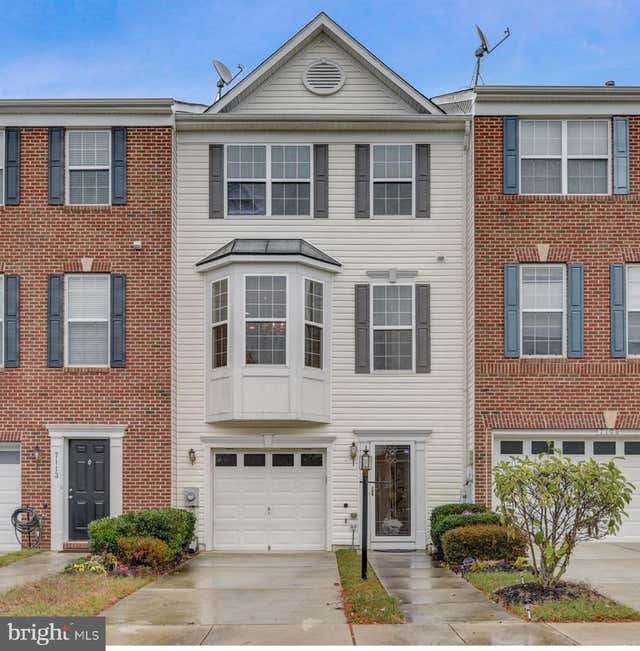
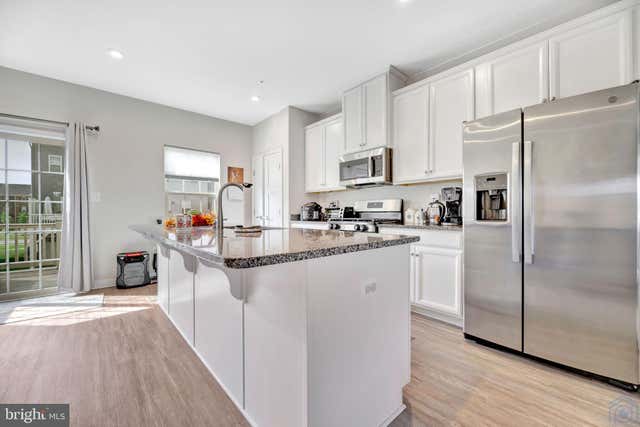
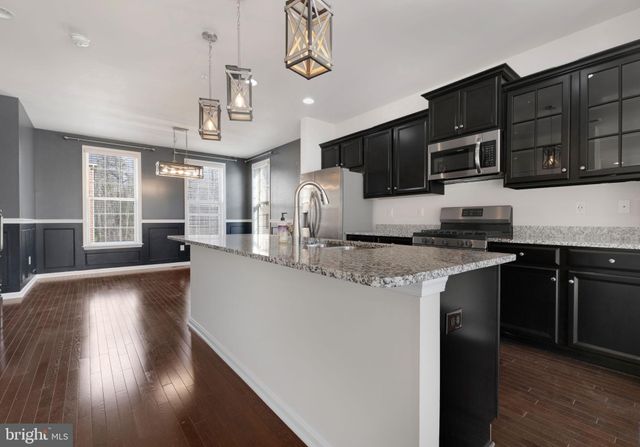
Welcome home to affordable and spacious living at 7111 Beissel Court in Waldorf, Maryland — a beautifully maintained 3-story townhouse located in the highly sought-after Chaddsford community. Offering over 2,000 square feet, this stunning home features 3 spacious bedrooms, 2 full bathrooms, 2 half bathrooms, and a single-car garage designed for comfortable modern living. Step inside and immediately appreciate the 9-foot ceilings, hardwood floors, and thoughtfully designed open layout that rivals new construction. The lower level welcomes you with additional living space perfect for a TV room, den, or entertainment area, complete with a cozy wall-unit fireplace. The main level showcases easy-maintenance hardwood flooring, recessed lighting, a convenient half bath, and an exquisite gourmet kitchen featuring sleek black GE appliances, quartz countertops, and an oversized island perfect for entertaining. Relax in the inviting living room with an elegant electric fireplace or step right onto the back deck for outdoor gatherings and peaceful evenings. Upstairs, you’ll find three generously sized bedrooms with plush wall-to-wall carpeting. The private owner’s suite offers the perfect retreat with a large walk-in closet, spa-inspired tiled bathroom, soaking tub and shower combo, double vanities, and oversized mirror. The upper-level laundry room adds everyday convenience and functionality. Residents of Chaddsford enjoy resort-style amenities, including a clubhouse, pool, parks, playgrounds, tennis courts, basketball courts, and walking trails. Conveniently located near shopping, dining, entertainment, Route 301, the Beltway, and Joint Base Andrews. Seller help is available — don’t miss the opportunity to call this exceptional Waldorf home yours!
Property Information
Property Type
Residential Lease
Sub-Type
Townhouse
Structure Type
Townhouse
Year Built
2008
Living Area
2,092 sq ft
Lot Size
0.04 acres
Garage Spaces
1
Parking Spaces
2
Zoning
LCD
Days on Market
43
MLS® Listing#
MDPG2201326
Property Features
Appliances
Cooling
Heating
Flooring
Fireplace
Pool
Parking
Construction
Foundation
Community
Utilities
Sewer
Water Source
Schools
- District:
- PRINCE GEORGE'S COUNTY PUBLIC SCHOOLS
Financial Details
HOA
None
Parcel Number
17113910155
Directions
Please use navigational system.
Affordability Calculator
$660
Estimated monthly payment
$18/mo
Principal $2,640 · Est. interest $3,683 over 30 yrs
Neighborhood Market Statistics
How this home compares to active listings in BRANDYWINE, MD
- $543,590
- Median Listing Price
- 53
- Median Days on Market
- 2,204
- Median Sq Ft
- $224
- Median Price / Sq Ft
- 78
- Active Listings
- This home’s price is 99% below the area median.
- Its price per sq ft is 99% below the area median.
Market statistics compiled from active EXIT Realty® and MLS listings in BRANDYWINE, MD.
Location

Getting Around
Points of Interest in BRANDYWINE, MD
Showing the BRANDYWINE area map.
Nearby Schools
Happy Faces Early Learning Center
School · 1.7 mi away
Gwynn Park High School
Secondary · 1.9 mi away
Prince George's County Public Schools
Elementary · 2.2 mi away
Gwynn Park Middle School
Secondary · 2.3 mi away
Future Leaders Enrichment Center
School · 2.6 mi away
Maryland Gospel Assembly
School · 3.0 mi away
John Hanson Middle School
Secondary · 3.6 mi away
Jenifer Elementary School
Elementary · 3.8 mi away
J.P. Ryon Elementary School
Elementary · 3.8 mi away
Thomas Stone High School
Secondary · 4.3 mi away
Berry Elementary School
Elementary · 4.5 mi away
Croom Vocational
School · 4.6 mi away
C. Paul Barnhart Elementary School
Elementary · 4.6 mi away
Mattawoman Middle School
Secondary · 4.6 mi away
Dr. Samuel A. Mudd Elementary School
Elementary · 4.9 mi away
St Mary's School of Piscataway
Elementary · 5.0 mi away
Waldon Woods Elementary
Elementary · 5.1 mi away
Childtime
School · 5.1 mi away
Henry G Ferguson Elementary School
Elementary · 5.1 mi away
Eugene Burroughs Middle School
School · 5.2 mi away
Commute Calculator
Nearby Homes
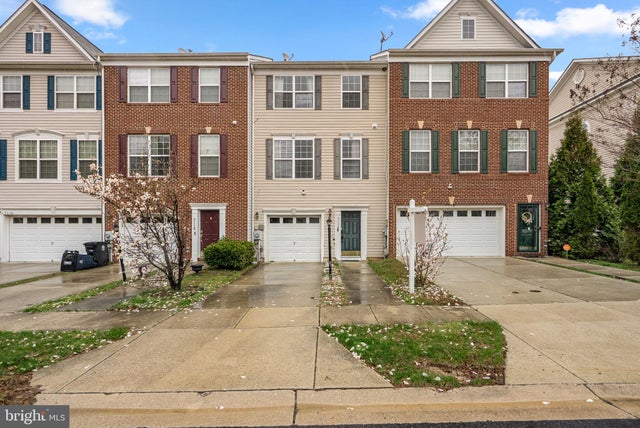
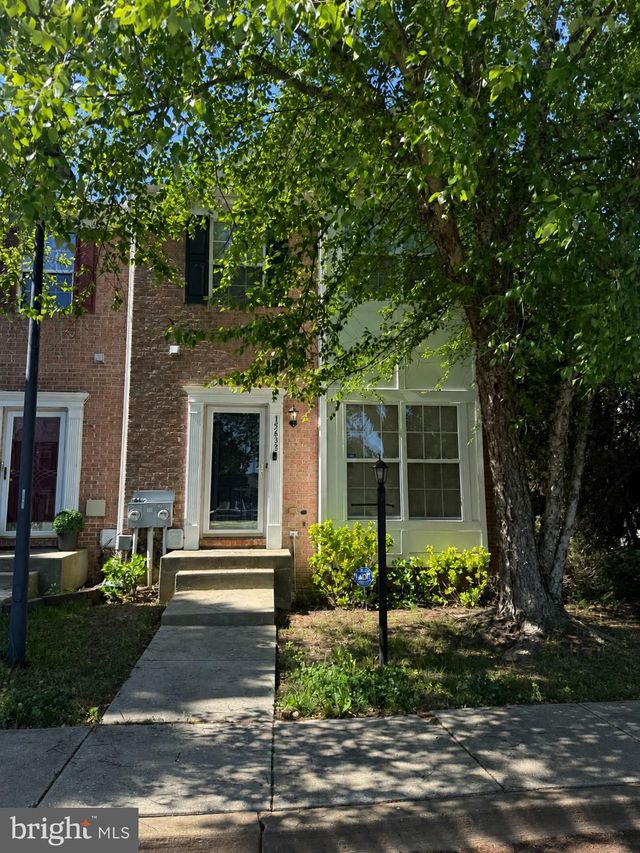


Similar Homes Nearby




Similar Home Values
Comparable nearby listings and their asking prices.
| Address | Price | Beds | Baths | Sq Ft |
|---|---|---|---|---|
| 15520 LADY LAUREN LANE, BRANDYWINE, MD | $2,950/mo | 3 | 4 | 2,400 |
| 14737 EARL MITCHELL AVENUE E, BRANDYWINE, MD | $3,000/mo | 3 | 3 | 2,176 |
| 16639 GREEN GLADE DRIVE, BRANDYWINE, MD | $3,195/mo | 4 | 4 | — |
| 15304 POCOPSON CREEK WAY, BRANDYWINE, MD | $3,200/mo | 3 | 4 | 2,080 |
| 15211 LADY LAUREN LANE, BRANDYWINE, MD | $3,200/mo | 3 | 4 | 1,620 |
| 14735 EARL MITCHELL AVENUE F, BRANDYWINE, MD | $3,500/mo | 4 | 5 | 1,456 |
Moving Cost Estimate
EXIT Agents in BRANDYWINE


Listing Courtesy: Samson Properties - 2407246550