

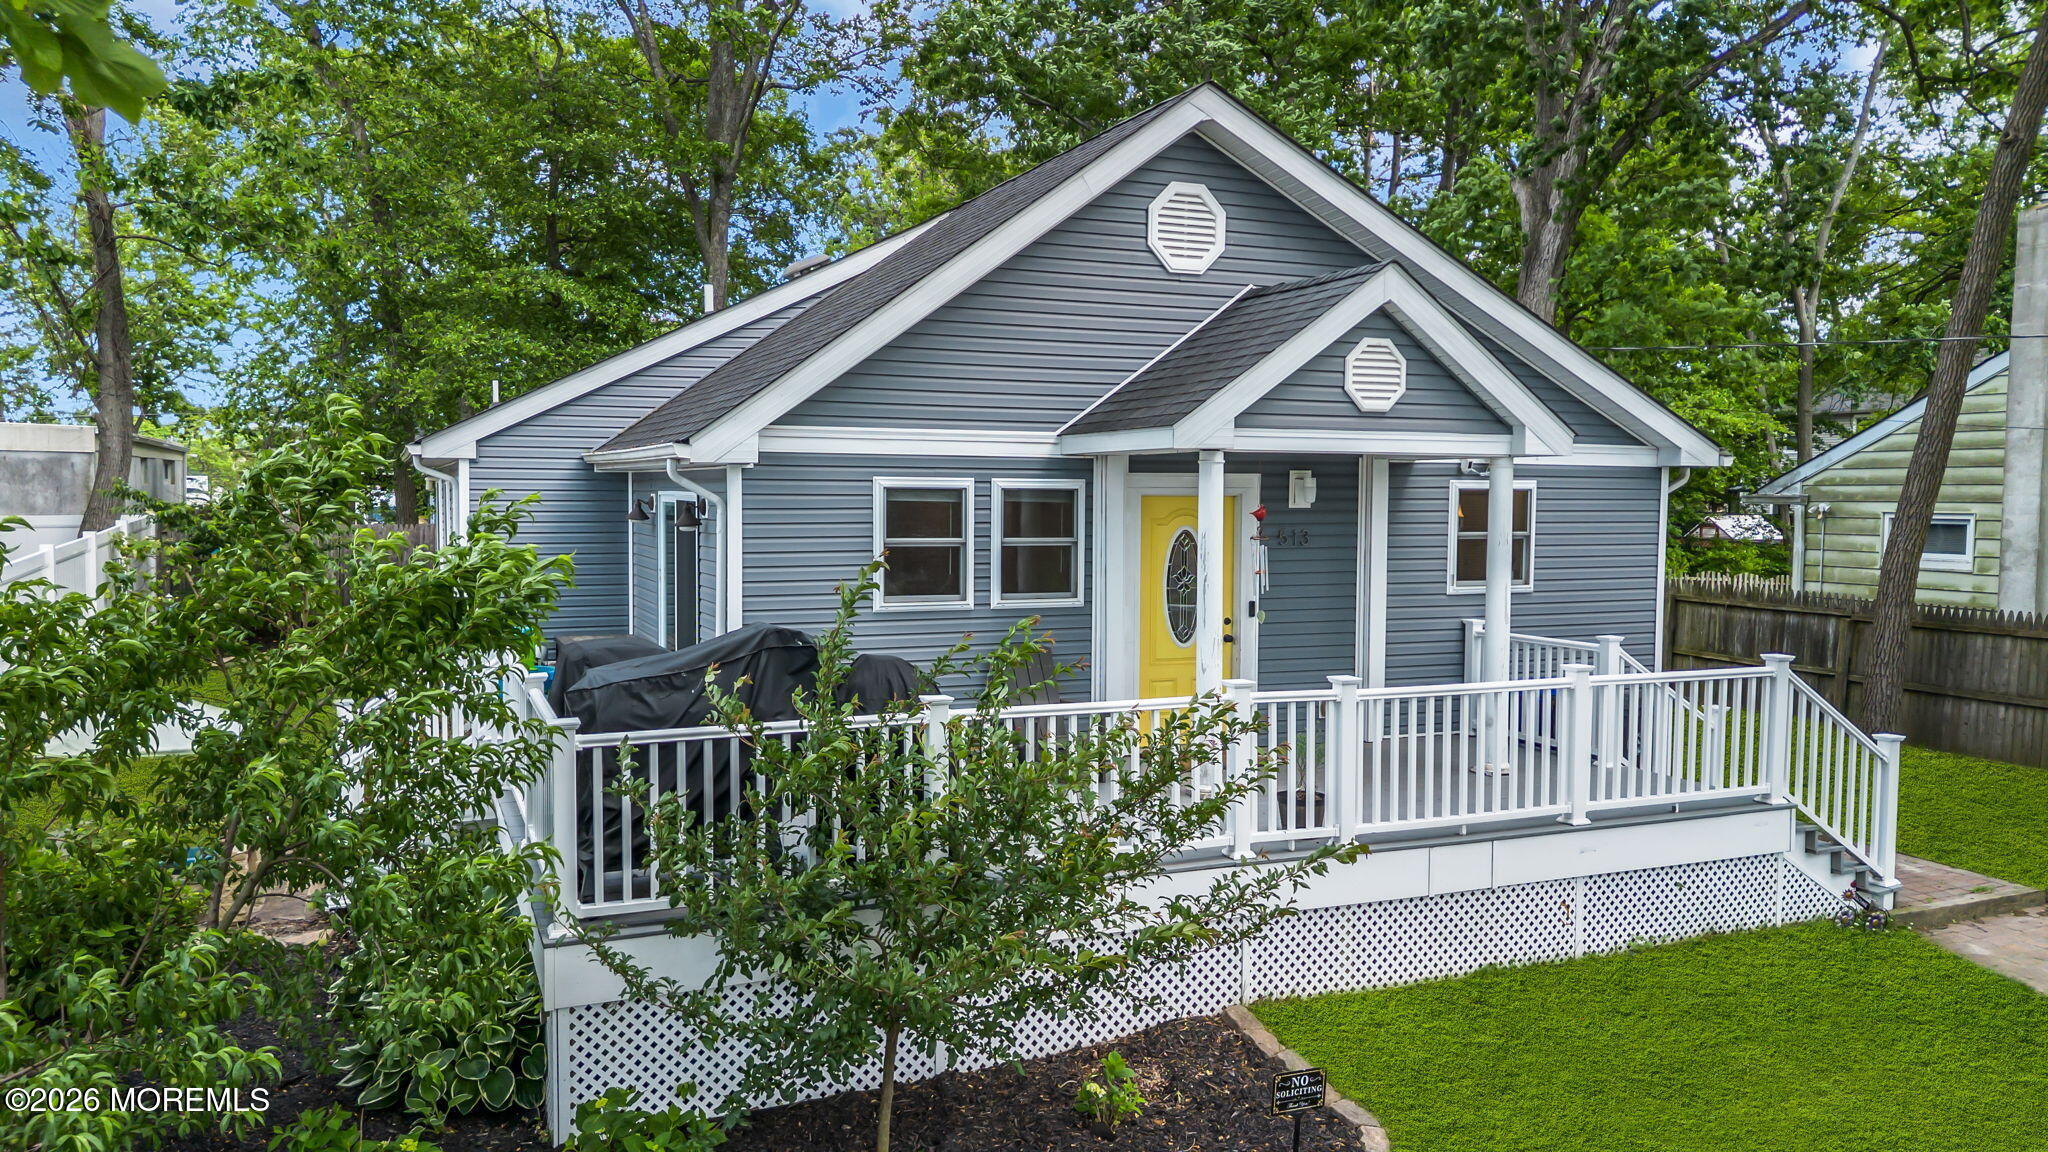
513 Glenwood Avenue, Brick, NJ 08723
None · Ocean County
Key Facts
Description
Set on a quiet street in Brick's Osbornville section, 513 Glenwood Ave offers the rare combination of newer construction, thoughtful design, and easy everyday living - all in a neighborhood where most homes are decades older. Built in 2018, this 3-bedroom, 2-bath ranch was designed with a layout that simply works. The heart of the home is the open living, dining, and kitchen space, filled with natural light and finished with wide-plank hardwood floors that run throughout. The kitchen features white cabinetry, stainless steel appliances, warm butcher-block counters, and a layout that stays connected to the rest of the home - ideal for both daily life and casual entertaining. A dedicated wet bar adds a subtle but functional touch that's rarely found in homes of this size. The primary bedroom is thoughtfully separated from the additional bedrooms and offers its own full bath, while two additional bedrooms provide flexibility for guests, a home office, or growing needs. Both bathrooms are clean, neutral, and well maintained, allowing the next owner to move right in without projects or compromises. A separate laundry area off the hallway adds convenience without intruding on living space. Outside, the home continues to deliver. A welcoming front porch sets the tone on arrival, while sliding doors from the main living area lead to a wraparound deck and private, fenced backyard - a low-maintenance outdoor space that feels like a natural extension of the home. Whether it's morning coffee on the porch or relaxed evenings out back, the layout encourages you to enjoy both indoor and outdoor living. Located just minutes from local marinas, waterfront dining, shopping, and major roadways - and a short drive to Mantoloking and Point Pleasant beaches - 513 Glenwood Ave offers a newer, move-in-ready option in an area where that's increasingly hard to find. If you've been searching for a home that feels modern, comfortable, and manageable - without sacrificing location - 513 Glenwood Ave is one worth seeing in person.
Property Information
Property Type
Residential
Sub-Type
Single Family Residence
Style
Ranch
Year Built
2019
Living Area
1,245 sq ft
Lot Size
0.13 acres
Lot Dimensions
60 x 100
Days on Market
30
MLS® Listing#
22618287
Property Features
Interior
Appliances
Cooling
Heating
Flooring
Basement
Parking
Patio
Lot Features
Roof
Sewer
Water Source
Rooms
- 13.67 x 11.42First
- 6.67 x 7.25First
- Bathroom6.67 x 7.25First
- Bedroom13.83 x 11.25First
- Bedroom13.9 x 13.9First
- Kitchen11.17 x 8.25First
- Laundry3.83 x 5.9First
- Living Room12.83 x 19.5First
Schools
- Elementary:
- Emma Havens Young
- Middle:
- Lake Riviera
- High:
- Brick Twp.
Financial Details
HOA
None
Annual Taxes
$6,378
Tax year 2025
Assessed Value
$235,000
Parcel Number
07-00587-0000-00011
Directions
Mantoloking Road to Glenwood Avenue
Affordability Calculator
$100,000
Estimated monthly payment
$2,661/mo
Principal $400,000 · Est. interest $558,036 over 30 yrs
Neighborhood Market Statistics
How this home compares to active listings in Brick, NJ
- $515,294
- Median Listing Price
- 30
- Median Days on Market
- 1,564
- Median Sq Ft
- $353
- Median Price / Sq Ft
- 224
- Active Listings
- This home’s price is 3% below the area median.
- Its price per sq ft is 14% above the area median.
Market statistics compiled from active EXIT Realty® and MLS listings in Brick, NJ.
Location

Getting Around
Points of Interest in Brick, NJ
Showing the Brick area map.
Nearby Schools
Osbornville Elementary School
Elementary · 0.6 mi away
Goddard School
School · 0.6 mi away
Emma Havens Young Elementary School
Elementary · 0.7 mi away
Brick Community Primary Learning Center School
Elementary · 1.6 mi away
St Dominic School
School · 1.8 mi away
Midstreams Elementary School
Elementary · 1.9 mi away
Ocean County Vocational Technical School Brick Center
Secondary · 1.9 mi away
Brick Township High School
Secondary · 1.9 mi away
Veterans Elementary School
Elementary · 2.1 mi away
Lake Riviera Middle School
Secondary · 2.2 mi away
Veterans Memorial Middle School
Elementary · 2.3 mi away
Honey Tree
School · 2.4 mi away
Yeshiva Toras Menachem
School · 2.5 mi away
Lehmann School & Tech Ed Center
School · 2.7 mi away
Silver Bay Elementary School
Elementary · 3.1 mi away
Bnos Brocha
School · 3.1 mi away
Yeshiva Orchos Chaim
School · 3.2 mi away
Yeshiva Bais Hatorah
School · 3.2 mi away
Shore Academy Preschool
School · 3.2 mi away
New Road School
School · 3.3 mi away
Commute Calculator
Nearby Homes


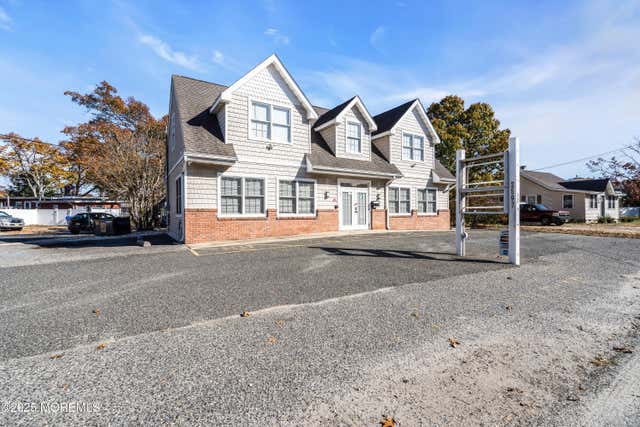
Similar Homes Nearby


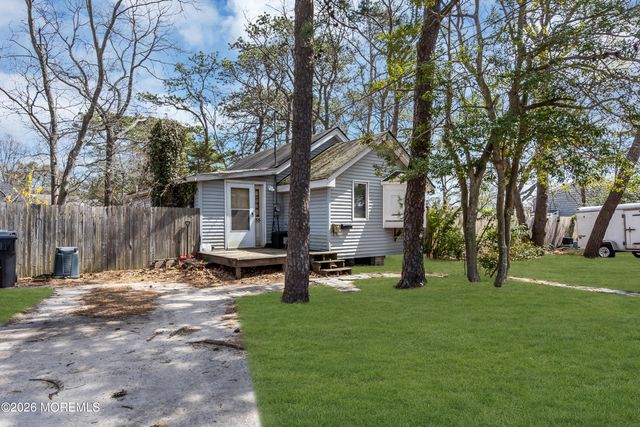

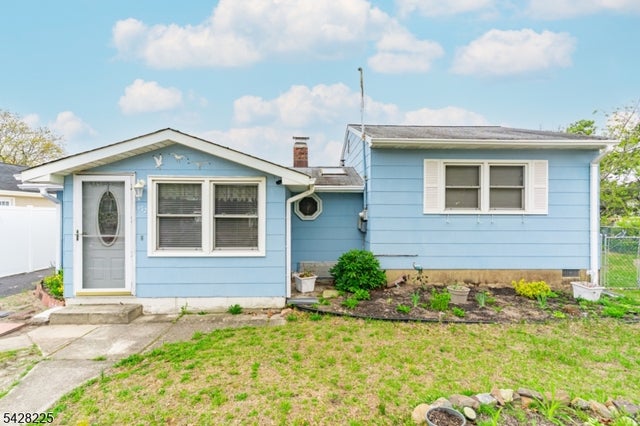
Similar Home Values
Comparable nearby listings and their asking prices.
| Address | Price | Beds | Baths | Sq Ft |
|---|---|---|---|---|
| 474 Burnt Bark Road, Brick, NJ | $350,000 | 2 | 1 | 822 |
| 21 Mariner Place, Brick, NJ | $350,000 | 2 | 2 | 1,356 |
| 1266 Isadora Court, Brick, NJ | $374,900 | 3 | 2 | 1,300 |
| 33 Wintergreen Avenue, Brick, NJ | $375,000 | 2 | 2 | — |
| 20 Mariner Place, Brick, NJ | $379,000 | 2 | 2 | 1,123 |
| 172 Cherry Quay Rd, Brick Twp., NJ | $379,900 | 2 | 1 | — |
Moving Cost Estimate
EXIT Agents in Brick


Listing Courtesy: Real Broker, LLC- Red Bank - 8556536723
Presented by: Kyle Braun