

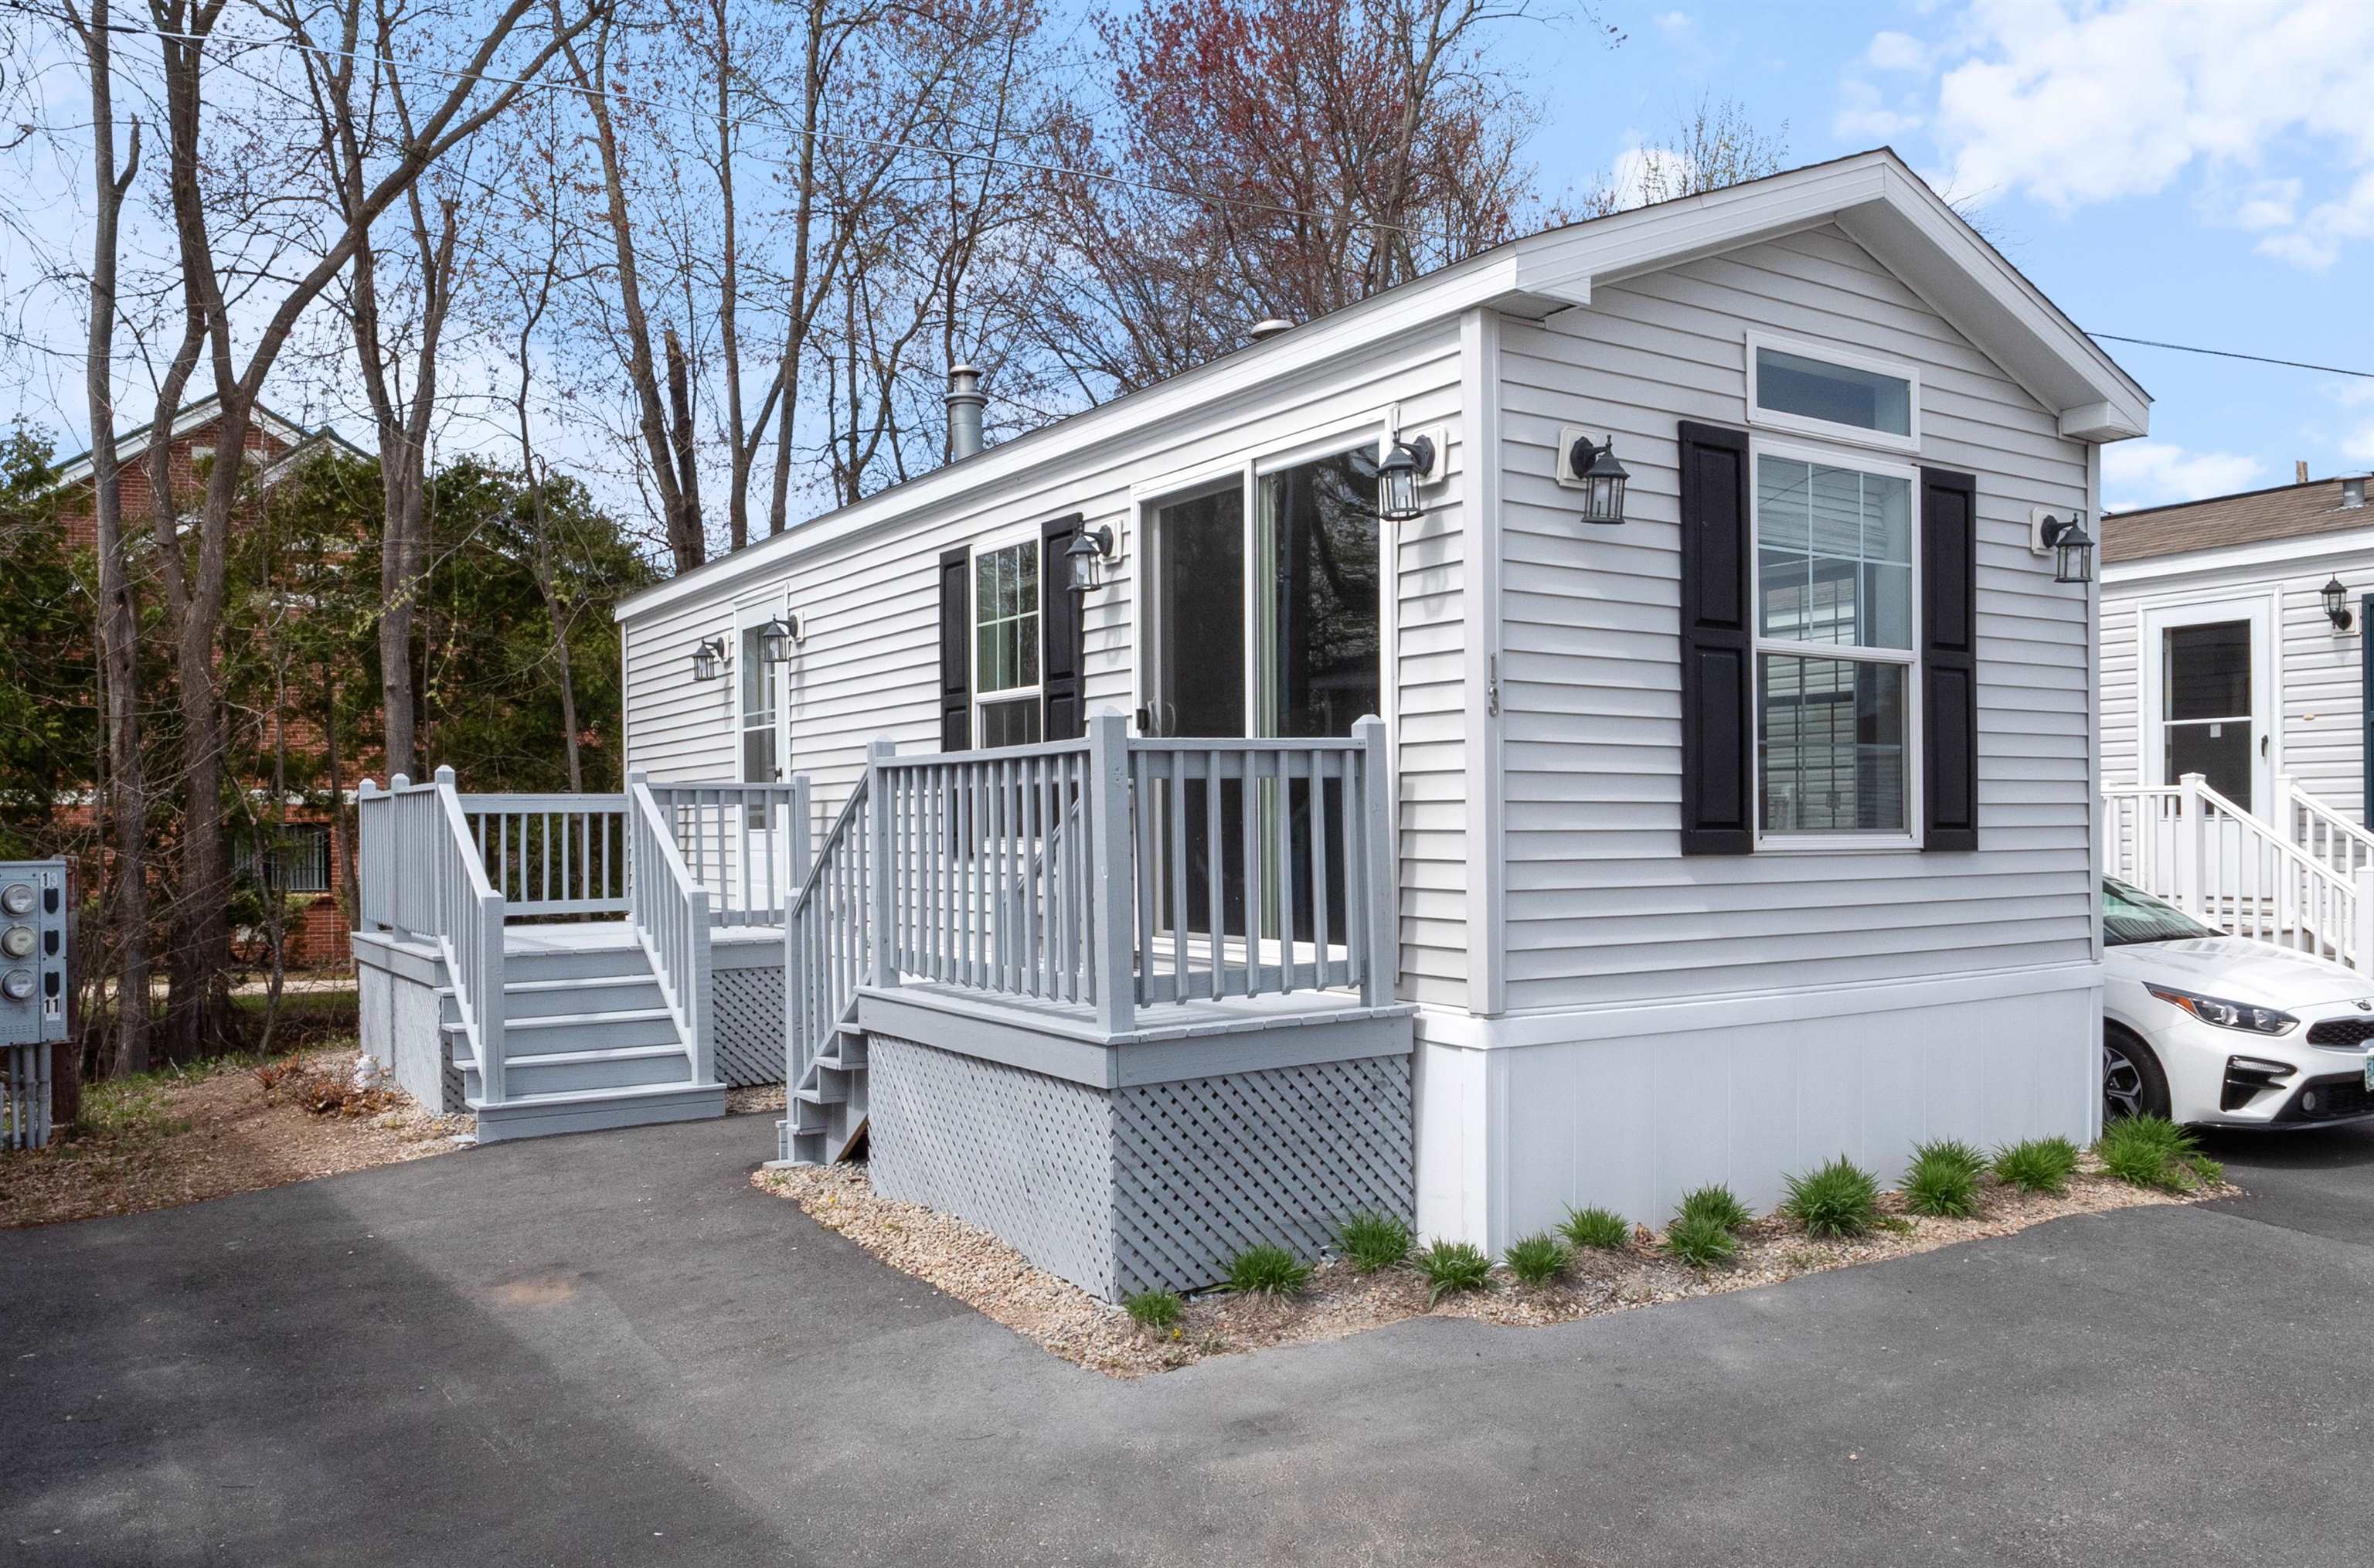
13 Brookwood Drive, Salem, NH 03079
NH-Rockingham County
Key Facts
Description
Small space doesn't have to mean small impact and this home shows how it works! Thoughtfully designed, this one bedroom, one bath residence is comfortable and efficient. Inviting living area flows into the well-appointed kitchen with great storage and functionality. One large bedroom with built-ins and closet, while the full bath is clean and practical. Laundry hook-ups. Every inch of the home has been utilized with the intention of making it an ideal option for first-time buyers, downsizers or anyone seeking a low maintenance lifestyle. A cozy place to call home that delivers simplicity, charm and value in one appealing package. Subject to park approval, no dogs. Schedule a private showing today!
Property Information
Property Type
Residential
Sub-Type
Mobile Home
Structure Type
Manufactured House
Year Built
2022
Stories
1
Living Area
408 sq ft
Zoning
CIC
MLS® Listing#
5086579
Property Features
Appliances
Cooling
Heating
Flooring
Parking
Patio
Lot Features
Construction
Foundation
Roof
Utilities
Sewer
Water Source
Financial Details
HOA
$457 / Monthly
Annual Taxes
$1,520
Tax year 2025
Affordability Calculator
$27,980
Estimated monthly payment
$745/mo
Principal $111,920 · Est. interest $156,138 over 30 yrs
Neighborhood Market Statistics
How this home compares to active listings in Salem, NH
- $580,000
- Median Listing Price
- 70
- Median Days on Market
- 1,680
- Median Sq Ft
- $336
- Median Price / Sq Ft
- 101
- Active Listings
- This home’s price is 76% below the area median.
- Its price per sq ft is 2% above the area median.
Market statistics compiled from active EXIT Realty® and MLS listings in Salem, NH.
Location

Getting Around
Points of Interest in Salem, NH
Showing the Salem area map.
Nearby Schools
St Joseph Regional Catholic School
School · 0.5 mi away
Woodbury School
Secondary · 0.6 mi away
Lancaster Elementary School
Elementary · 0.7 mi away
Salem High School
Secondary · 0.7 mi away
Salem School Dist
School · 0.8 mi away
Salem CTE Center
School · 0.8 mi away
Salem Christian School
Elementary · 0.9 mi away
Dr Lewis F Soule Elementary
Elementary · 1.1 mi away
Walter F Haigh School
School · 1.4 mi away
Merrimack Valley Montessori School
Elementary · 1.8 mi away
Barron School
Elementary · 2.1 mi away
Fellowship Christian Academy
School · 2.4 mi away
Searles School and Chapel
School · 2.6 mi away
Windham Academy
Elementary · 2.6 mi away
Windham Woods School
School · 3.1 mi away
North Salem Elementary School
Elementary · 3.1 mi away
Collaborative Alternative School
School · 3.1 mi away
Comprehensive Grammar School
Elementary · 3.3 mi away
Marsh Grammar School
Elementary · 3.4 mi away
Kings Kids Childcare Center
School · 3.6 mi away
Commute Calculator
Nearby Homes



Similar Homes Nearby

Similar Home Values
Comparable nearby listings and their asking prices.
| Address | Price | Beds | Baths | Sq Ft |
|---|---|---|---|---|
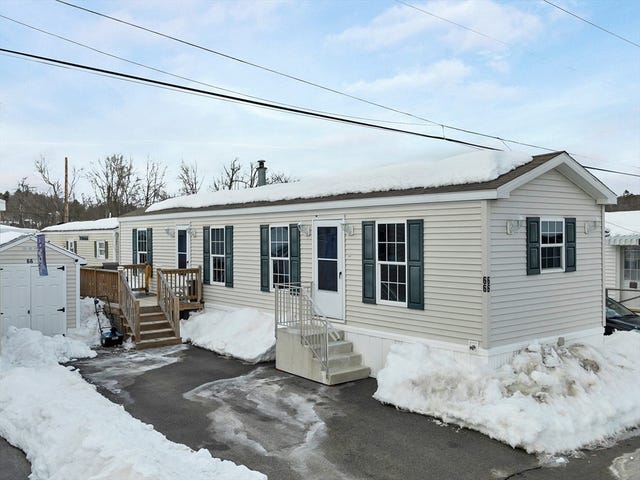
| 15 Princess Drive, Salem, NH | $159,999 | 1 | 1 | 784 |
| 15 Princess Drive, Salem, NH | $159,999 | 1 | 1 | 784 |
| 53 Brookwood Drive, Salem, NH | $175,000 | 1 | 1 | 624 |
| 88 A Brookwood Drive, Salem, NH | $179,000 | 1 | 1 | 672 |


