

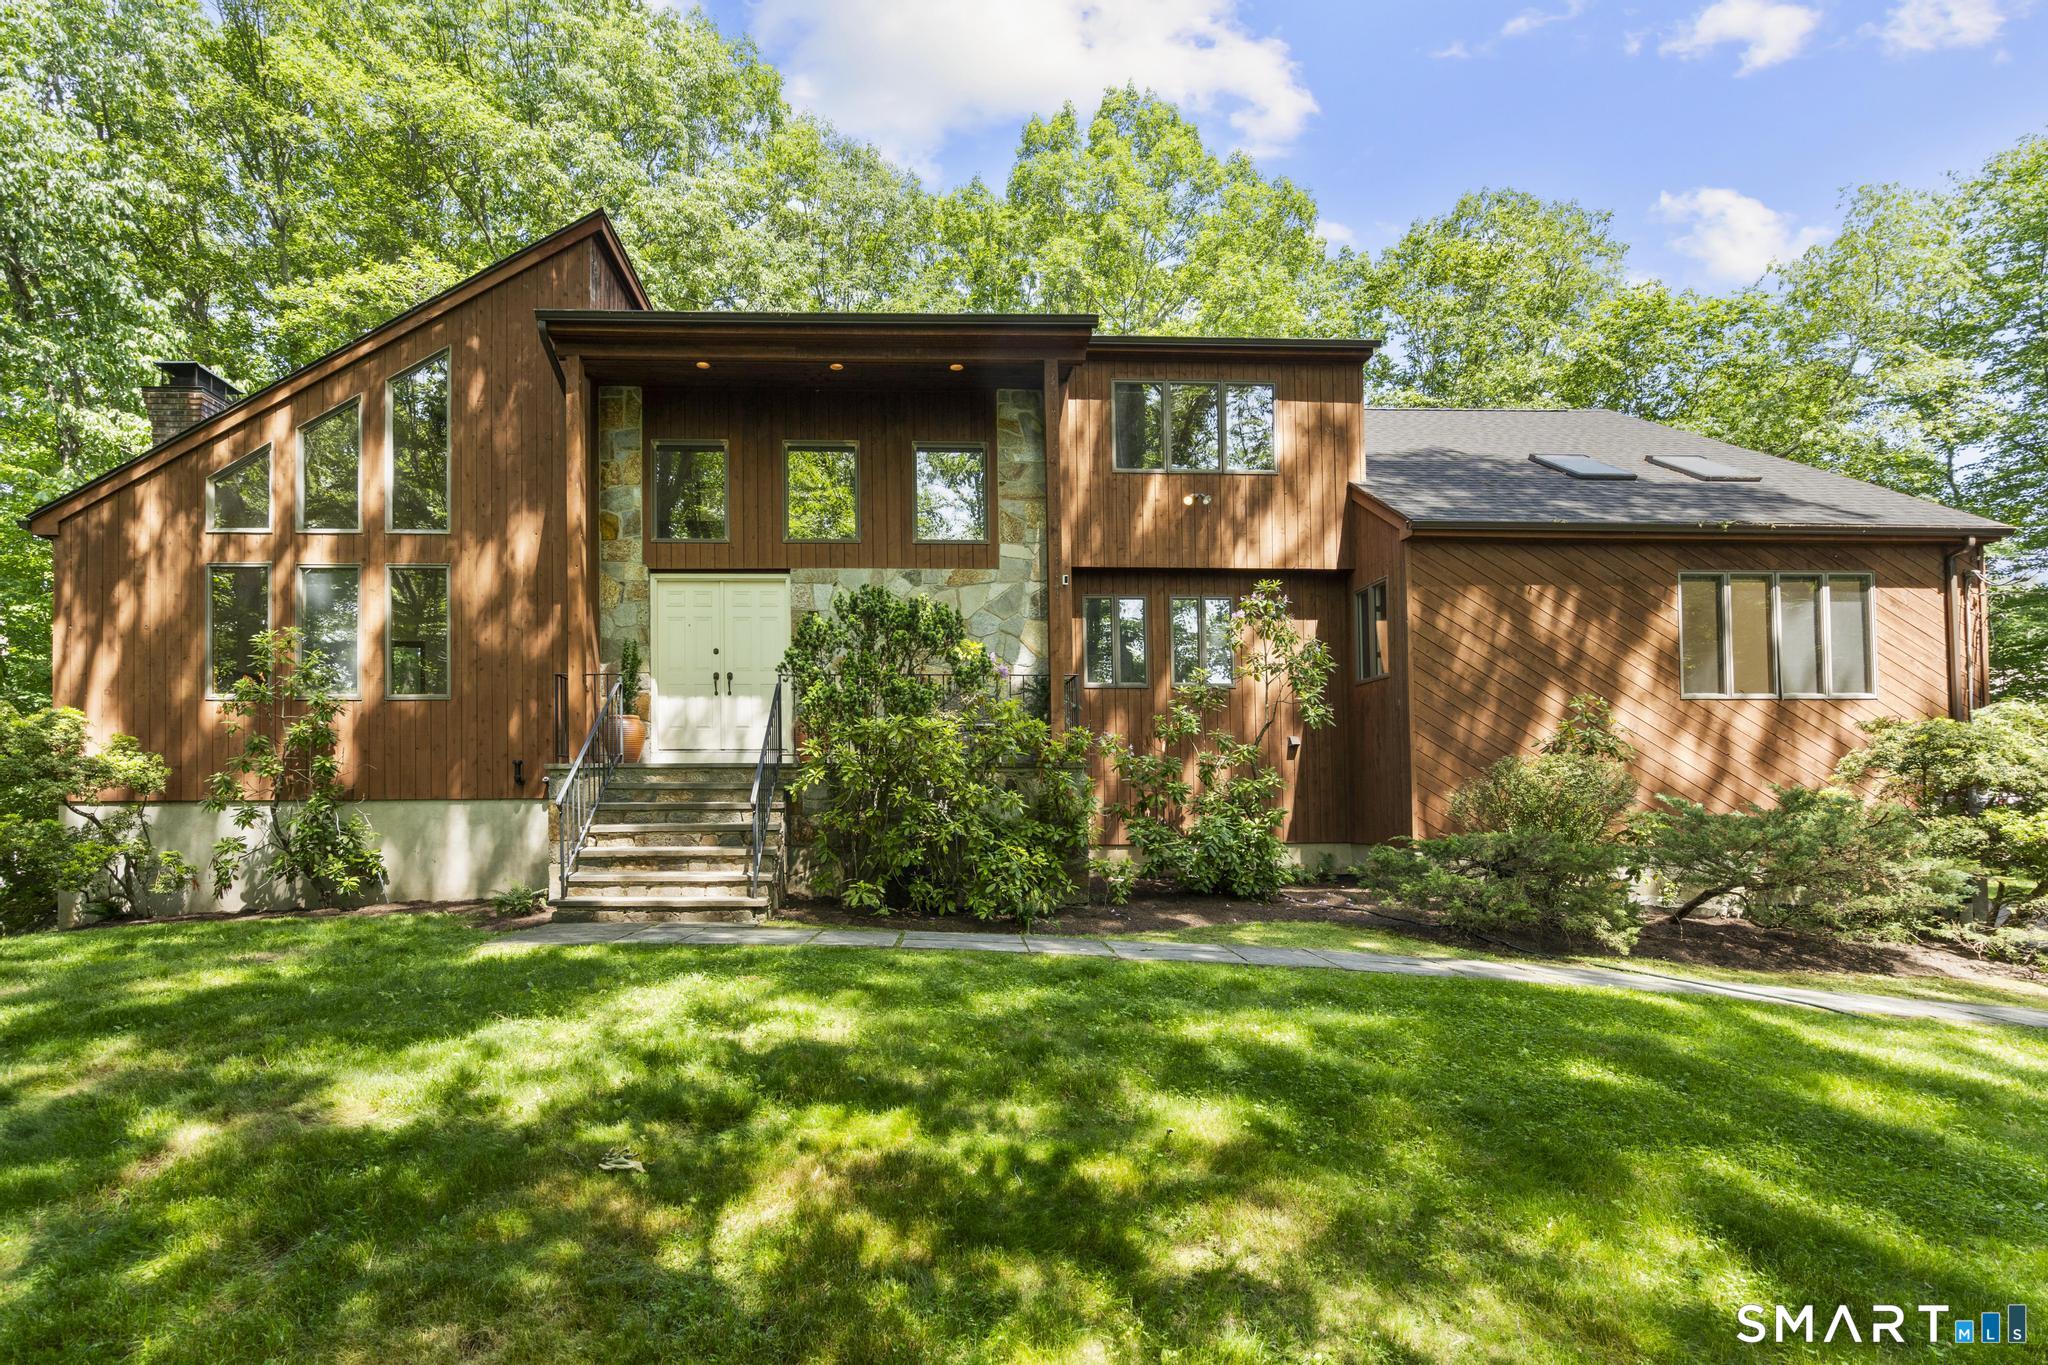
732 Den Road, Stamford, CT 06903
Fairfield County
Key Facts
Description
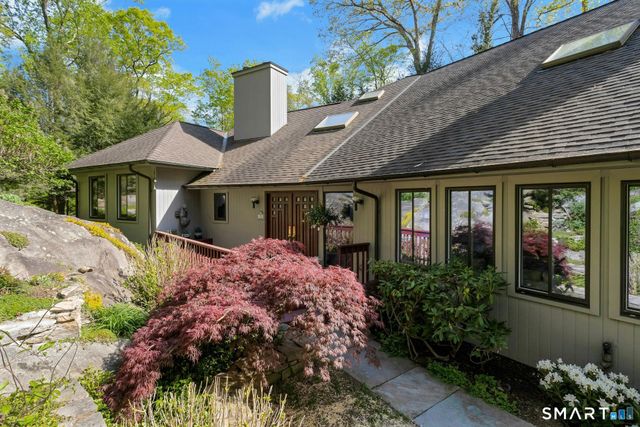
Welcome to 732 Den Road, your own secluded retreat tucked away in the heart of North Stamford. Set on just over an acre of beautiful lush green-space (Landscaping Included!!), this sprawling 4-bedroom, 3.5 bath contemporary offers the perfect blend of space, natural light and everyday comfort. The main level is designed for easy living and effortless entertaining, featuring a sun-filled living room w/soaring ceilings and a wood-burning fireplace that flows seamlessly into the formal dining room. The open-concept eat-in-kitchen and family room w/a second fireplace opens through sliding glass doors to a spacious deck, perfect for summer BBQs. An office w/cathedral ceilings, full bath, powder room and separate laundry room complete the main level. Upstairs, the primary suite feels like a true escape w/a walk-in-closet and an ensuite bath w/a large soaking tub and separate shower. Three additional bedrooms offer flexibility for family, guests, or additional work-from-home spaces. The lower level has a playroom, an abundance of storage and access to the 3-car garage. Additional highlights include hardwood floors throughout, central air, generous living spaces and a peaceful setting w/room to relax and enjoy nature. This North Stamford home offers a rare combination of privacy and convenience - just minutes to the Merritt Parkway, shopping, restaurants, schools, and easy access to the Stamford train station. A true slice of tranquil paradise, right where you want to be
Property Information
Property Type
Residential Lease
Sub-Type
Single Family Residence
Style
Contemporary
Year Built
1986
Living Area
4,613 sq ft
Lot Size
2.29 acres
Garage Spaces
3
Zoning
RA1
Days on Market
30
MLS® Listing#
24184068
Property Features
Interior
Appliances
Cooling
Heating
Basement
Parking
Laundry
Patio
Lot Features
Construction
Sewer
Water Source
Rooms
- Lower
Schools
- Elementary:
- Roxbury
- Middle:
- Cloonan
- High:
- Westhill
Financial Details
HOA
None
Parcel Number
344638
Directions
Long Ridge Road to Den Road. You will see numbered mailboxes on the left and driveway on the right. Down shared driveway and bare to right where you see #732 posted on the tree.
Affordability Calculator
$1,750
Estimated monthly payment
$47/mo
Principal $7,000 · Est. interest $9,766 over 30 yrs
Neighborhood Market Statistics
How this home compares to active listings in Stamford, CT
- $750,000
- Median Listing Price
- 35
- Median Days on Market
- 1,797
- Median Sq Ft
- $401
- Median Price / Sq Ft
- 188
- Active Listings
- This home’s price is 99% below the area median.
- Its price per sq ft is 100% below the area median.
Market statistics compiled from active EXIT Realty® and MLS listings in Stamford, CT.
Location
Map is currently unavailable for this location.
Points of Interest in Stamford, CT
Showing the Stamford area map.
Commute Calculator
Nearby Homes
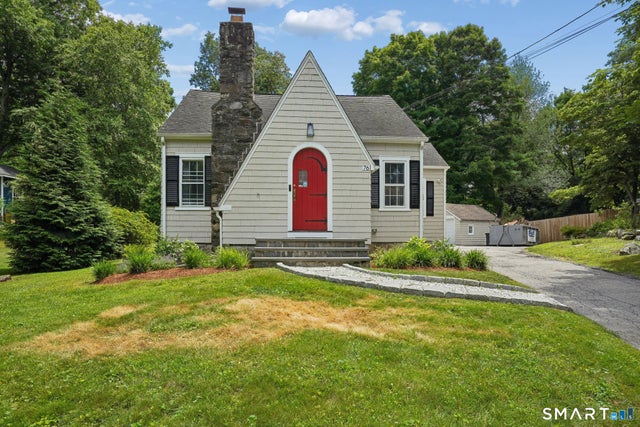
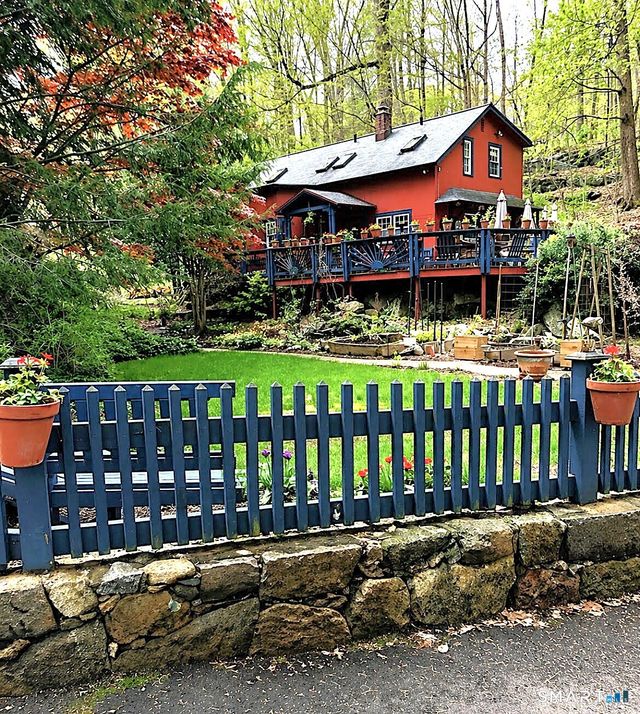


Similar Homes Nearby

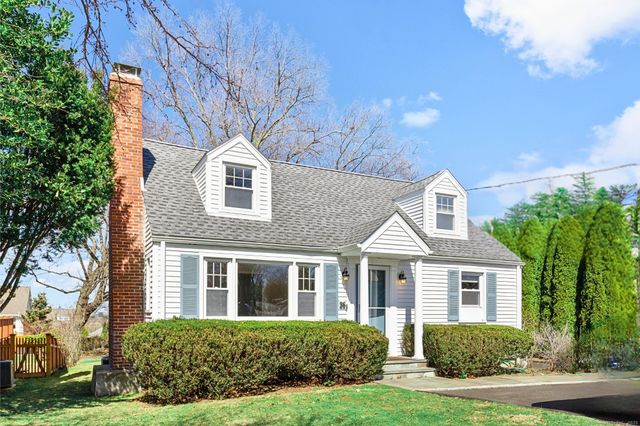
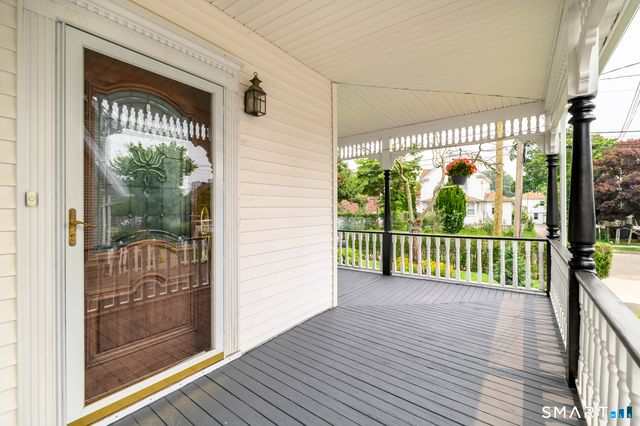
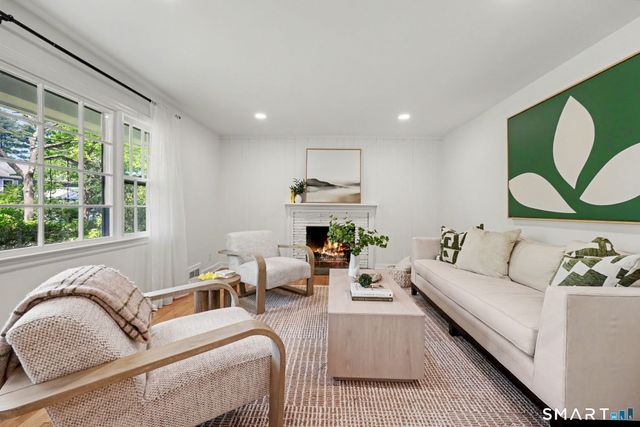


Similar Home Values
Comparable nearby listings and their asking prices.
| Address | Price | Beds | Baths | Sq Ft |
|---|---|---|---|---|
| June Road, Stamford, CT | $6,300/mo | 4 | 2 | 2,021 |
| 36 Ocean Drive East, Stamford, CT | $6,500/mo | 4 | 3 | 2,112 |
| 18 Elm Tree Place 1st floor, Stamford, CT | $6,500/mo | 3 | 2 | 1,759 |
| 75 Vincent Avenue, Stamford, CT | $6,995/mo | 3 | 3 | 1,892 |
| 98 Soundview Drive, Stamford, CT | $7,200/mo | 4 | 3 | 2,024 |
| 141 Idlewood Drive, Stamford, CT | $7,200/mo | 3 | 2 | 2,936 |
Moving Cost Estimate
EXIT Agents in Stamford


Listing Courtesy: Berkshire Hathaway NE Prop. - (917) 797-6022
Presented by: Carrie Levitt Kaplan